- Overview
- Description
- Property Details
- Location
- HOA Management
- Facts & Features
- Getting Around
- Nearby Homes




$500,000
Monthly Est:$2,489
 4 Beds
 3 Baths
3 full baths
 2,142sqft
1663 Crowncrest Dr, Apopka, FL 32703
$500,000
$2,489/moEst:
Get Pre-Approved
Single Family Residence
Built in 2024
$130/mo HOA
4,148 sqft lot
$233/sq.ft
Description
Move-in ready! This stunning Contemporary by Toll Brothers offers the perfect blend of modern design and everyday livability in the sought-after Bronson Peak community
Imagine stepping into a home where every upgrade, every finish, and every detail has already been thoughtfully selected for you. No construction delays. No design center decisions.
Built in 2024 this masterpiece goes far beyond builder-grade luxury. Skip the standard package options and discover a home enhanced with TENS OF THOUSANDS OF DOLLARS IN UPGRADES, creating a living experience that feels more like a MODEL HOME than a resale.
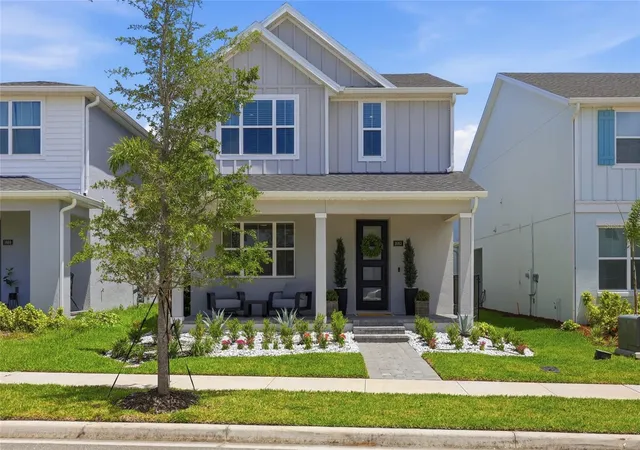
From the moment you arrive, the curb appeal is undeniable. Professionally designed landscaping frames the home, while permanent smart exterior lighting lets you instantly transform its appearance for holidays, celebrations, or game day with the touch of an app.
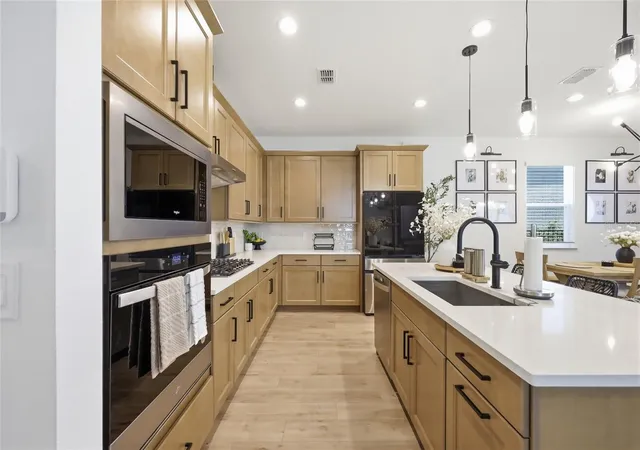
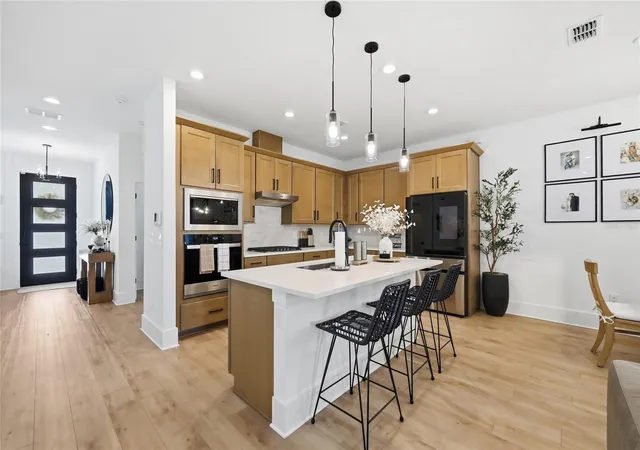
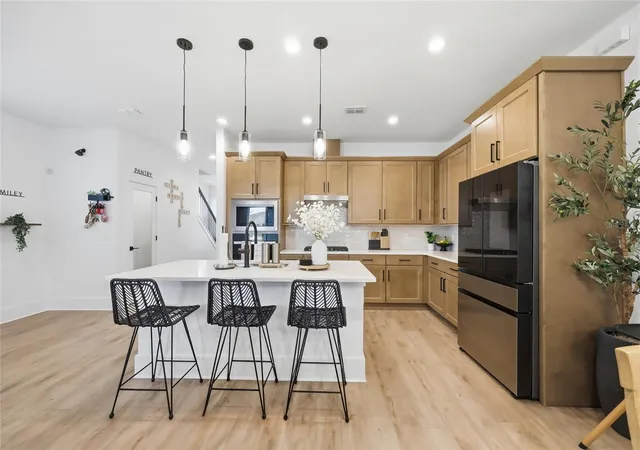
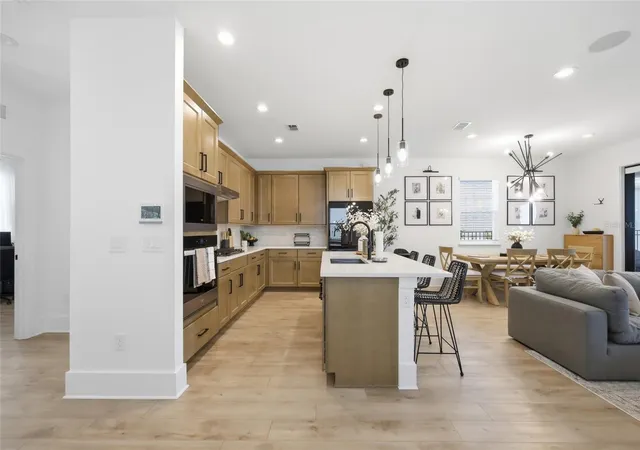
Inside, the showstopper awaits. The heart of the home features a CUSTOM DESIGNED ENTERTAINMENT WALL complete with a SLEEK ELECTRIC FIREPLACE, INTERGRADED SURROUND SOUND, and a dramatic focal point sure to impress every guest. The CHEF INSPIRED KITCHEN is equally exceptional, offering premium appliances, UPGRADED CABINETRY , and sophisticated finishes that make everyday living and entertaining a true pleasure.
Designed for today's lifestyle, the flexible floor plan offers 4 bedrooms, 3 full bathrooms, and a SPACIOUS LOFT. A highly sought-after main-floor bedroom and full bath provide the perfect space for guests, multi-generational living, or a private executive office.
Luxury isn't just what you see, it's in the details. Custom-designed closets maximize organization, the upgraded laundry room adds exceptional functionality, and the garage is already equipped with a built-in EV charger. A comprehensive security system with outdoor cameras delivers convenience and peace of mind.
Step outside to your own private retreat. The FULLY FENCED BACKYARD is ideal for pets,and relaxing evenings.
And the lifestyle extends far beyond your front door. Located in a premier resort-style community, residents enjoy exclusive access to:
Elegant clubhouse. Resort-style pool State-of-the-art fitness center Dedicated yoga studio
Tennis and pickleball courts DOG PARK for your four-legged family members
Prime Location in Apopka’s High-Growth Corridor
Nestled in the rapidly expanding Kelly Park area, Bronson Peak offers an ideal Central Florida address with seamless connectivity. Residents enjoy quick access to SR 429 for effortless commutes across Orlando, top attraction destinations, and MCO Airport. Daily conveniences, dining, and shopping options—including Publix and Walmart—are within minutes
This is the rare opportunity to own a new luxury home without the wait, stress, or additional expense of building.
Bonus Buyer Incentive
When you finance through the seller's preferred lender, you'll receive a $2,000 lender credit that can be applied toward your appraisal, closing costs, or even an interest rate buydown, making this exceptional home even more attainable.
The upgrades are complete. The luxury is built in. The only thing missing is you
- Houzeo last checked: 0 minutes ago
- Listing updated: October 4, 2026 at 5:11 pm
- Listing Provided by: Denise Richards (347) 581-1177 | ADVANCED AGE REALTY, INC. (407) 862-6262
- Source: Stellar MLS-FL | MLS#: O6415913

Property Details
Status
Active
Type
Single Family Residence
No. of Stories
-
County
City
Neighborhood
--
Year Built
2024
HOA Fees
$130/mo
Finished Area
2,142 sqft
Lot Size
4,148 sqft lot
Basement Area
- sqft
MLS Name
Stellar MLS
MLS Number
O6415913
MLS Status
Active
Days on Market
119
Cumulative Days on Market
115
Open House

Continue Your Journey in App
Find your dream home, receive real-time updates, and many more!
Download App
Continue Your Journey in App
Find your dream home, receive real-time updates, and many more!
Location
HOA Management
May management
HOA Fees
$389.99/ Quarterly
Amenities
 Amenities and services may be covered by one or multiple associations and service providers.
 Gym
Gym
 Tennis
 Park Playground
 Pool
Pool
 Sports Court
Disclaimer: Amenities are based on third-party information and may vary; buyers must independently verify all amenities, as information is deemed reliable but not guaranteed.
Facts & Features
Rooms
Bedrooms & bathrooms
Bedrooms: 4
Bathrooms: 3
Primary Bedroom
Level: Second
Area: 201.64 Square Feet
Dimensions: 14.2x14.2
Bedroom 2
Level: Second
Area: 117.60 Square Feet
Dimensions: 11.2x10.5
Bedroom 3
Level: Second
Area: 116.48 Square Feet
Dimensions: 11.2x10.4
Bedroom 4
Level: First
Area: 114.40 Square Feet
Dimensions: 11x10.4
Kitchen
Level: First
Area: 133.28 Square Feet
Dimensions: 13.6x9.8
Great Room
Level: First
Area: 258.78 Square Feet
Dimensions: 22.7x11.4
Dining Room
Level: First
Area: 176.70 Square Feet
Dimensions: 15.5x11.4
Loft
Level: Second
Area: 193.20 Square Feet
Dimensions: 14x13.8
Interior
Flooring
Carpet, Luxury Vinyl, Tile
Heating
Central
Appliances
Built In Oven, Dishwasher, Disposal, Dryer, Exhaust Fan, Microwave, Range, Washer
Cooling
Central Air
Window Features
Blinds, Shades
Exterior Features
Courtyard, Sidewalk
Interior Features
Ceiling Fans(s), Kitchen/family Room Combo, Open Floorplan, Primary Bedroom Upstairs, Walk In Closet(s)
Sewer
Public Sewer
Construction
Year Built
Year Built: 2024
Home type
Single Family Residence
Construction Materials
Block
Foundation Details
Slab
Architectural Style
Bungalow, Contemporary, Courtyard
Roof
Shingle
Utilities & Energy
Security Features
Closed Circuit Camera(s)
Water Source
Public
Fireplace Features
Electric
Parking Features
Electric Vehicle Charging Station(s)
Association Amenities
Fitness Center, Pickleball Court(s), Playground, Pool, Tennis Court(s)
Laundry Features
Laundry Room
Utilities
Cable Available, Electricity Available, Phone Available, Sewer Available, Water Available
Other Features
Community Features
Clubhouse, Dog Park, Fitness Center, Irrigation Reclaimed Water, Playground, Pool, Sidewalks, Tennis Court(s), Street Lights
Patio And Porch Features
Covered, Front Porch
Subdivision Name
Bronson Peak 1b
Price History
| Date | Event | Price |
|---|---|---|
09/25/2026 Source: | Price Decreased | $500,000 -2.91% $233/sqft |
08/21/2026 Source: | Price Decreased | $515,000 -1.90% $240/sqft |
07/23/2026 Source: | Price Decreased | $525,000 -1.87% $245/sqft |
06/11/2026 Source: | Price Increased | $535,000 +7.00% $250/sqft |
06/11/2026 Source: | Listed for Sale | $500,000 $233/sqft |

Getting Around 1663 Crowncrest Dr
Bike Score®

Somewhat Bikeable
18/100
Walk Score®

Car-Dependent
2/100
Transit Score®

Minimal Transit
20/100
Data provided by Redfin
Nearby Homes
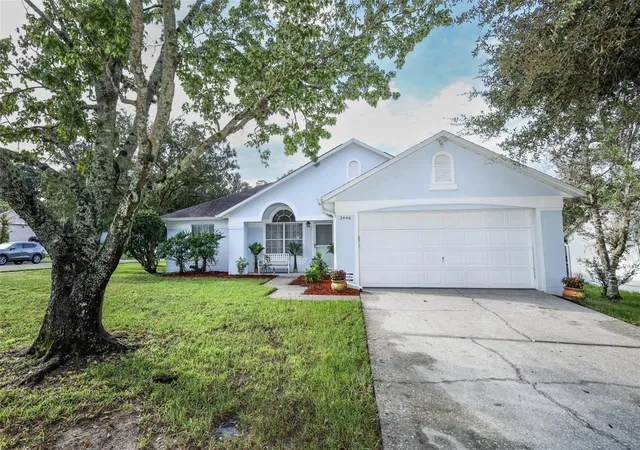
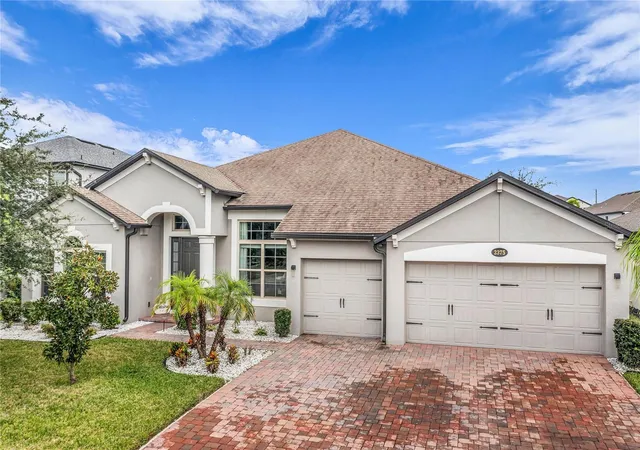
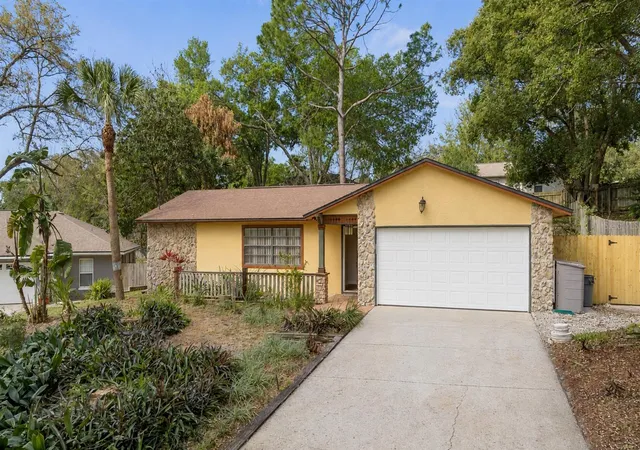
Find Homes by Property Features in Apopka, FL
Nearby New Homes For Sale

Based on information from Stellar MLS® through Oct 09, 2026, 12:15AM as submitted to and distributed by MLS GRID. All data is obtained from various sources and may not have been verified by the broker or MLS GRID. Supplied Open House Information is subject to change without notice. All information should be independently reviewed and verified for accuracy. Properties may or may not be listed by the office/agent presenting the information. IDX information is provided exclusively for consumers’ personal non-commercial use. It may not be used for any purpose other than to identify prospective properties consumers may be interested in purchasing. The data is deemed reliable but is not guaranteed by MLS GRID. The use of the MLS GRID Data may be subject to an end-user license agreement prescribed by the Member Participant’s applicable MLS, if any, and as amended from time to time. © 2026 Stellar MLS. All Rights Reserved.
 Advertising Broker: Fred McGill | Simple Showing, Inc