- Overview
- Description
- Property Details
- Location
- HOA Management
- Facts & Features
- Getting Around
- Nearby Homes



$2,850,000
Monthly Est:$14,185
 5 Beds
 6 Baths
5 full baths + 1 half bath
 3,810sqft
16631 Sunset Way, Weston, FL 33326
$2,850,000
$14,185/moEst:
Get Pre-Approved
Single Family Residence
Built in 2019
$1,140/mo HOA
16,988.4 sqft lot
$748/sq.ft
Description
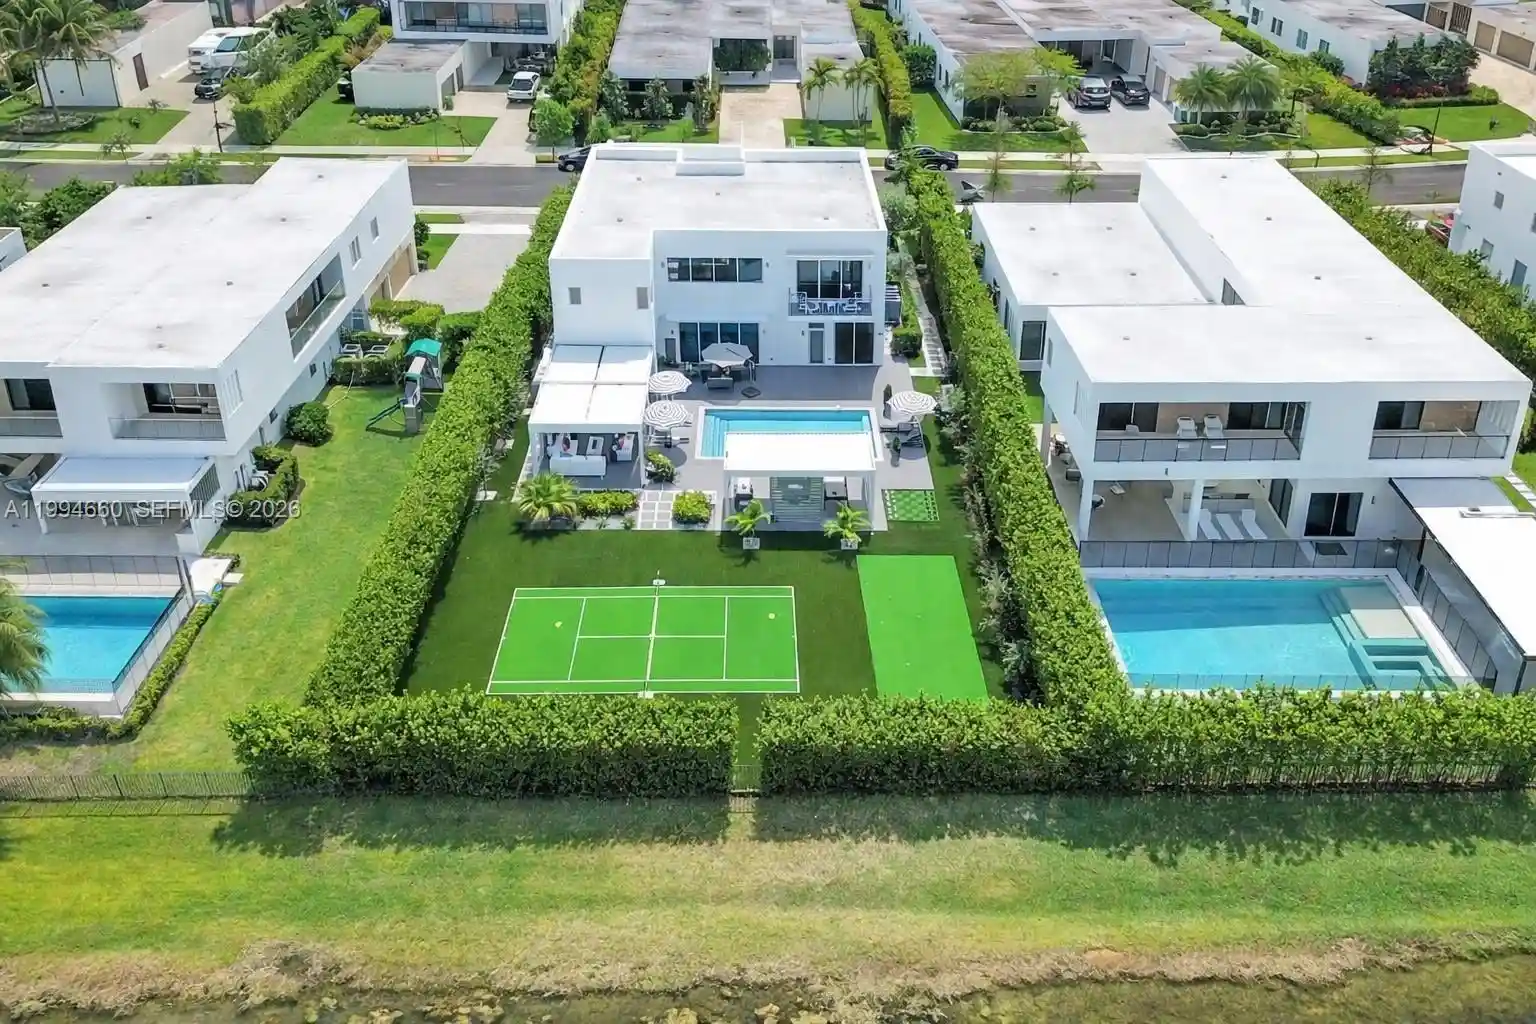
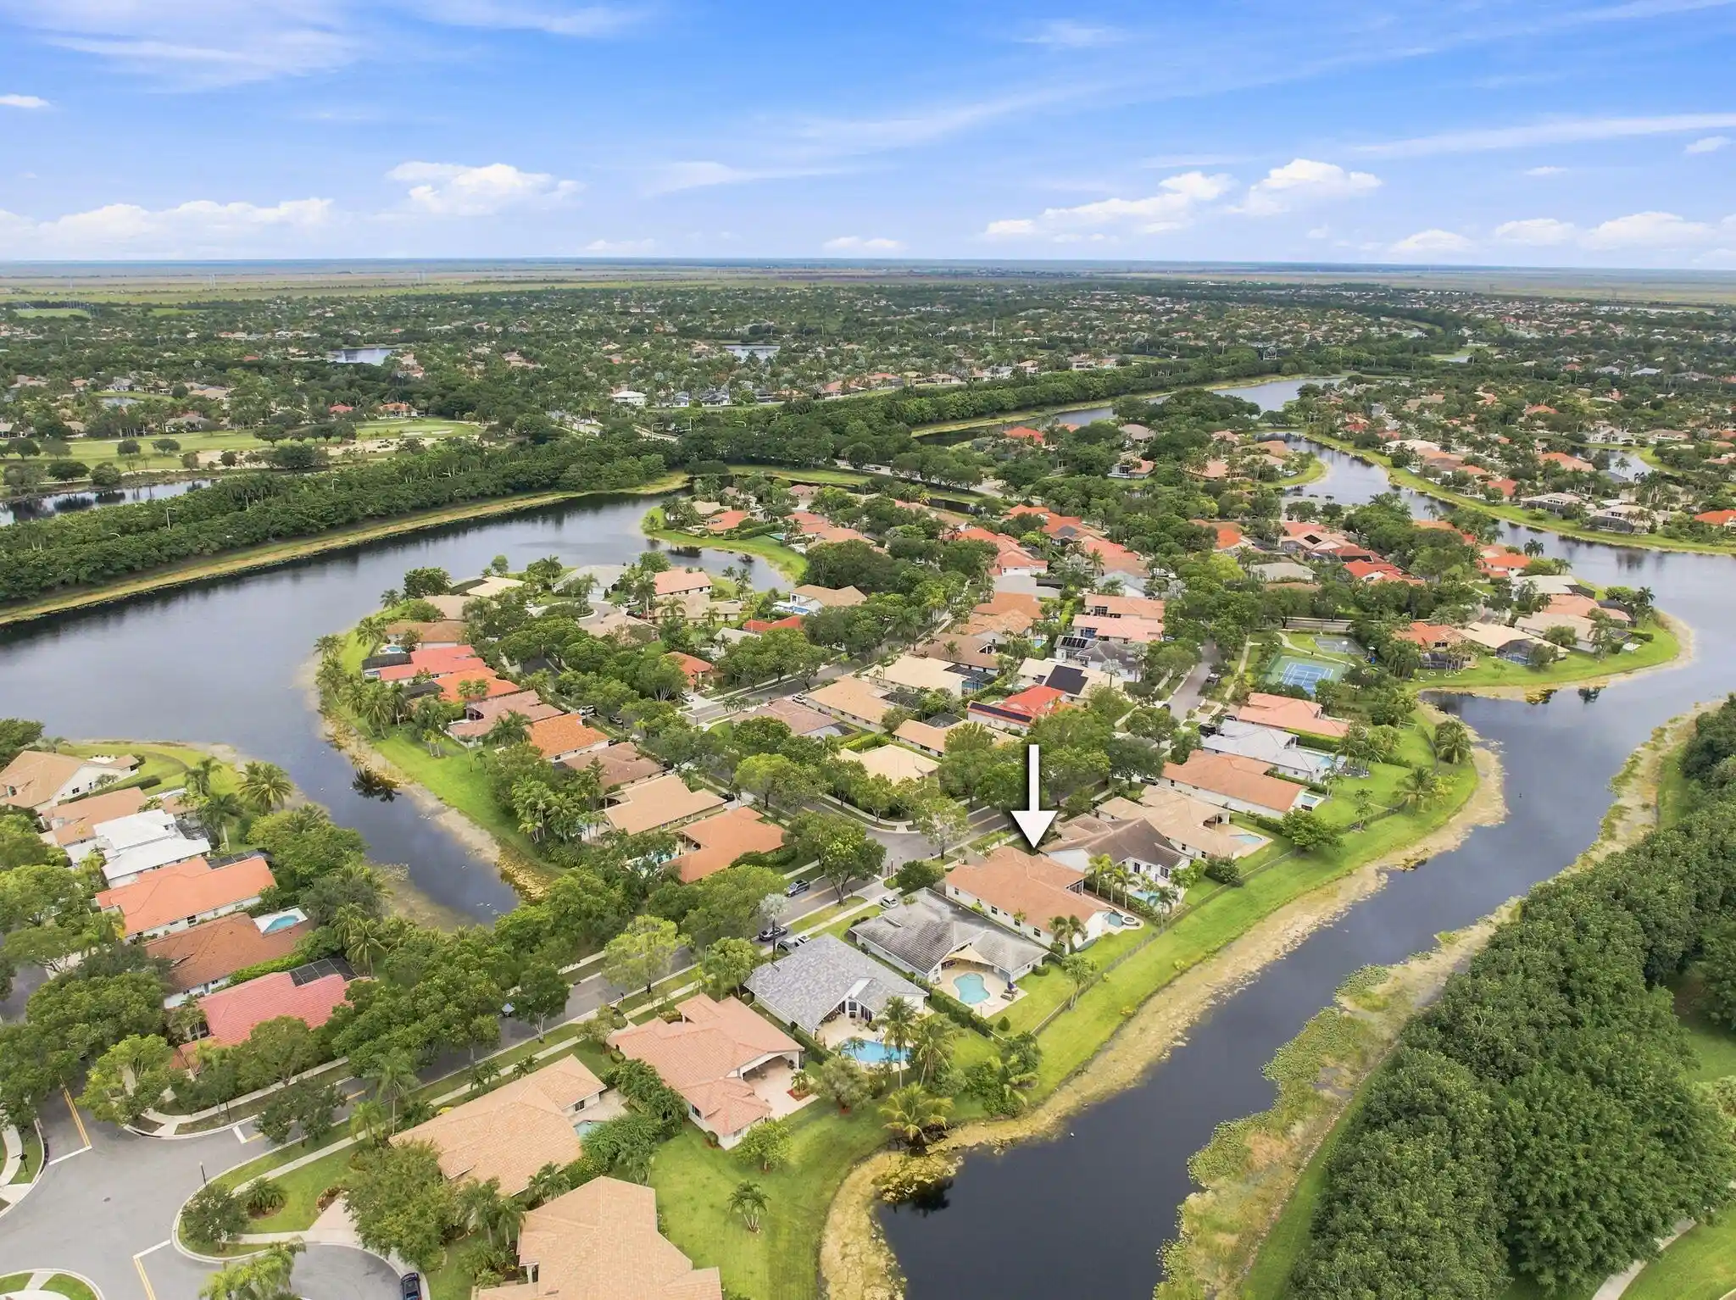
Spectacular modern lakefront estate in prestigious Botaniko Weston. Built in 2019 and designed by world-renowned architect Mateu, this stunning two-story residence offers 5 bedrooms, 5.5 baths and a 3-car garage. The true highlight is the extraordinary backyard created for entertaining and recreation. Enjoy a private oversized pool, summer kitchen, expansive lounge areas & multiple pergolas, including one with a retractable roof. The grounds feature a rare collection of amenities including a pickleball court, bocce court and life-size outdoor chess area, creating a one-of-a-kind lifestyle experience. With its architecture, setting and exceptional outdoor living, this residence represents a remarkable opportunity and one of the most compelling values currently available in Botaniko Weston. Inside, the residence showcases elegant modern design with soaring ceilings and expansive windows that fill the home with natural light. The designer kitchen is equipped with top-of-the-line Sub-Zero and Wolf appliances, including a premium built-in coffee system, sleek cabinetry and generous preparation space ideal for both daily living and entertaining. The home is enhanced with numerous high-end upgrades and custom details throughout, including build-in closet, wall mirrors, designer window treatments and carefully selected finishes. The outdoor patio area has been extended with permits and features electric shades, Architectural metal wall structures and integrated lighting, creating an exceptional indoor-outdoor living environment. The professionally upgraded landscaping includes accent lighting and elegant wall water fountains that enhance the ambience of the property both day and night. A residence filled with thoughtful details, exceptional design elements and outstanding lifestyle features.
- Houzeo last checked: 12 hours ago
- Listing updated: October 31, 2026 at 4:07 am
- Listing Provided by: Roxana Gonzalez (954) 600-1668 DRE #0699499 | One Sotheby's International Realty (954) 660-8860
- Source: Beaches MLS-FL | MLS#: A11994660

Property Details
Status
Active
Type
Single Family Residence
No. of Stories
2
County
City
Neighborhood
--
Year Built
2019
HOA Fees
$1140/mo
Finished Area
3,810 sqft
Lot Size
16,988.4 sqft lot
Basement Area
- sqft
MLS Name
Beaches MLS
MLS Number
A11994660
MLS Status
Active
Days on Market
211
Cumulative Days on Market
210

Continue Your Journey in App
Find your dream home, receive real-time updates, and many more!
Continue Your Journey in App
Find your dream home, receive real-time updates, and many more!
Location
HOA Management
N/A
HOA Fees
$1,140/ Monthly
Amenities
 Amenities and services may be covered by one or multiple associations and service providers.
 Security Gate
 CommonAreas
Management
Disclaimer: Amenities are based on third-party information and may vary; buyers must independently verify all amenities, as information is deemed reliable but not guaranteed.
Facts & Features
Rooms
Bedrooms & bathrooms
Bedrooms: 5
Bathrooms: 6
Interior
Appliances
Dryer, Dishwasher, Electric Range, Disposal, Ice Maker, Microwave, Oven, Refrigerator, Trash Compactor, Washer
Exterior Features
Built In Barbecue, Barbecue, Lighting, Outdoor Living Area, Tennis Courts
Interior Features
Wet Bar, Breakfast Bar, Bidet, Bathtub, Dining Area, Separate Formal Dining Room, Dual Sinks, Entrance Foyer, Kitchen Island, Kitchen Dining Combo, Main Level Primary, Pantry, Sitting Area In Primary, Soaking Tub, Separate Shower, Upper Level Primary, Walk In Closets
Flooring
Ceramic Tile, Wood
Heating
Other
Window Features
Blinds
Sewer
Public Sewer
Cooling
Electric
Construction
Year Built
Year Built: 2019
Home type
Single Family Residence
Roof
Concrete, Flat
Construction Materials
Block
Property Condition
Resale
Utilities & Energy
Pool Features
In Ground, Other, Pool Equipment
Laundry Features
Laundry Tub
Parking Features
Attached, Driveway, Garage, Garage Door Opener, Guest
Water Source
Public
Utilities
Cable Available
Security Features
Smoke Detectors
Association Amenities
Gated, Management
Other Features
Subdivision Name
Botaniko At Weston
Community Features
Home Owners Association, Property Manager On Site
Patio And Porch Features
Porch
Lot Features
Quarter To Half Acre Lot, Sprinklers Automatic
Price History
| Date | Event | Price |
|---|---|---|
09/02/2026 Source: #A11994660 | Off Market | $2,850,000 -1.72% $748/sqft |
09/02/2026 Source: #A11994660 | Listed for Sale | $2,900,000 +1.75% $761/sqft |
09/02/2026 Source: | Price Decreased | $2,850,000 -1.72% $748/sqft |
04/06/2026 Source: #A11994660 | Off Market | $2,900,000 $761/sqft |
04/03/2026 Source: #A11994660 | Coming Soon | $2,900,000 $761/sqft |

Nearby Homes
Find Homes by Property Features in Weston, FL
Nearby New Homes For Sale


IDX information is provided exclusively for consumers’ personal, non-commercial use, that it may not be used for any purpose other than to identify prospective properties consumers may be interested in purchasing, and that the data is deemed reliable but is not guaranteed accurate by BeachesMLS. All listings featuring the BMLS logo are provided by BeachesMLS, Inc. This data is not verified for authenticity or accuracy and may not reflect all real estate activity in the market. Based on information © 2026 BeachesMLS, Inc. All Rights Reserved.
 Advertising Broker: Moe Mossa (Savvy Avenue) | Savvy Avenue, LLC
