- Overview
- Description
- Property Details
- Location
- Facts & Features
- Getting Around
- Nearby Homes




$1,499,999
Monthly Est:$7,466
 5 Beds
 3 Baths
3 full baths
 3,962sqft
16632 Bethlehem Rd, Winslow, AR 72959
$1,499,999
$7,466/moEst:
Get Pre-Approved
Single Family Residence
Built in 1935
$-- HOA
87.76 acres lot
$379/sq.ft
Description
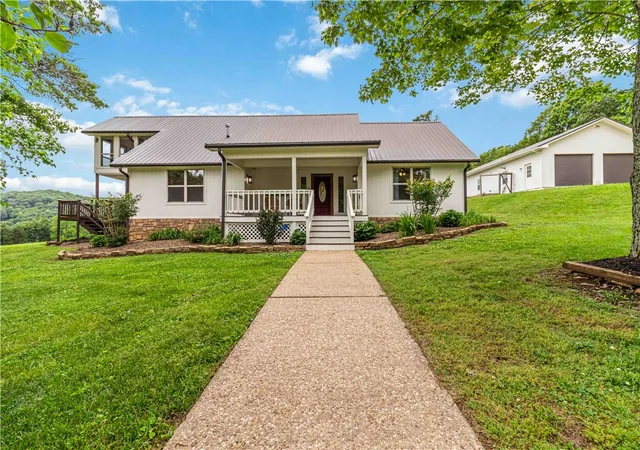
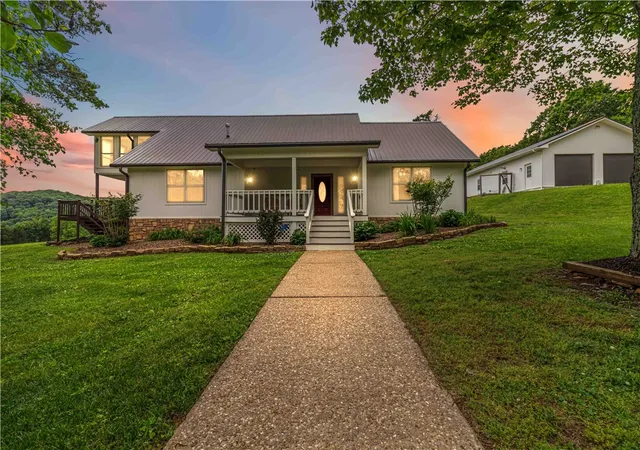
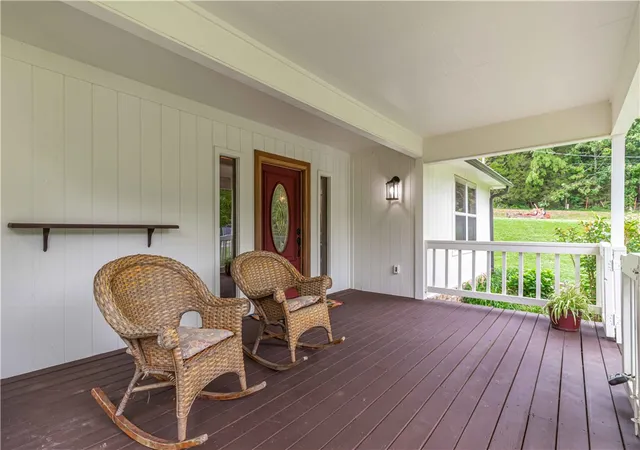
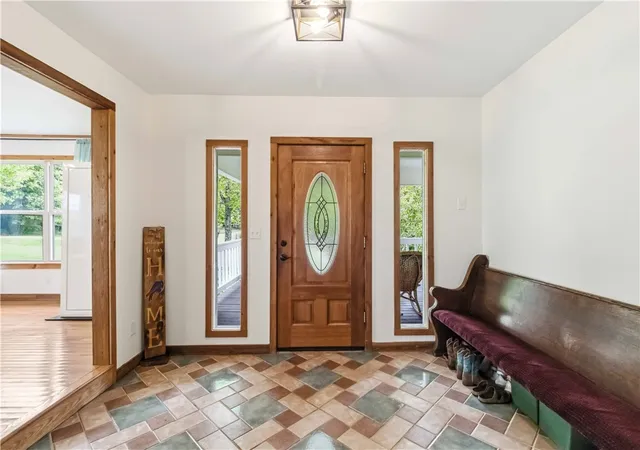
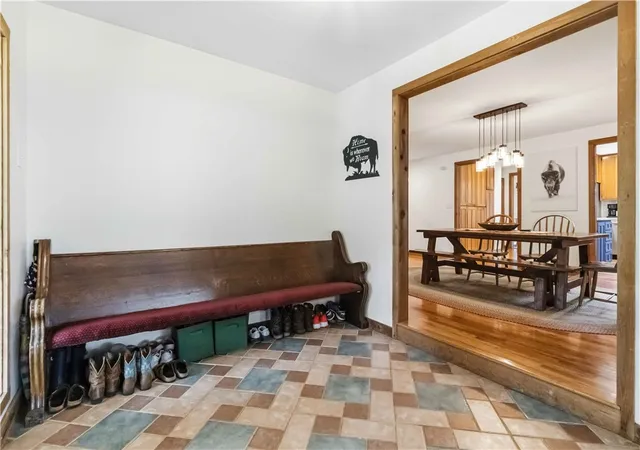
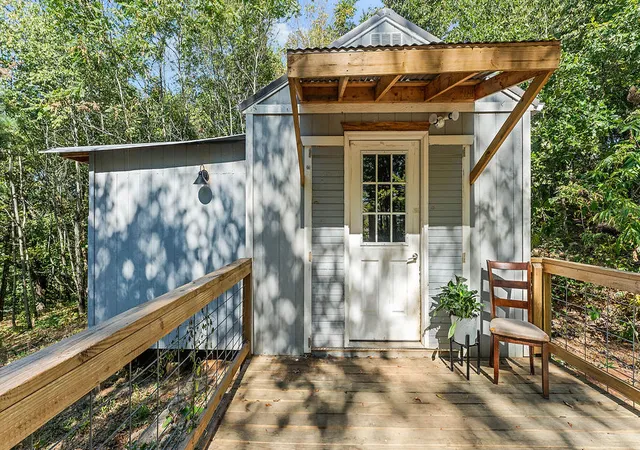
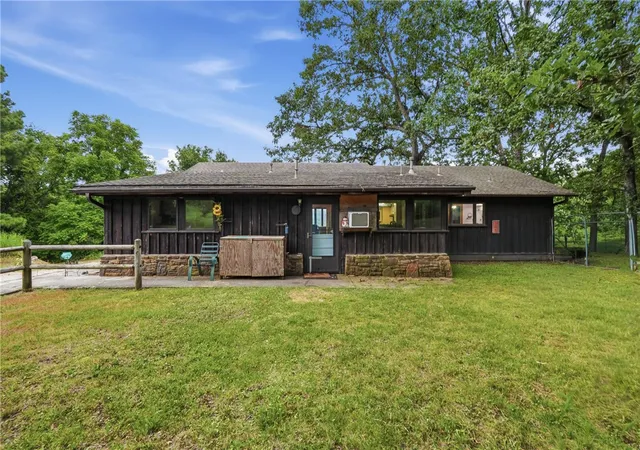
Just 20 minutes from the University of Arkansas, this stunning 87.76-acre Ozark property offers updated, move-in-ready living without sacrificing space, privacy, or scenery. The 5-bed, 3-bath main home features wood floors, a remodeled kitchen with butcher block island and stainless appliances, two living areas, and four bedrooms on the main level. Upstairs, the primary suite includes a redesigned bath, walk-in shower, and a private all-season room opening to an upper deck with sweeping mountain views. The newly replaced back deck overlooks lush pasture, five ponds, and legendary Ozark night skies. The detached 2-car garage includes a fully equipped 2-bed, 1-bath apartment (966 sq ft, not included in main home total) with covered porch, full kitchen, laundry hookup, new metal roof, and fresh paint — perfect for guests, family, or rental income. Homestead, hobby farm, or your own piece of the Natural State — this one checks every box.5k in preferred lender credits. Price below appraisal
- Houzeo last checked: 12 hours ago
- Listing updated: September 29, 2026 at 8:25 pm
- Listing Provided by: Christine Cook (479) 530-5070 DRE #EB00056709 | Collier & Associates (479) 274-0662
- Source: ArkansasOne MLS-AR | MLS#: 1344188

Property Details
Status
Active
Type
Single Family Residence
No. of Stories
2
County
City
Neighborhood
--
Year Built
1935
HOA Fees
-
Finished Area
3,962 sqft
Lot Size
87.76 acres lot
Basement Area
- sqft
MLS Name
ArkansasOne MLS
MLS Number
1344188
MLS Status
Active
Days on Market
141
Cumulative Days on Market
123

Continue Your Journey in App
Find your dream home, receive real-time updates, and many more!
Download App
Continue Your Journey in App
Find your dream home, receive real-time updates, and many more!
Location
Facts & Features
Rooms
Bedrooms & bathrooms
Bedrooms: 5
Bathrooms: 3
Den
Level: Second
Area: 224.00 Square Feet
Dimensions: 14'0''x16'1''
PrimaryBathroom
Level: Second
Area: 68.00 Square Feet
Dimensions: 4'7''x17'11''
PrimaryBedroom
Level: Second
Area: 304.00 Square Feet
Dimensions: 19'9''x16'11''
Bedroom
Level: Main
Area: 168.00 Square Feet
Dimensions: 14'7''x12'9''
Bedroom
Level: Main
Area: 168.00 Square Feet
Dimensions: 14'7''x12'1''
FamilyRoom
Level: Main
Area: 588.00 Square Feet
Dimensions: 21'7''x28'8''
Bathroom
Level: Main
Area: 32.00 Square Feet
Dimensions: 8'3''x4'9''
Bathroom
Level: Main
Area: 32.00 Square Feet
Dimensions: 8'3''x4'9''
Kitchen
Level: Main
Area: 176.00 Square Feet
Dimensions: 11'7''x16'3''
Bedroom
Level: Main
Area: 132.00 Square Feet
Dimensions: 11'4''x12'11''
DiningRoom
Level: Main
Area: 221.00 Square Feet
Dimensions: 13'11''x17'3''
UtilityRoom
Level: Main
Area: 88.00 Square Feet
Dimensions: 11'4''x8'6''
Bedroom
Level: Main
Area: 255.00 Square Feet
Dimensions: 15'7''x17'11''
Other
Level: Main
Area: 80.00 Square Feet
Dimensions: 8'7''x10'9''
LivingRoom
Level: Main
Area: 378.00 Square Feet
Dimensions: 27' 6''x14'11''
Interior
Heating
Central, Heat Pump
Flooring
Tile, Wood
Window Features
Double Pane Windows, Vinyl
Cooling
Central Air, Heat Pump
Exterior Features
Gravel Driveway
Appliances
Dishwasher, Electric Range, Electric Water Heater, Disposal, Microwave, Propane Cooktop, Plumbed For Ice Maker
Interior Features
Attic, Built In Features, Ceiling Fans, Eat In Kitchen, Granite Counters, Pantry, Programmable Thermostat, Split Bedrooms, Storage, Walk In Closets, Wood Burning Stove
Sewer
Septic Tank
Construction
Year Built
Year Built: 1935
Home type
Single Family Residence
Foundation Details
Crawlspace
Roof
Metal
Construction Materials
Masonite
Utilities & Energy
Utilities
Electricity Available, Propane, Phone Available, Septic Available, Water Available
Security Features
Smoke Detectors
Fireplace Features
Living Room, Wood Burning, Wood Burning Stove
Basement
None, Crawl Space
Water Source
Public
Parking Features
Detached, Garage
Laundry Features
Washer Hookup, Dryer Hookup
Other Features
Lot Features
Not In Subdivision, None, Outside City Limits, Open Lot, Rolling Slope, Rural Lot, Wooded
Subdivision Name
S29 T14 R30
Patio And Porch Features
Balcony, Covered, Deck, Patio
Disclosures
Seller Disclosure
Price History
| Date | Event | Price |
|---|---|---|
09/29/2026 Source: | Listed for Sale | $1,499,999 $379/sqft |
07/18/2026 Source: | Off Market | $1,499,999 -4.15% $379/sqft |
05/21/2026 Source: | Listed for Sale | $1,565,000 -20.56% $395/sqft |
09/02/2025 Source: | Listing Removed | $1,970,000 $497/sqft |
06/26/2025 Source: | Listed for Sale | $1,970,000 $497/sqft |

Getting Around 16632 Bethlehem Rd
Bike Score®

Somewhat Bikeable
1/100
Walk Score®

Car-Dependent
0/100
Data provided by Redfin
Nearby Homes





Find Homes by Property Features in Winslow, AR

Based on information from the Northwest Arkansas Board of REALTORS® through Oct 09, 2026, 02:30PM. Information is provided exclusively for personal, non-commercial use, and may not be used for any purpose other than to identify prospective properties consumers may be interested in purchasing. This website may not include listings or property addresses of sellers who have directed their listing brokers to withhold their listing or their property address from display on the Internet. All information deemed reliable but not guaranteed. ©2026 Northwest Arkansas Board of REALTORS®. All Rights Reserved.
 Advertising Broker: William Johnson | William Johnson Brokerage