- Overview
- Description
- Property Details
- Location
- HOA Management
- Facts & Features
- Getting Around
- Nearby Homes
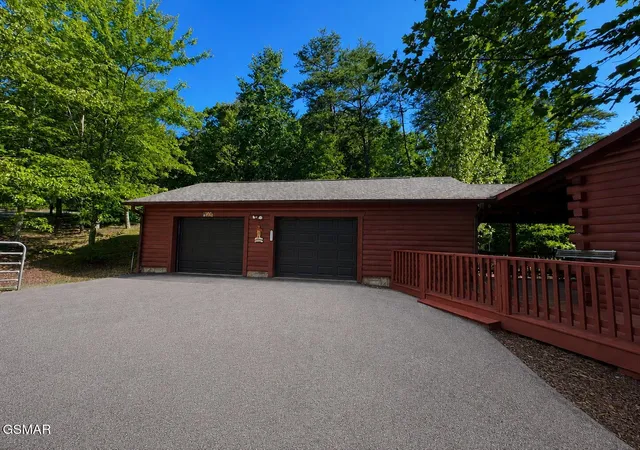

Street View
$825,000
Monthly Est:$4,106
 3 Beds
 3 Baths
2 full baths + 1 half bath
 2,484sqft
1665 Scenic Woods Way, Sevierville, TN 37876
$825,000
$4,106/moEst:
Get Pre-Approved
Single Family Residence
Built in 2013
$16.67/mo HOA
1.21 acres lot
$332/sq.ft
Description
Major price correction on 9/14
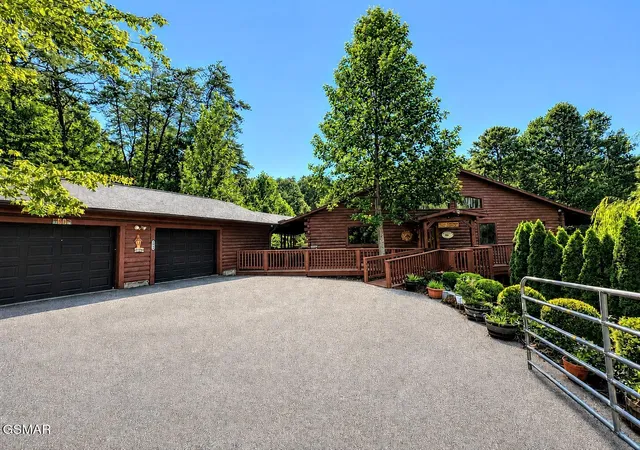
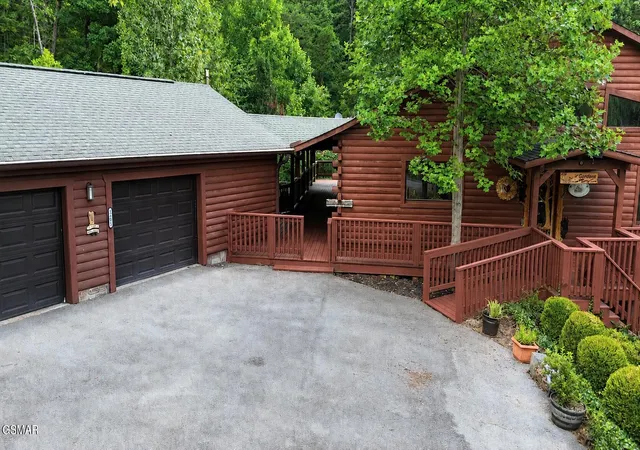
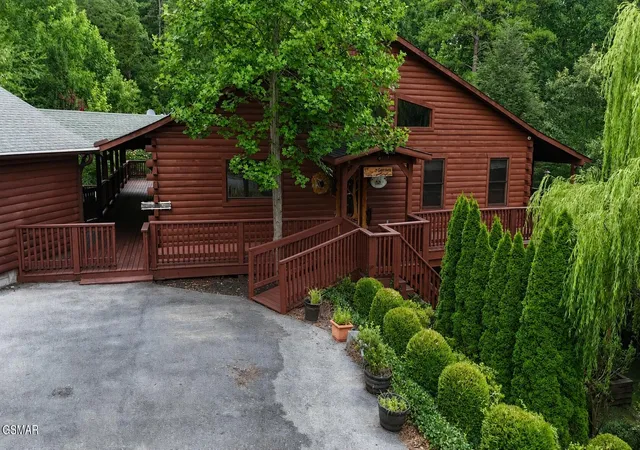
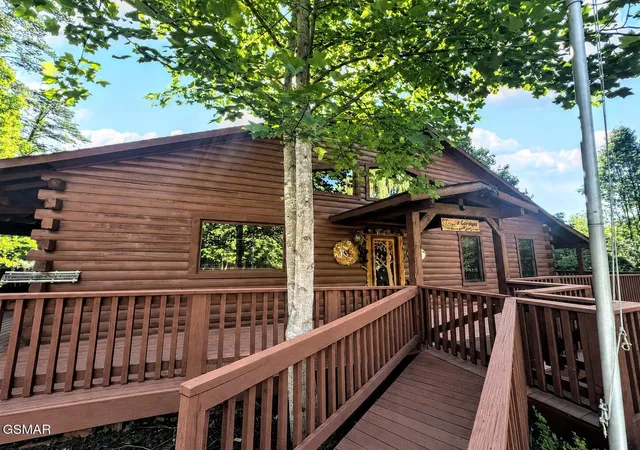
Luxury Mountain Retreat - Designed as a Home, Not Just Another Cabin Rental
This is not your typical Smoky Mountain cabin. Custom-built by the owner as a private second home, this exceptional log home showcases quality craftsmanship, thoughtful design, and distinctive features rarely found in today's short-term rental market.Unusual extras. A Generac whole house generator, and a true Koi pond with waterfall feature
Step inside to a dramatic great room with soaring vaulted ceilings, rich hardwood flooring throughout the main living areas, and an inviting atmosphere that immediately feels like home. The beautifully appointed kitchen features granite countertops, while the bathrooms continue the upscale finishes with matching granite surfaces.
One of this home's most unique features is its thoughtfully designed accessibility. Offering step-free entry, wide doorways, an accessible main-level primary suite, accessible garage access, and an oversized walk-in shower, this cabin provides exceptional comfort and convenience without sacrificing its rustic mountain charm. Whether for full-time living, aging in place, or accommodating guests with mobility needs, these features are rarely found in Smoky Mountain cabins.
The oversized primary suite is a true retreat, opening directly onto its own private screened porch where you can relax while overlooking the peaceful wooded setting. The luxurious ensuite bath features a striking glass block wall, an oversized walk-in shower with multiple shower heads, and hand-hammered copper double vanity sinks, creating a spa-like experience.
The spacious two-plus-car garage offers endless possibilities. Currently equipped with an office and workshop, it could easily be transformed into an incredible game room, theater, or additional entertainment space, adding even greater appeal as a high-performing short-term rental.
Situated on a private, wooded 1.
- Houzeo last checked: 8 minutes ago
- Listing updated: September 14, 2026 at 1:55 pm
- Listing Provided by: Patrick Malone (865) 640-8387 DRE #287979 | All Pro Realtors, LLC (865) 436-2849
- Source: Nashville (RealTracs Mid) MLS-TN as distributed by MLS GRID | MLS#: 3288363

Property Details
Status
Active
Type
Single Family Residence
No. of Stories
1
County
City
Neighborhood
--
Year Built
2013
HOA Fees
$16.67/mo
Finished Area
2,484 sqft
Lot Size
1.21 acres lot
Basement Area
- sqft
MLS Name
Nashville (RealTracs Mid) MLS
MLS Number
3288363
MLS Status
Active
Days on Market
112

Continue Your Journey in App
Find your dream home, receive real-time updates, and many more!
Continue Your Journey in App
Find your dream home, receive real-time updates, and many more!
Location
HOA Management
N/A
HOA Fees
$200/ Annually
Disclaimer: Amenities are based on third-party information and may vary; buyers must independently verify all amenities, as information is deemed reliable but not guaranteed.
Facts & Features
Rooms
Bedrooms & bathrooms
Bedrooms: 3
Bathrooms: 3
Interior
Flooring
Wood, Vinyl
Sewer
Septic Tank
Cooling
Central Air
Interior Features
High Ceilings, Pantry, Kitchen Island
Heating
Central, Wood
Appliances
Dishwasher, Dryer, Cooktop, Gas Range, Microwave, Refrigerator, Oven, Trash Compactor, Washer
Construction
Year Built
Year Built: 2013
Home type
Single Family Residence
Architectural Style
Ranch
Roof
Shingle
Construction Materials
Log
Utilities & Energy
Parking Features
Garage Door Opener, Attached, Asphalt, Driveway
Security Features
Security System, Smoke Detector(s)
Water Source
Well
Basement
Crawl Space, Exterior Entry, Other
Other Features
Patio And Porch Features
Deck, Screened
Subdivision Name
White Oak Estates
Lot Features
Private, Wooded
Price History
| Date | Event | Price |
|---|---|---|
07/19/2026 Source: | Price Increased | $879,000 +6.55% $354/sqft |
07/19/2026 Source: | Listed for Sale | $825,000 $332/sqft |

Nearby Homes

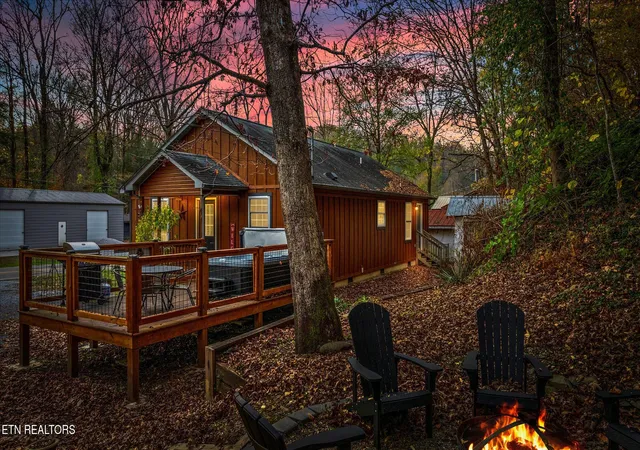
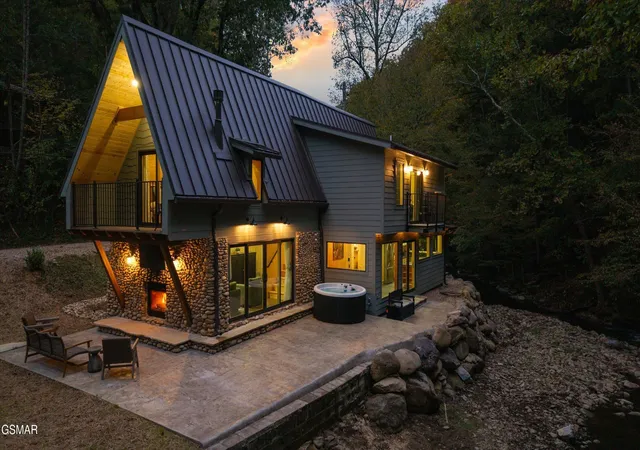
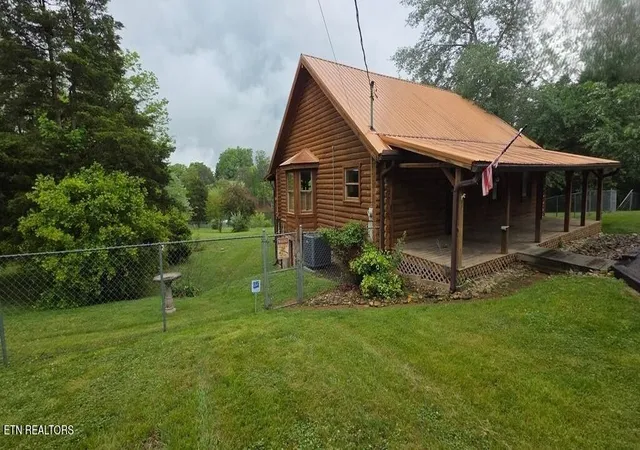
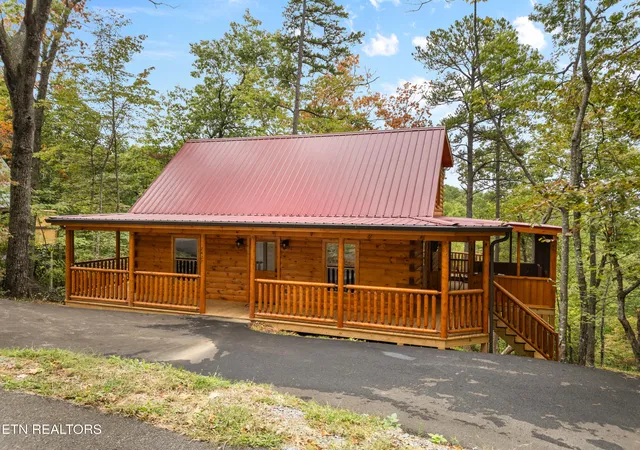
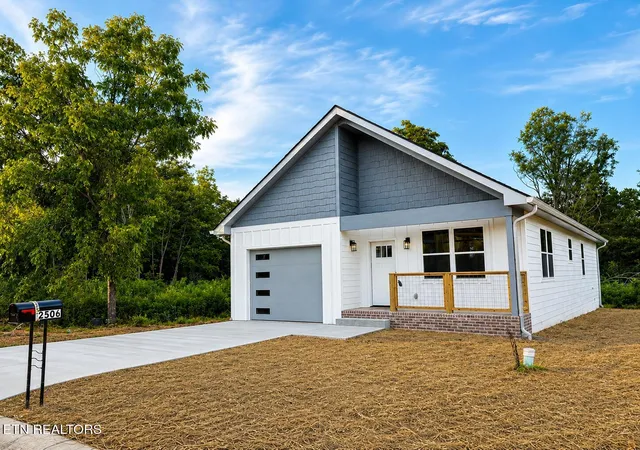
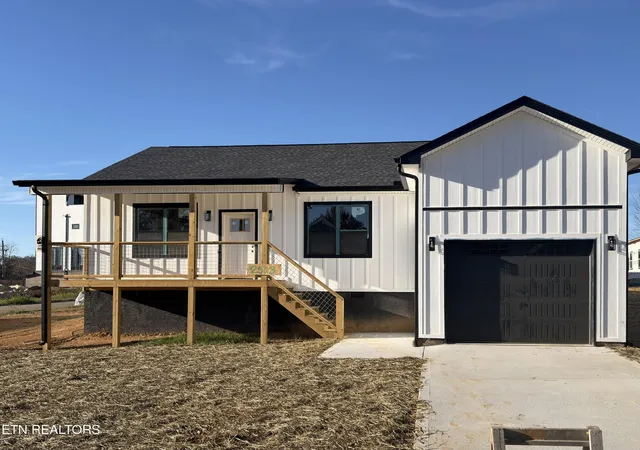
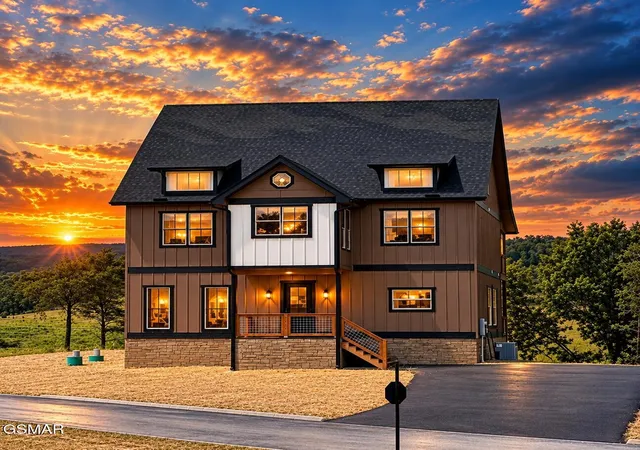
Find Homes by Property Features in Sevierville, TN
Nearby New Homes For Sale

Based on information from Realtracs® through Nov 09, 2026, 08:16AM. Data courtesy of Realtracs® MLS as distributed by MLS GRID. Some IDX listings have been excluded from this website. All data is obtained from various sources and may not have been verified by the broker or MLS GRID. Supplied Open House Information is subject to change without notice. All information should be independently reviewed and verified for accuracy. Properties may or may not be listed by the office/agent presenting the information. IDX information is provided exclusively for consumers’ personal, noncommercial use. It may not be used for any purpose other than to identify prospective properties consumers may be interested in purchasing. The data is deemed reliable but is not guaranteed by MLS GRID. The use of the MLS GRID Data may be subject to an end-user license agreement prescribed by Realtracs® MLS. © 2026 RealTracs Solutions. All Rights Reserved. Angela Fowler Real Estate, LLC | 423.320.4620 | afowler@catt.com Mailing Address: 452 Kailors Cove Cir, Ringgold, GA 30736
 Advertising Broker: Angela Fowler | Angela Fowler Real Estate, LLC.
