- Overview
- Description
- Property Details
- Location
- HOA Management
- Facts & Features
- Getting Around
- Nearby Homes


$1,591,995
Monthly Est:$7,924
 4 Beds
 5 Baths
4 full baths + 1 half bath
 3,878sqft
16650 Bolsena Dr, Bella Collina, FL 34756
$1,591,995
$7,924/moEst:
Get Pre-Approved
Single Family Residence
Built in 2027
$410/mo HOA
11,935 sqft lot
$411/sq.ft
Description
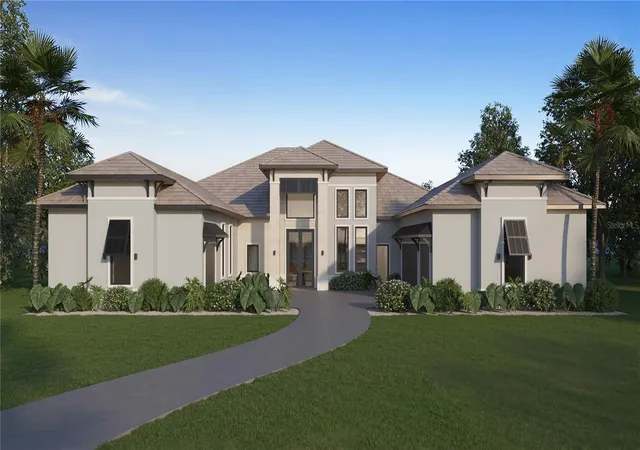
One or more photo(s) has been virtually staged. Pre-Construction. To be built. The Miriela plan by Toll Brothers presents one of the most compelling lakefront opportunities in Bella Collina. Situated on Lake Siena, this is the builder’s most affordable lakefront offering, with only eight Toll Brothers homesites remaining on Lake Siena.
This home offers a true designer-ready experience. Buyers may select from three exterior elevations and personalize paint colors and structural options. Once those selections are complete, purchasers will work directly with the Toll Brothers Design Studio to choose interior finishes and in-home technology. A custom pool may also be designed in collaboration with Signature Pools of Orlando.
The Miriela is designed to maximize lake views while delivering comfort and functionality. A welcoming foyer opens to a dramatic two-story great room and casual dining area, creating an open and inviting living space. The gourmet kitchen features a large center island with breakfast bar and a spacious pantry, and flows seamlessly to a covered lanai for effortless indoor-outdoor living.
A first-floor bedroom with a private bath and generous closet space is ideal for guests or multigenerational living. Upstairs, the primary suite offers dual walk-in closets and a spa-inspired bath with dual vanities, soaking tub, separate shower, and private water closet. Three additional bedrooms provide ample closet space and are served by two full baths. A loft overlooking the foyer adds flexible space for everyday living or entertaining.
Additional highlights include a flex room, first-floor powder room, everyday entry, and a three-car garage.
Key Features
Expansive two-story great room open to the dining area, gourmet kitchen, and covered lanai
Private primary suite with dual walk-in closets and spa-style bath
Flex room and spacious loft offering added versatility
Full design customization available through Toll Brothers
- Houzeo last checked: 49 minutes ago
- Listing updated: March 26, 2026 at 2:07 pm
- Listing Provided by: Matthew Matthews (407) 408-5918 , Sharon Walisky | ORLANDO TBI REALTY LLC (407) 345-6000
- Source: Stellar MLS-FL | MLS#: O6374583

Property Details
Status
Pending
Type
Single Family Residence
No. of Stories
-
County
City
Neighborhood
--
Year Built
2027
HOA Fees
$410/mo
Finished Area
3,878 sqft
Lot Size
11,935 sqft lot
Basement Area
- sqft
MLS Name
Stellar MLS
MLS Number
O6374583
MLS Status
Pending
Days on Market
265
Cumulative Days on Market
64

Continue Your Journey in App
Find your dream home, receive real-time updates, and many more!
Download App
Continue Your Journey in App
Find your dream home, receive real-time updates, and many more!
Location
HOA Management
Wendy Goodyear
HOA Fees
$410/ Monthly
Amenities
 Amenities and services may be covered by one or multiple associations and service providers.
 Security Guard
 Gym
Gym
 Park Playground
 Security Gate
 Cable TV
 Tennis
 Golf
Golf
 Internet
 Pool
Pool
 Club House
 Sports Court
Disclaimer: Amenities are based on third-party information and may vary; buyers must independently verify all amenities, as information is deemed reliable but not guaranteed.
Facts & Features
Rooms
Bedrooms & bathrooms
Bedrooms: 4
Bathrooms: 5
Living Room
Level: First
Area: 296.48 Square Feet
Dimensions: 21.8x13.6
Dining Room
Level: First
Area: 246.34 Square Feet
Dimensions: 21.8x11.3
Kitchen
Level: First
Area: 216.00 Square Feet
Dimensions: 18x12
Den
Level: First
Area: 288.00 Square Feet
Dimensions: 18x16
Primary Bathroom
Level: First
Area: 288.00 Square Feet
Dimensions: 18x16
Den
Level: First
Area: 210.00 Square Feet
Dimensions: 15x14
Bedroom 2
Level: First
Area: 178.10 Square Feet
Dimensions: 13.7x13
Bedroom 5
Level: Second
Area: 123.42 Square Feet
Dimensions: 12.1x10.2
Bedroom 4
Level: Second
Area: 125.84 Square Feet
Dimensions: 12.1x10.4
Bathroom 3
Level: Second
Bedroom 3
Level: Second
Area: 118.17 Square Feet
Dimensions: 11.7x10.1
Loft
Level: Second
Area: 186.26 Square Feet
Dimensions: 13.9x13.4
Primary Bathroom
Level: Second
Primary Bedroom
Level: Second
Area: 261.00 Square Feet
Dimensions: 17.4x15
Laundry
Level: Second
Interior
Sewer
Public Sewer
Flooring
Carpet, Hardwood, Tile
Heating
Central, Electric, Zoned
Exterior Features
Balcony, French Doors, Private Mailbox, Rain Gutters, Sidewalk, Sliding Doors
Cooling
Central Air, Zoned
Interior Features
Coffered Ceiling(s), Crown Molding, High Ceilings, In Wall Pest System, Kitchen/family Room Combo, Open Floorplan, Primary Bedroom Main Floor, Solid Surface Counters, Walk In Closet(s)
Window Features
Double Pane Windows, Insulated Windows, Low Emissivity Windows
Appliances
Built In Oven, Dishwasher, Disposal, Microwave, Range, Range Hood, Tankless Water Heater
Construction
Year Built
Year Built: 2027
Home type
Single Family Residence
Roof
Concrete, Tile
Property Condition
Pre Construction
Foundation Details
Stem Wall
Construction Materials
Block, Stone, Stucco
Architectural Style
Contemporary
Utilities & Energy
Water Source
Public
Association Amenities
Clubhouse, Fence Restrictions, Fitness Center, Gated, Golf Course, Pickleball Court(s), Playground, Pool, Tennis Court(s)
Laundry Features
Laundry Room
Security Features
Gated Community, Security System Owned, Smoke Detector(s)
Fireplace Features
Gas, Outside
Pool Features
In Ground, Outside Bath Access
Utilities
Bb/hs Internet Available, Cable Available, Electricity Connected, Natural Gas Connected, Public, Sprinkler Recycled, Underground Utilities
Parking Features
Driveway, Garage Door Opener
Other Features
Community Features
Deed Restrictions, Dog Park, Fitness Center, Gated Community Guard, Golf Carts Ok, Golf, Irrigation Reclaimed Water, Playground, Pool, Restaurant, Sidewalks, Tennis Court(s), Street Lights
Vegetation
Trees/landscaped, Wooded
Patio And Porch Features
Covered, Patio
Subdivision Name
Bella Collina
Lot Features
Conservation Area, In County, Landscaped, Sidewalk, Paved
Price History
| Date | Event | Price |
|---|---|---|
03/26/2026 Source: #MFRO6374583 | Pending | $1,591,995 $411/sqft |
03/23/2026 Source: | Listed for Sale | $1,591,995 $411/sqft |

Nearby Homes
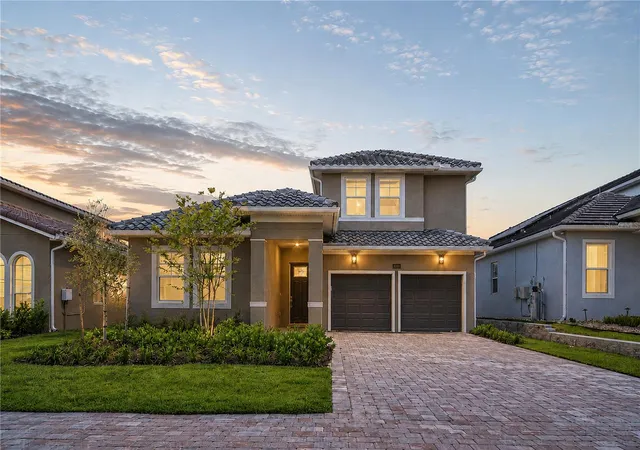
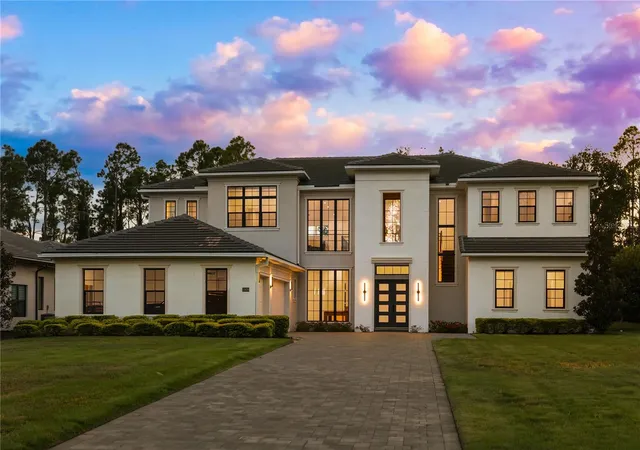
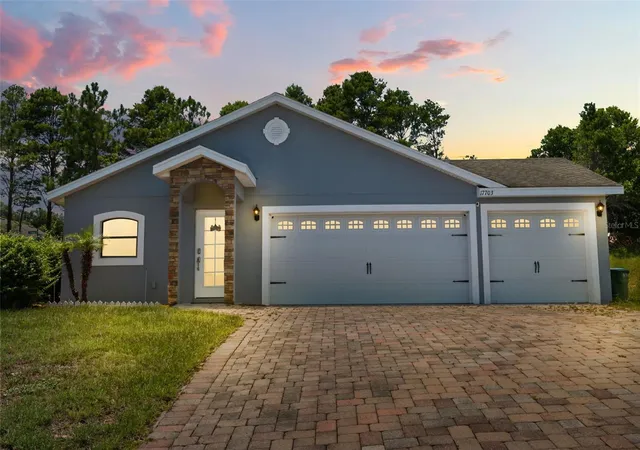
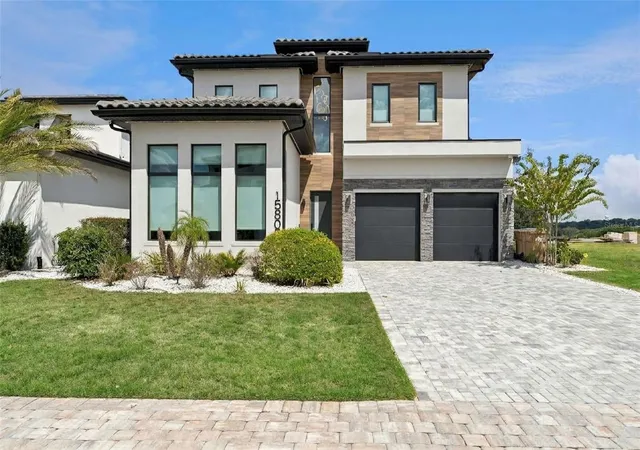
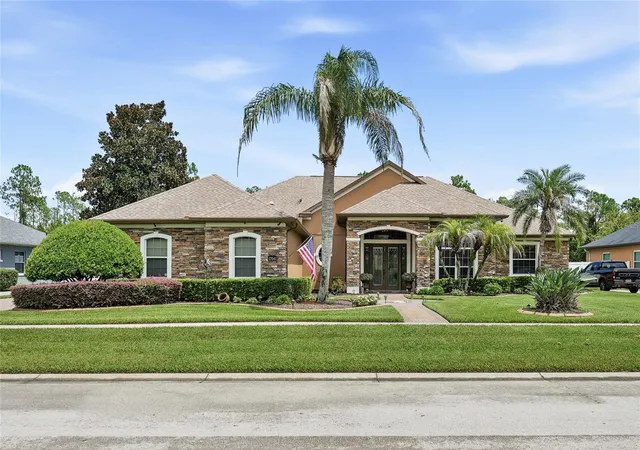
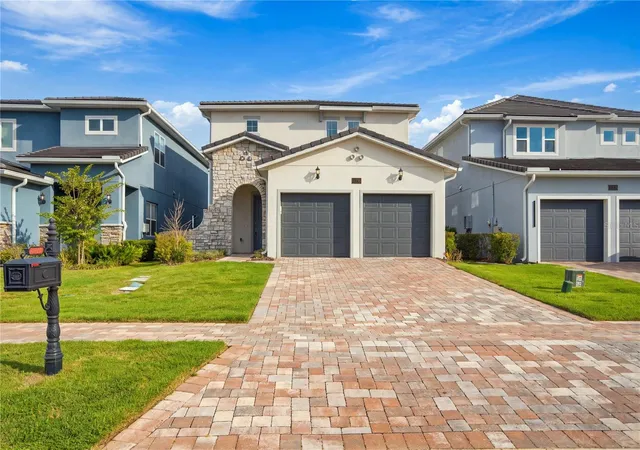
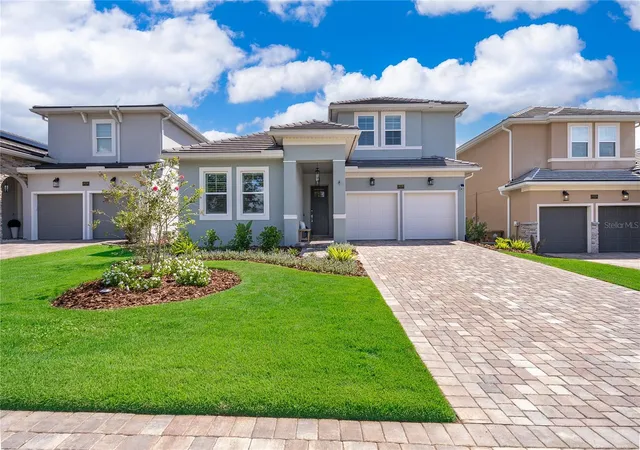
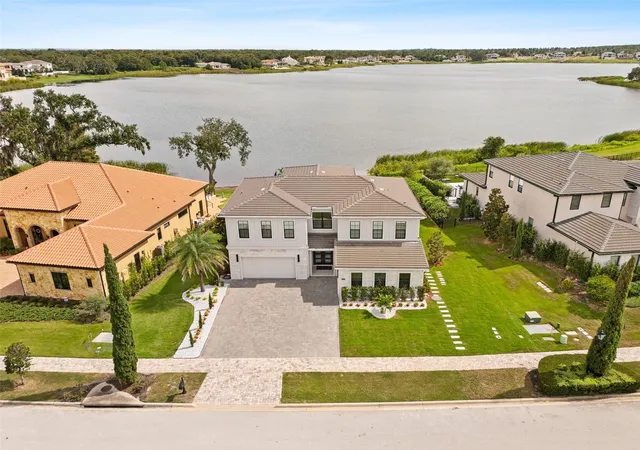
Find Homes by Property Features in Bella Collina, FL
Nearby New Homes For Sale

Based on information from Stellar MLS® through Oct 09, 2026, 12:00PM as submitted to and distributed by MLS GRID. All data is obtained from various sources and may not have been verified by the broker or MLS GRID. Supplied Open House Information is subject to change without notice. All information should be independently reviewed and verified for accuracy. Properties may or may not be listed by the office/agent presenting the information. IDX information is provided exclusively for consumers’ personal non-commercial use. It may not be used for any purpose other than to identify prospective properties consumers may be interested in purchasing. The data is deemed reliable but is not guaranteed by MLS GRID. The use of the MLS GRID Data may be subject to an end-user license agreement prescribed by the Member Participant’s applicable MLS, if any, and as amended from time to time. © 2026 Stellar MLS. All Rights Reserved.
 Advertising Broker: Fred McGill | Simple Showing, Inc