- Overview
- Description
- Property Details
- Location
- HOA Management
- Facts & Features
- Getting Around
- Nearby Homes




$939,989
Monthly Est:$4,679
 3 Beds
 2 Baths
2 full baths
 2,037sqft
16660 Liggett Cir, Port Charlotte, FL 33981
$939,989
$4,679/moEst:
Get Pre-Approved
Single Family Residence
Built in 2023
$5.42/mo HOA
9,999 sqft lot
$461/sq.ft
Description
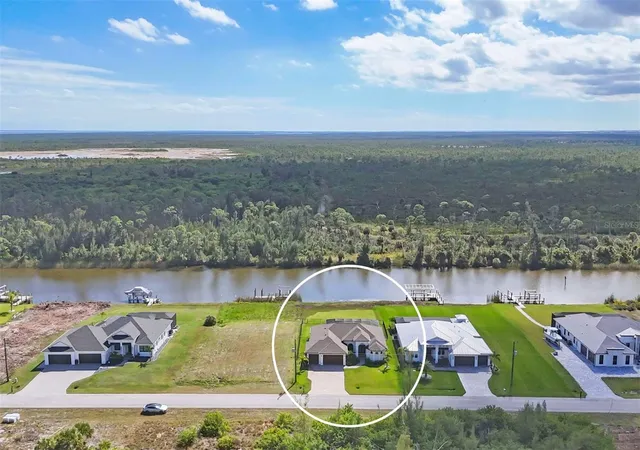
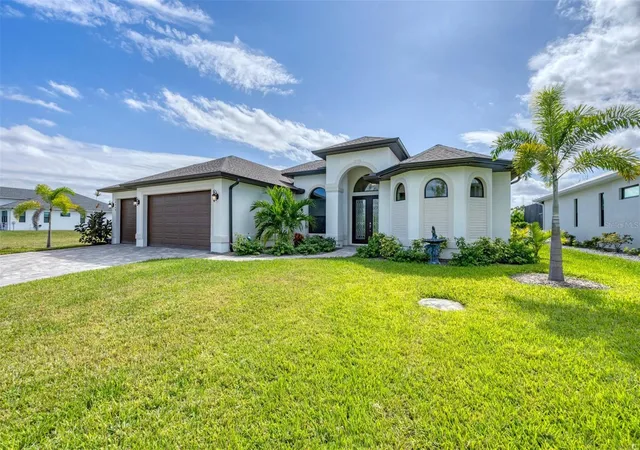
Stunning 2023 Waterfront Home with Direct Gulf Access – No Bridges
Welcome to a rare waterfront masterpiece built in 2023 (Palm Key II), where luxury, serenity, and adventure come together in perfect harmony. Perfectly positioned on an oversized lot with direct Gulf access and no bridges, this extraordinary home invites you to live the ultimate Florida boating lifestyle. With an annual HOA of just $65, you’ll enjoy peaceful, refined living in a quiet neighborhood surrounded by natural beauty.
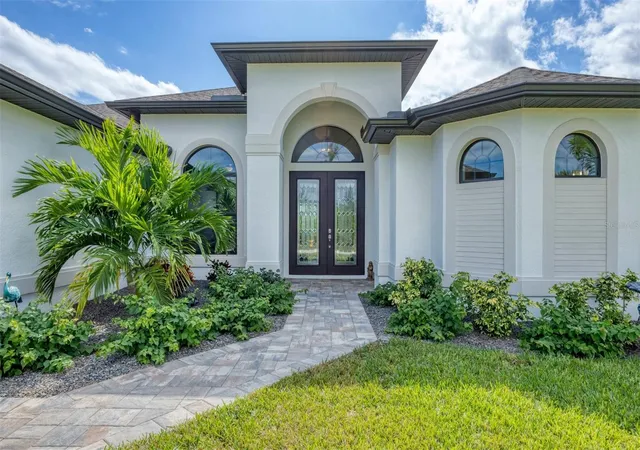
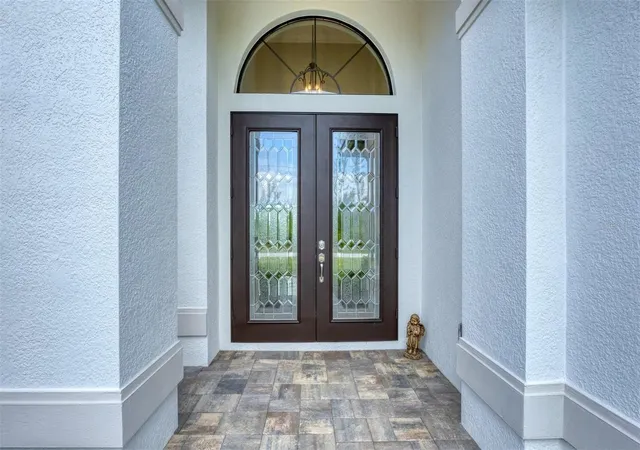
From the moment you step through the elegant double front doors, you’re greeted by soaring ceilings, refined finishes, and breathtaking water views from nearly every room. The open-concept design features 3 spacious bedrooms, 2 baths, a private office/den, dining area, and an oversized 3-car garage, and the home has additional insulation throughout the cielings — thoughtfully designed for both comfort and entertaining.
Every detail speaks to quality and craftsmanship. Eight-foot interior doors, crown molding in the main living areas, recessed lighting throughout the kitchen and hallways, and stunning 12x24 tile flooring create a polished yet welcoming atmosphere.
The chef-inspired kitchen is a true showstopper, featuring Level 4 granite countertops, abundant cabinetry, a double pantry, and a massive island that easily accommodates 6–8 guests — perfect for sunset gatherings and lively celebrations. The spacious living room showcases a striking coffered ceiling and zero-corner hurricane-impact pocket sliders that disappear into the wall, seamlessly blending indoor elegance with outdoor paradise.
The luxurious primary suite is a private retreat, complete with a tray ceiling and ambient rope lighting, LVP flooring, and a spa-like ensuite bath featuring a walk-in shower designed for relaxation. A convenient pool bath provides direct access to the outdoor oasis.
Step outside to your expansive screened lanai overlooking a sparkling 12x24 saltwater pool with a Pebble Tec finish. This oversized entertaining space was designed for unforgettable evenings — whether you're hosting vibrant waterfront parties or enjoying peaceful mornings with coffee as eagles soar overhead and fish jump in the canal. The backyard is fully fenced with elegant wrought iron to keep pets safe and features lush with St. Augustine grass and a convenient canal-fed irrigation system for effortless maintenance.
Additional Highlights:
• Hurricane-impact windows and doors
• 3-dimensional shingle roof
• Crown molding and recessed lighting
• Window shades in all bedrooms
• Canal-fed irrigation system
Across from the canal is a preserve Perfectly located between Sarasota and Fort Myers, this home offers the best of both worlds — tranquil waterfront living just minutes from world-class beaches, shopping, dining, and easy access to Interstate 75.
Peaceful. Elegant. Fun. Thrilling.
Bring your boat, embrace the coastal breeze, and live where every day feels like a vacation
- Houzeo last checked: 9 minutes ago
- Listing updated: August 31, 2026 at 3:07 pm
- Listing Provided by: Elizabeth Gerber (941) 525-2411 | PARADISE EXCLUSIVE INC (941) 698-0303
- Source: Stellar MLS-FL as distributed by MLS GRID | MLS#: D6144460

Property Details
Status
Active
Type
Single Family Residence
No. of Stories
-
County
City
Neighborhood
--
Year Built
2023
HOA Fees
$5.42/mo
Finished Area
2,037 sqft
Lot Size
9,999 sqft lot
Basement Area
- sqft
MLS Name
Stellar MLS
MLS Number
D6144460
MLS Status
Active
Days on Market
363
Cumulative Days on Market
304

Continue Your Journey in App
Find your dream home, receive real-time updates, and many more!
Continue Your Journey in App
Find your dream home, receive real-time updates, and many more!
Location
HOA Management
WATERVIEW PROPERTY OWNER’S ASSOCIATION (SECTION 94
HOA Fees
$65/ Annually
Disclaimer: Amenities are based on third-party information and may vary; buyers must independently verify all amenities, as information is deemed reliable but not guaranteed.
Facts & Features
Rooms
Bedrooms & bathrooms
Bedrooms: 3
Bathrooms: 2
Living Room
Level: First
Area: 338.64 Square Feet
Dimensions: 20.4x16.6
Den
Level: First
Area: 100.00 Square Feet
Dimensions: 10x10
Kitchen
Level: First
Area: 396.00 Square Feet
Dimensions: 22x18
Dining Room
Level: First
Area: 123.22 Square Feet
Dimensions: 12.2x10.1
Primary Bedroom
Level: First
Area: 215.28 Square Feet
Dimensions: 13.8x15.6
Bedroom 2
Level: First
Area: 133.28 Square Feet
Dimensions: 11.2x11.9
Bedroom 3
Level: First
Area: 124.32 Square Feet
Dimensions: 11.2x11.1
Interior
Flooring
Laminate, Tile
Interior Features
Ceiling Fans(s), Coffered Ceiling(s), Crown Molding, Eat In Kitchen, High Ceilings, Open Floorplan, Primary Bedroom Main Floor, Stone Counters, Tray Ceiling(s), Walk In Closet(s), Window Treatments
Window Features
Storm Window(s)
Appliances
Electric Water Heater, Microwave, Range, Range Hood, Refrigerator
Cooling
Central Air
Sewer
Public Sewer
Heating
Electric
Construction
Year Built
Year Built: 2023
Home type
Single Family Residence
Roof
Shingle
Construction Materials
Block, Stucco
Foundation Details
Slab, Stem Wall
Utilities & Energy
Utilities
Cable Connected, Electricity Connected, Sewer Connected, Sprinkler Recycled, Water Connected
Water Source
Public
Laundry Features
Laundry Room, Washer Hookup
Pool Features
In Ground, Outside Bath Access, Salt Water, Screen Enclosure
Other Features
Vegetation
Trees/landscaped
Subdivision Name
Port Charlotte Sec 94 1st Repl
Patio And Porch Features
Covered, Enclosed, Front Porch, Rear Porch, Screened
Lot Features
Cleared, Landscaped, Level, Near Marina, Oversized Lot, Paved
Price History
| Date | Event | Price |
|---|---|---|
06/22/2026 Source: | Price Decreased | $939,989 -1.05% $461/sqft |
03/02/2026 Source: | Price Decreased | $949,989 -9.52% $466/sqft |
10/31/2025 Source: | Price Increased | $1,050,000 +5.00% $515/sqft |
10/31/2025 Source: | Listed for Sale | $999,989 $491/sqft |

Nearby Homes











Find Homes by Property Features in Port Charlotte, FL
Nearby New Homes For Sale

Based on information from Stellar MLS® through Oct 30, 2026, 05:15PM as submitted to and distributed by MLS GRID. All data is obtained from various sources and may not have been verified by the broker or MLS GRID. Supplied Open House Information is subject to change without notice. All information should be independently reviewed and verified for accuracy. Properties may or may not be listed by the office/agent presenting the information. IDX information is provided exclusively for consumers’ personal non-commercial use. It may not be used for any purpose other than to identify prospective properties consumers may be interested in purchasing. The data is deemed reliable but is not guaranteed by MLS GRID. The use of the MLS GRID Data may be subject to an end-user license agreement prescribed by the Member Participant’s applicable MLS, if any, and as amended from time to time. © 2026 Stellar MLS. All Rights Reserved.
 Advertising Broker: Fred McGill | Simple Showing, Inc
