- Overview
- Description
- Property Details
- Location
- Facts & Features
- Getting Around
- Nearby Homes





$495,000
Monthly Est:$2,464
 4 Beds
 2 Baths
2 full baths
 1,745sqft
16665 Ninebark Way, Parker, CO 80134
$495,000
$2,464/moEst:
Get Pre-Approved
Single Family Residence
Built in 1984
$-- HOA
5,663 sqft lot
$284/sq.ft
Description
Motivated Seller willing to work with a qualified buyer. Ask us about Seller Concession. And don't forget this home has an Assumable FHA Loan at 4.2%! Don't Miss This Rare Opportunity!
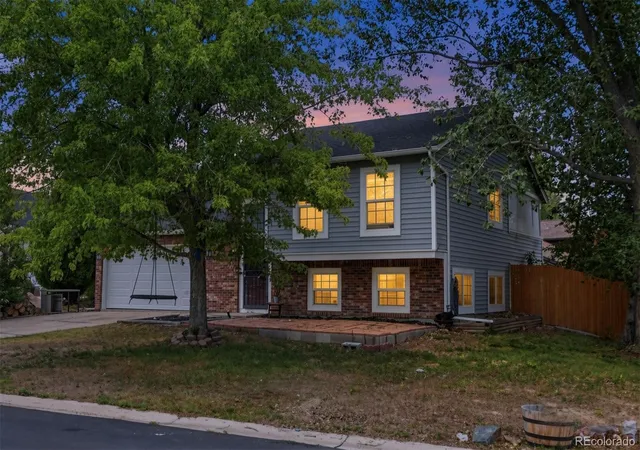
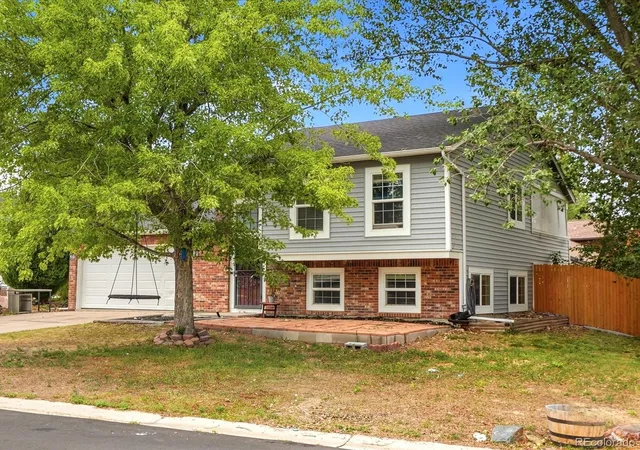
Situated on a desirable cul-de-sac lot, this beautiful home faces southwest, offering stunning sunset views and abundant winter sun to help keep your driveway and sidewalks clear. A charming entry leads up to an open, welcoming layout, beginning with a spacious living room offering plenty of flexibility for furniture placement and design. The living room flows seamlessly into an open dining area, perfect for gatherings and everyday conversation.
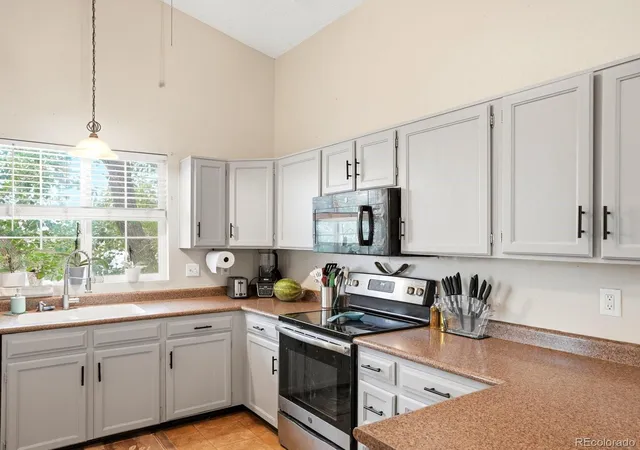
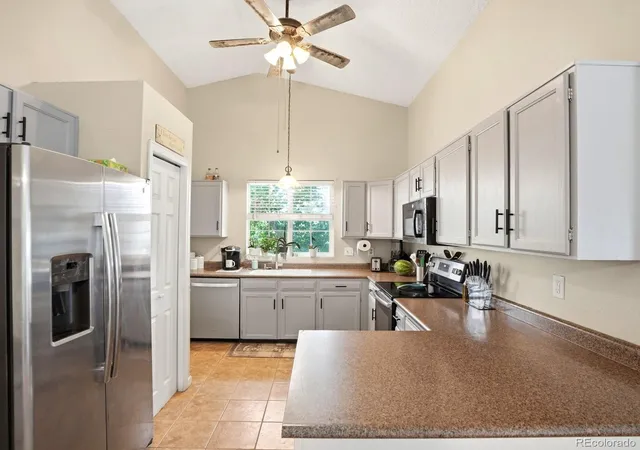
The kitchen has been beautifully refreshed with newly painted cabinetry in a bright, modern grey, replacing the previous dark finish for a lighter, more contemporary feel. The kitchen offers generous counter and prep space, an easy connection to the dining area for family meals, and direct access to the outdoor patio.
All bedrooms offer comfortable, generous proportions, and the home features two full bathrooms — including a beautifully updated lower-level bathroom with a new shower surround, refinished tub, and new vanity.
Outside, enjoy a freshly painted deck, ideal for relaxing or entertaining. The home offers convenient access from Jordan Road with just a couple of turns.
Don't miss your chance to be the first to call this home yours — schedule your private showing today!
- Houzeo last checked: 12 hours ago
- Listing updated: October 9, 2026 at 3:40 pm
- Listing Provided by: Aubry Dimmer (720) 772-7653 | HomeSmart (303) 858-8100
- Source: DENVER (RE COLORADO) MLS-CO | MLS#: 6067201

Property Details
Status
Active
Type
Single Family Residence
No. of Stories
-
County
City
Neighborhood
--
Year Built
1984
HOA Fees
-
Finished Area
1,745 sqft
Lot Size
5,663 sqft lot
Basement Area
- sqft
MLS Name
DENVER (RE COLORADO) MLS
MLS Number
6067201
MLS Status
Active
Days on Market
78
Open House

Continue Your Journey in App
Find your dream home, receive real-time updates, and many more!
Download App
Continue Your Journey in App
Find your dream home, receive real-time updates, and many more!
Location
Facts & Features
Rooms
Bedrooms & bathrooms
Bedrooms: 4
Bathrooms: 2
Living Room
Level: Upper
Area: Square Feet
Dimensions: 169.85
Kitchen
Level: Upper
Area: Square Feet
Dimensions: 120.84
Dining Room
Level: Upper
Area: Square Feet
Dimensions: 152.21
Bathroom Full
Level: Upper
Area: Square Feet
Dimensions: 43.57
Bedroom
Level: Upper
Area: Square Feet
Dimensions: 165.20
Bedroom
Level: Upper
Area: Square Feet
Dimensions: 127.40
Bedroom
Level: Lower
Area: Square Feet
Dimensions: 119.04
Bedroom
Level: Lower
Area: Square Feet
Dimensions: 165.60
Bathroom Full
Level: Lower
Family Room
Level: Lower
Area: Square Feet
Dimensions: 408.85
Laundry
Level: Lower
Area: Square Feet
Dimensions: 13.44
Interior
Cooling
Air Conditioning Room, Central Air
Window Features
Window Coverings
Appliances
Dishwasher, Disposal, Microwave, Oven, Refrigerator, Washer
Interior Features
Ceiling Fan(s), Eat In Kitchen, Entrance Foyer, High Ceilings, Jack & Jill Bathroom
Flooring
Carpet, Vinyl
Exterior Features
Balcony, Private Yard, Rain Gutters
Sewer
Public Sewer
Heating
Forced Air
Construction
Year Built
Year Built: 1984
Home type
Single Family Residence
Foundation Details
Slab
Construction Materials
Frame
Roof
Composition
Architectural Style
Contemporary
Utilities & Energy
Electric
220 Volts
Laundry Features
Laundry Closet
Security Features
Carbon Monoxide Detector(s), Video Doorbell
Water Source
Public
Other Features
Lot Features
Corner Lot, Cul De Sac
Patio And Porch Features
Deck, Patio
Subdivision Name
Cottonwood
Price History
| Date | Event | Price |
|---|---|---|
07/30/2026 Source: | Listed for Sale | $495,000 -3.88% $284/sqft |
07/23/2026 Source: | Coming Soon | $515,000 $295/sqft |
08/11/2025 Source: | Listing Removed | $515,000 $295/sqft |
08/04/2025 Source: | Listed for Sale | $515,000 -0.17% $295/sqft |
02/02/2024 Source: | Off Market | $515,900 +7.59% $296/sqft |

Show more
Nearby Homes
Find Homes by Property Features in Parker, CO

Based on information from REcolorado®, Inc.through Oct 09, 2026, 02:30PM. Not all properties were listed and/or closed by Company. This representation is based in whole or in part on content supplied by REcolorado®, Inc. REcolorado®, Inc. does not guarantee nor is it in any way responsible for its accuracy. Content maintained by REcolorado®, Inc. may not reflect all real estate activity in the market. Some IDX listings have been excluded from this website. Any use search of data on the website, other than by a consumer looking to purchase real estate, is prohibited. If Houzeo suspect “scraping” of the data has occurred, the suspicion and any evidence will be reported to the MLS. IDX information is provided exclusively for consumers' personal non-commercial use. It may not be used for any purpose other than to identify prospective properties consumers may be interested in purchasing. The data is deemed reliable but is not guaranteed by REcolorado®. The use of the IDX Data may be subject to an end user license agreement prescribed by REcolorado® as amended from time to time.
Based on information submitted to the MLS GRID as of Oct 09, 2026, 02:30PM. All data is obtained from various sources and may not have been verified by broker or MLS GRID. Supplied Open House information is subject to change without notice. All information should be independently reviewed and verified for accuracy. Properties may or may not be listed by the office/agent presenting the information. ©2026 REcolorado®, Inc. All Rights Reserved.
 Advertising Broker: Albert Gollas | Gollas and Company, Inc.