- Overview
- Description
- Property Details
- Location
- Facts & Features
- Getting Around
- Nearby Homes



$454,500
Monthly Est:$2,262
 4 Beds
 3 Baths
2 full baths + 1 half bath
 2,068sqft
1667 Bending Tree Dr, New Carlisle, OH 45344
$454,500
$2,262/moEst:
Get Pre-Approved
Single Family Residence
Built in 1987
$-- HOA
43,390 sqft lot
$220/sq.ft
Description
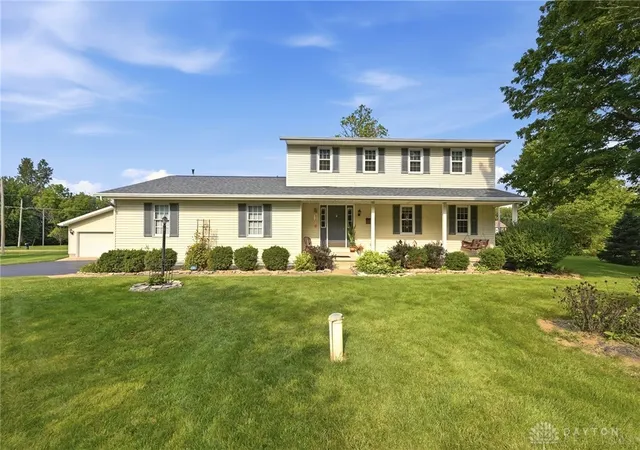
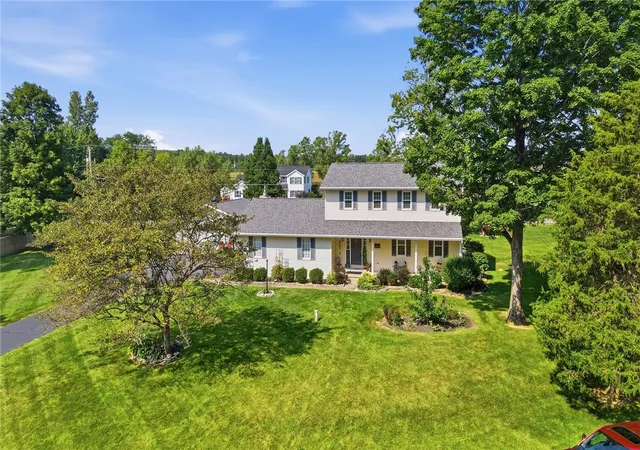
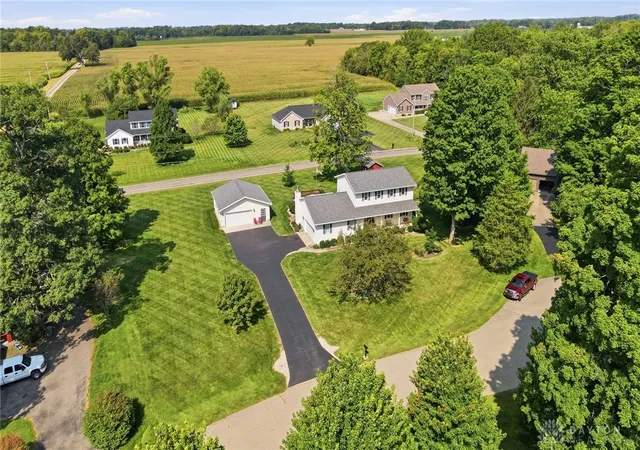
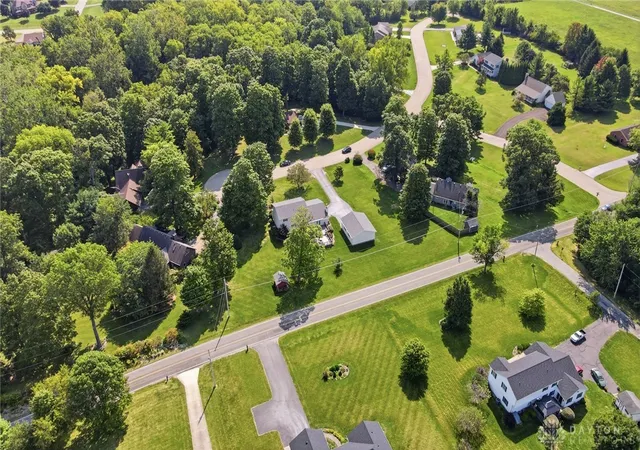
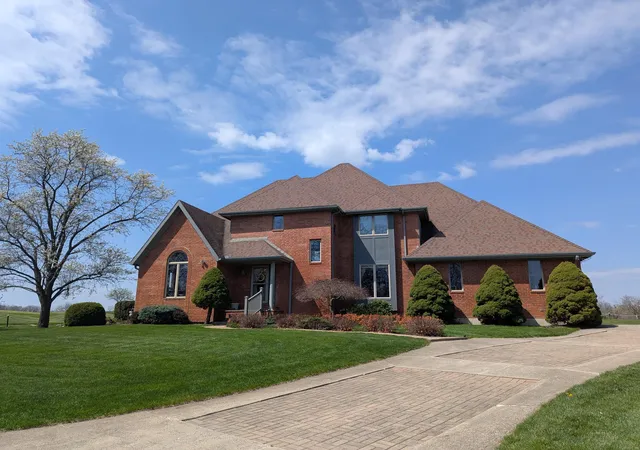
Welcome to this beautiful country property offering peaceful surroundings, expansive grounds, and plenty of space for vehicles, hobbies, and outdoor enjoyment. Situated on 1 acre in a picturesque rural setting, this well- maintained home is surrounded by mature trees, established landscaping, and a spacious yard with plenty of room to relax and enjoy the outdoors.
This beautifully maintained home features 2,068 sq ft, plus a finished basement, including 4 bedrooms/2.5 baths. The finished basement offers a large family room area as well as an additional bedroom or office space. The large family room up on the first floor features a new patio door and a Harmon Eccentra Pellet Stove Insert.
The large eat in kitchen features cherry cabinetry and corian tops.
The entry, eat in kitchen and the dining room have beautiful laminate floors throughout.
The dining room features tall wainscot paneling and chair rail, crown molding that are very tastefully done.
The large master suite features a ceiling fan, crown molding, double sinks on a cherry vanity, and a large walk-in closet.
The next 2 bedrooms are decorated to the max with Ohio State Buckeye colors.
The 4th bedroom is currently being used as a study.The washer and dryer hook ups are located on the first floor.
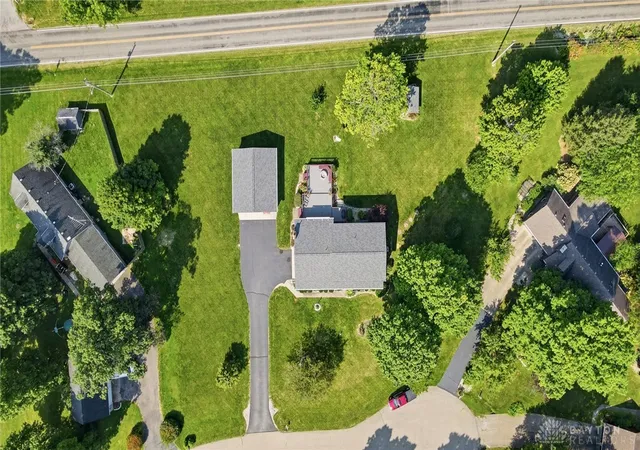
The exterior features a cozy front porch for watching the sun rise, a large back deck entertaining area with a stone fire pit, built in seating, and a 16 ft long by 12 ft wide SunSetter motorized awning with the wind detection feature that automatically retracts the awning when it detects excessive wind. The double wide blacktop driveway provides ample parking for large gatherings. The attached 2 car garage as well as the detached 2.5 car garage provide ample parking for your vehicles and toys as well as hobbies. A list of recent updates is provided in the documents section, but includes a new roof 2026, new French patio door 2024, new well 2021 and various other updates.
Don't miss out on this gem!!
- Houzeo last checked: 12 hours ago
- Listing updated: September 27, 2026 at 2:11 pm
- Listing Provided by: Mark Kapp (937) 215-3862 , Jeannie Fudge | Coldwell Banker Heritage (937) 322-0352
- Source: Dayton Realtors MLS-OH | MLS#: 967803

Property Details
Status
Pending
Type
Single Family Residence
No. of Stories
2
County
City
Neighborhood
--
Year Built
1987
HOA Fees
-
Finished Area
2,068 sqft
Lot Size
43,390 sqft lot
Basement Area
- sqft
MLS Name
Dayton Realtors MLS
MLS Number
967803
MLS Status
Pending
Days on Market
20

Continue Your Journey in App
Find your dream home, receive real-time updates, and many more!
Download App
Continue Your Journey in App
Find your dream home, receive real-time updates, and many more!
Location
Facts & Features
Rooms
Bedrooms & bathrooms
Bedrooms: 4
Bathrooms: 3
Laundry
Level: Main
Area: 18.00 Square Feet
Dimensions: 6 x 3
UtilityRoom
Level: Basement
Area: 288.00 Square Feet
Dimensions: 24 x 12
Office
Level: Basement
Area: 80.00 Square Feet
Dimensions: 10 x 8
LivingRoom
Level: Basement
Area: 432.00 Square Feet
Dimensions: 24 x 18
Bedroom
Level: Second
Area: 120.00 Square Feet
Dimensions: 12 x 10
Bedroom
Level: Second
Area: 130.00 Square Feet
Dimensions: 13 x 10
Bedroom
Level: Second
Area: 130.00 Square Feet
Dimensions: 13 x 10
PrimaryBedroom
Level: Second
Area: 240.00 Square Feet
Dimensions: 20 x 12
FamilyRoom
Level: Main
Area: 312.00 Square Feet
Dimensions: 24 x 13
BreakfastRoomNook
Level: Main
Area: 130.00 Square Feet
Dimensions: 13 x 10
Kitchen
Level: Main
Area: 169.00 Square Feet
Dimensions: 13 x 13
DiningRoom
Level: Main
Area: 143.00 Square Feet
Dimensions: 13 x 11
LivingRoom
Level: Main
Area: 234.00 Square Feet
Dimensions: 18 x 13
EntryFoyer
Level: Main
Area: 104.00 Square Feet
Dimensions: 13 x 8
Interior
Appliances
Microwave, Range, Refrigerator, Electric Water Heater
Cooling
Central Air, Heat Pump
Heating
Electric, Forced Air, Heat Pump
Interior Features
Ceiling Fans, Kitchen Island, Kitchen Family Room Combo, Solid Surface Counters, Walk In Closets
Exterior Features
Deck, Porch, Storage
Sewer
Septic Tank
Window Features
Double Hung, Vinyl
Construction
Year Built
Year Built: 1987
Home type
Single Family Residence
Construction Materials
Frame, Shingle Siding, Vinyl Siding, Wood Siding
Foundation Details
Slab
Utilities & Energy
Utilities
Septic Available, Water Available
Electric
Volts220in Garage
Fireplace Features
Insert, Stove, Wood Burning
Basement
Full, Partially Finished, Walk Out Access
Water Source
Well
Security Features
Smoke Detectors
Parking Features
Attached, Detached, Four Or More Spaces, Garage, Garage Door Opener
Other Features
Subdivision Name
Bending Tree Estates
Patio And Porch Features
Deck, Porch
Price History
| Date | Event | Price |
|---|---|---|
09/27/2026 Source: | Pending | $454,500 $220/sqft |
09/17/2026 Source: | Listed for Sale | $454,500 $220/sqft |

Nearby Homes




Find Homes by Property Features in New Carlisle, OH
Nearby New Homes For Sale

Based on information from Dayton Realtors® MLS through Oct 07, 2026, 06:00AM. Information is provided exclusively for consumers’ personal, non-commercial use, that it may not be used for any purpose other than to identify prospective properties consumers may be interested in purchasing. The data is deemed reliable but is not guaranteed accurate by the MLS. The MLS may, at its discretion, require use of other disclaimers as necessary to protect participants and/or the MLS from liability. This website may not include listings or property addresses of sellers who have directed their listing brokers to withhold their listing or their property address from display on the Internet. © 2026 Dayton Area Board of Realtors®, Inc. All rights reserved.
 Advertising Broker: Nicholas Huscroft | Chosen Realty