- Overview
- Description
- Property Details
- Location
- HOA Management
- Facts & Features
- Getting Around
- Nearby Homes

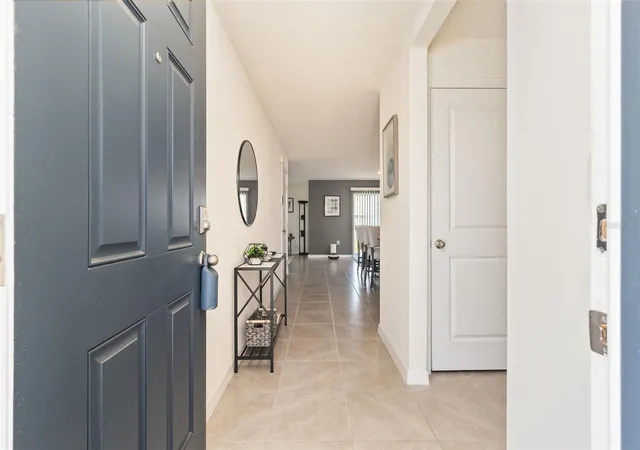


$385,000
Monthly Est:$1,916
 4 Beds
 3 Baths
3 full baths
 2,435sqft
16673 Windmill Frg Pass, Wimauma, FL 33598
$385,000
$1,916/moEst:
Get Pre-Approved
Single Family Residence
Built in 2023
$90.33/mo HOA
8,117 sqft lot
$158/sq.ft
Description
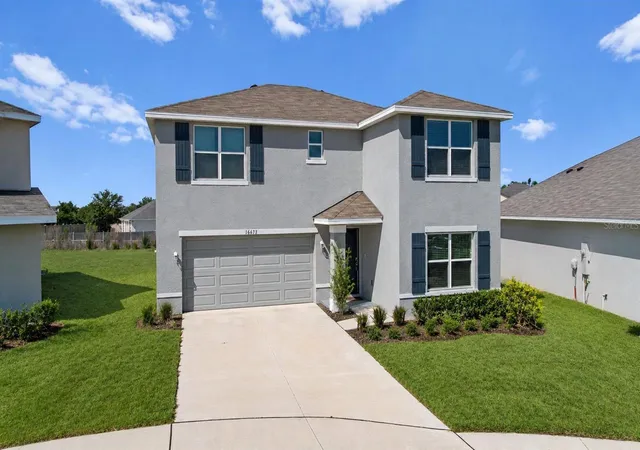
Skip the construction delays, builder upgrades, and uncertainty of new construction—16673 Windmill Forge Pass is ready right now.
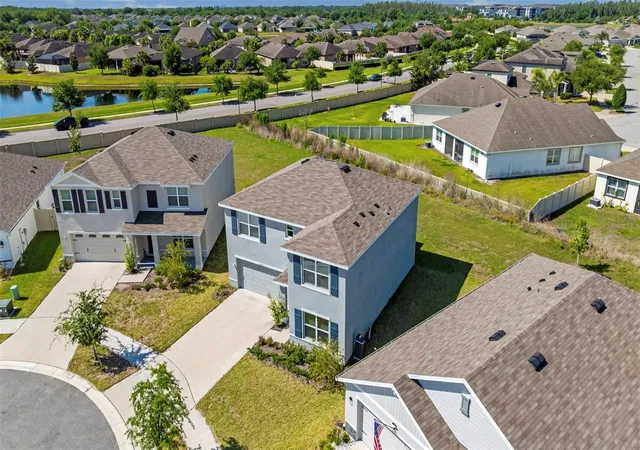
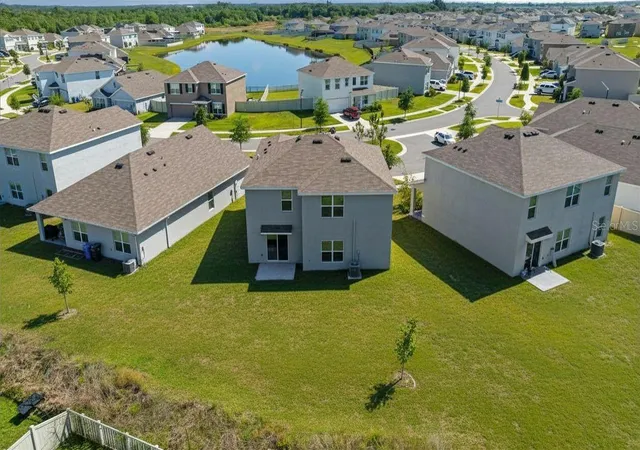
Built in 2023 and located behind the gates of Sereno, this 4-bedroom, 3-bathroom home offers 2,435 square feet of living space with a layout that simply works. Since purchasing the home, the owners have thoughtfully enhanced the property with a water filtration and softener system, upgraded kitchen lighting, and a custom kitchen backsplash that adds both character and style beyond the original builder finishes.
The main level features an open-concept design where the kitchen overlooks the living and dining areas, making it easy to stay connected whether you're entertaining guests or keeping an eye on the family. A first-floor bedroom and full bathroom provide flexibility for visiting guests, a home office, or multi-generational living.
Upstairs, the loft creates a second living space that's increasingly hard to find in today's homes. Whether you need a media room, playroom, workout space, or simply a place for everyone to spread out, this area gives you options. The spacious primary suite serves as a private retreat, while the additional bedrooms offer plenty of room for family and guests.
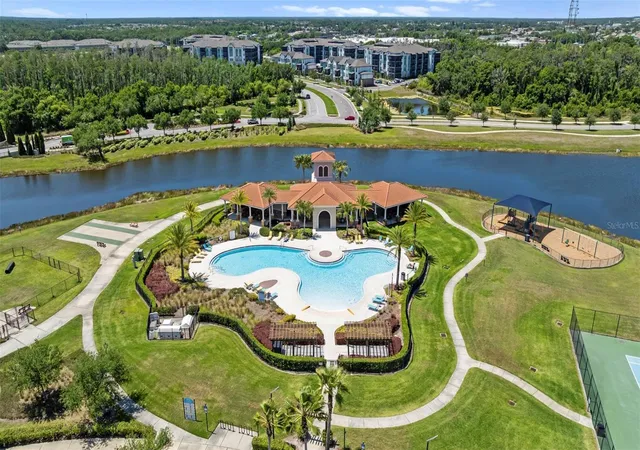
What makes Sereno particularly appealing is the lifestyle. Residents enjoy a gated entrance, resort-style pool, clubhouse, playground, dog park, and walking trails, all while being conveniently located between Tampa and Sarasota. Even better, the HOA fee is just $90 per month and includes internet service and cable TV—an exceptional value compared to many newer communities. Shopping, dining, healthcare, and everyday conveniences are just minutes away, and with easy access to US-301 and I-75, commuting throughout the Tampa Bay area is surprisingly convenient.
The surrounding area continues to attract buyers looking for more space, newer homes, and a growing list of amenities. Nearby Parrish has become one of Florida's fastest-growing communities, offering a blend of small-town charm and modern conveniences. Residents enjoy easy access to shopping, restaurants, golf courses, waterfront destinations, and some of Florida's most desirable Gulf Coast destinations.
Unlike many newer homes where buyers still need to budget for upgrades after closing, many of the finishing touches have already been completed here.
- Houzeo last checked: 12 minutes ago
- Listing updated: August 28, 2026 at 1:32 pm
- Listing Provided by: Chris Costello (941) 716-1622 | RE/MAX PALM (941) 929-9090
- Source: Stellar MLS-FL as distributed by MLS GRID | MLS#: N6144531

Property Details
Status
Active
Type
Single Family Residence
No. of Stories
2
County
City
Neighborhood
--
Year Built
2023
HOA Fees
$90.33/mo
Finished Area
2,435 sqft
Lot Size
8,117 sqft lot
Basement Area
- sqft
MLS Name
Stellar MLS
MLS Number
N6144531
MLS Status
Active
Days on Market
154
Cumulative Days on Market
87

Continue Your Journey in App
Find your dream home, receive real-time updates, and many more!
Continue Your Journey in App
Find your dream home, receive real-time updates, and many more!
Location
HOA Management
Adriana
HOA Fees
$271.39/ Quarterly
Amenities
 Amenities and services may be covered by one or multiple associations and service providers.
 Gym
 Pool
 Internet
 Park Playground
 Club House
 Basket Ball
 Security Gate
 Sports Court
Common Area Taxes
Disclaimer: Amenities are based on third-party information and may vary; buyers must independently verify all amenities, as information is deemed reliable but not guaranteed.
Facts & Features
Rooms
Bedrooms & bathrooms
Bedrooms: 4
Bathrooms: 3
Living Room
Level: First
Area: 196.00 Square Feet
Dimensions: 14x14
Dining Room
Level: First
Area: 120.00 Square Feet
Dimensions: 8x15
Kitchen
Level: First
Area: 208.00 Square Feet
Dimensions: 16x13
Loft
Level: Second
Area: 225.00 Square Feet
Dimensions: 15x15
Primary Bedroom
Level: Second
Primary Bathroom
Level: Second
Bedroom 1
Level: Second
Area: 144.00 Square Feet
Dimensions: 12x12
Bedroom 2
Level: Second
Area: 132.00 Square Feet
Dimensions: 11x12
Bedroom 3
Level: Second
Area: 144.00 Square Feet
Dimensions: 12x12
Bathroom 1
Level: First
Bathroom 2
Level: Second
Interior
Flooring
Carpet, Ceramic Tile
Appliances
Convection Oven, Dishwasher, Disposal, Dryer, Electric Water Heater, Exhaust Fan, Microwave, Refrigerator, Washer
Interior Features
Kitchen/family Room Combo, Living Room/dining Room Combo, Open Floorplan, Primary Bedroom Upstairs, Stone Counters, Thermostat, Walk In Closet(s), Window Treatments
Sewer
Public Sewer
Window Features
Blinds, Window Treatments
Cooling
Central Air
Heating
Central, Electric
Exterior Features
Hurricane Shutters, Sidewalk
Construction
Year Built
Year Built: 2023
Home type
Single Family Residence
Construction Materials
Block, Stucco
Foundation Details
Slab
Roof
Shingle
Utilities & Energy
Water Source
None
Laundry Features
Inside
Association Amenities
Basketball Court, Clubhouse, Fitness Center, Gated, Pickleball Court(s), Playground, Pool
Utilities
Cable Connected, Electricity Connected, Sewer Connected, Water Connected
Security Features
Gated Community
Other Features
Lot Features
Cleared, Cul De Sac
Community Features
Clubhouse, Dog Park, Fitness Center, Gated Community No Guard, Playground, Pool, Sidewalks, Tennis Court(s), Street Lights
Subdivision Name
Serena Ph 8a
Price History
| Date | Event | Price |
|---|---|---|
06/02/2026 Source: | Listed for Sale | $400,000 +3.90% $164/sqft |
06/02/2026 Source: | Price Decreased | $385,000 -3.75% $158/sqft |
04/01/2026 Source: | Listing Removed | $400,000 -0.25% $164/sqft |
09/11/2023 Source: | Sold | $400,990 -51.37% $165/sqft |
11/17/2008 Source: | Listing Removed | $824,500 $339/sqft |


Nearby Homes

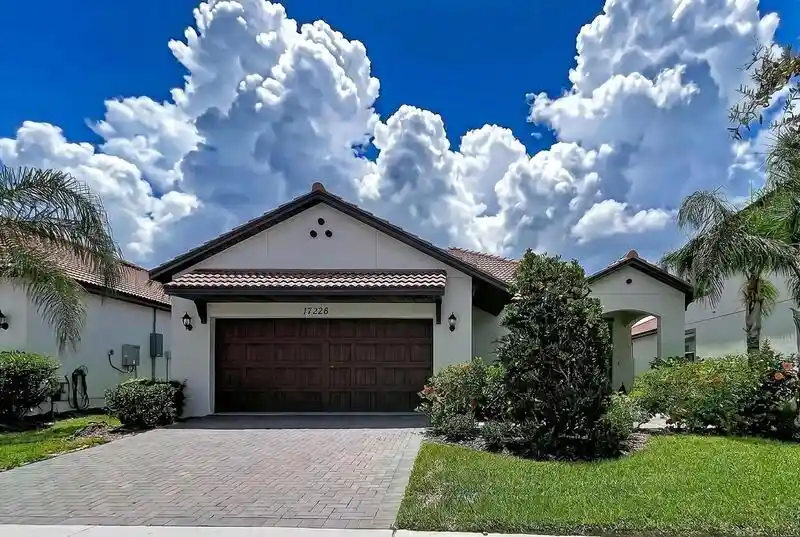

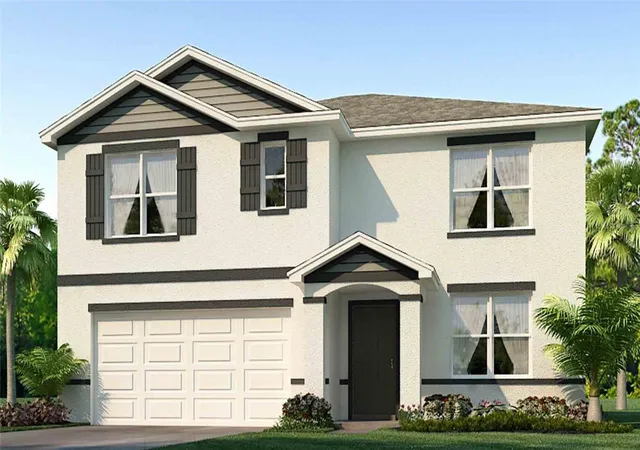
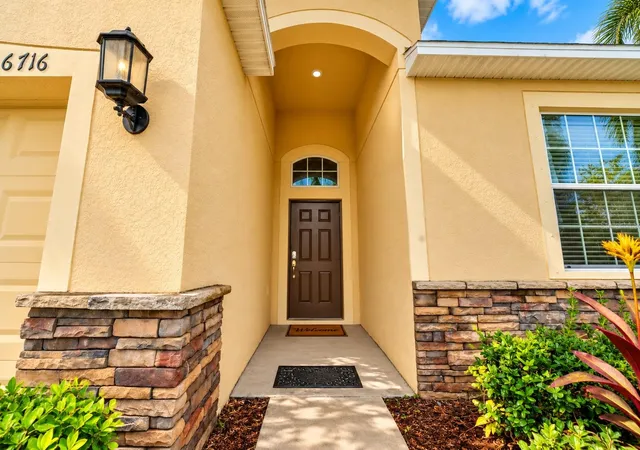
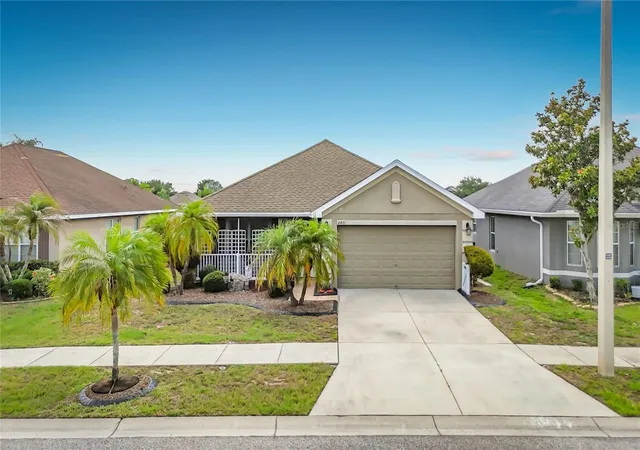
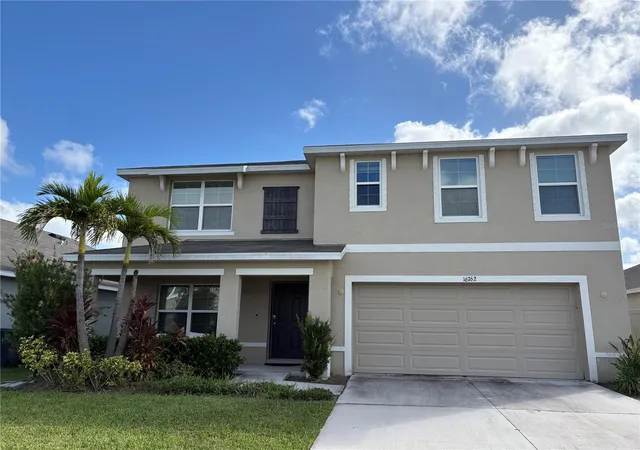
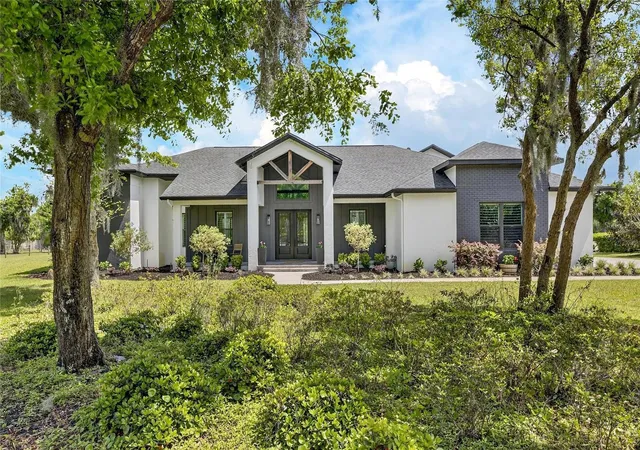
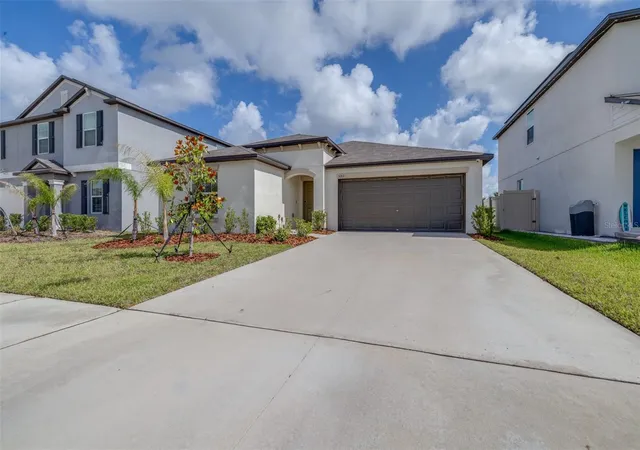
Find Homes by Property Features in Wimauma, FL
Nearby New Homes For Sale

Based on information from Stellar MLS® through Nov 04, 2026, 07:00AM as submitted to and distributed by MLS GRID. All data is obtained from various sources and may not have been verified by the broker or MLS GRID. Supplied Open House Information is subject to change without notice. All information should be independently reviewed and verified for accuracy. Properties may or may not be listed by the office/agent presenting the information. IDX information is provided exclusively for consumers’ personal non-commercial use. It may not be used for any purpose other than to identify prospective properties consumers may be interested in purchasing. The data is deemed reliable but is not guaranteed by MLS GRID. The use of the MLS GRID Data may be subject to an end-user license agreement prescribed by the Member Participant’s applicable MLS, if any, and as amended from time to time. © 2026 Stellar MLS. All Rights Reserved.
 Advertising Broker: Fred McGill | Simple Showing, Inc
