- Overview
- Description
- Property Details
- Location
- HOA Management
- Facts & Features
- Getting Around
- Nearby Homes
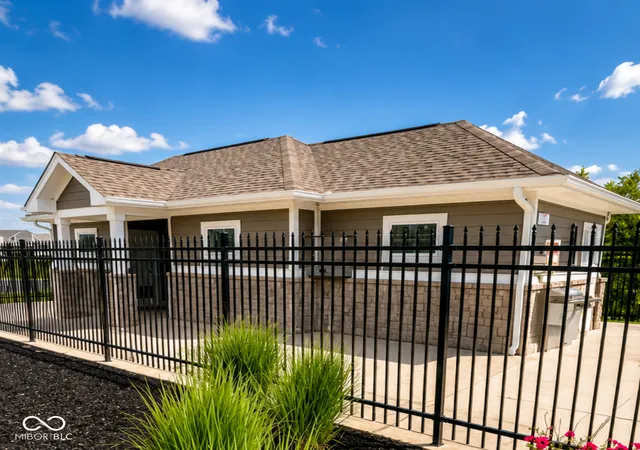

Street View
$349,900
Monthly Est:$1,742
 4 Beds
 3 Baths
2 full baths + 1 half bath
 2,285sqft
1669 N Clearwater Dr, Greenfield, IN 46140
$349,900
$1,742/moEst:
Get Pre-Approved
Single Family Residence
Built in 2022
$50/mo HOA
8,233 sqft lot
$153/sq.ft
Description
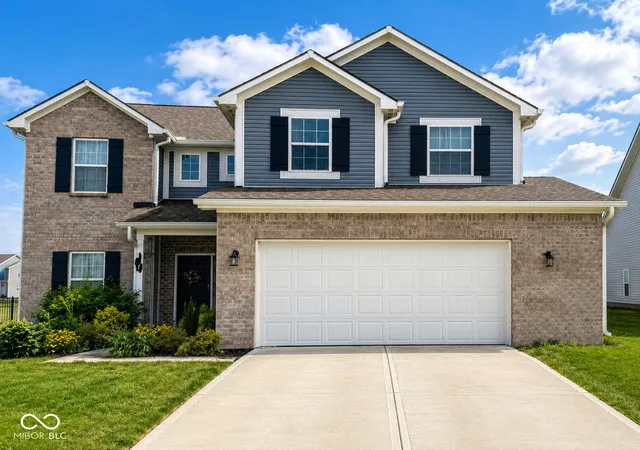
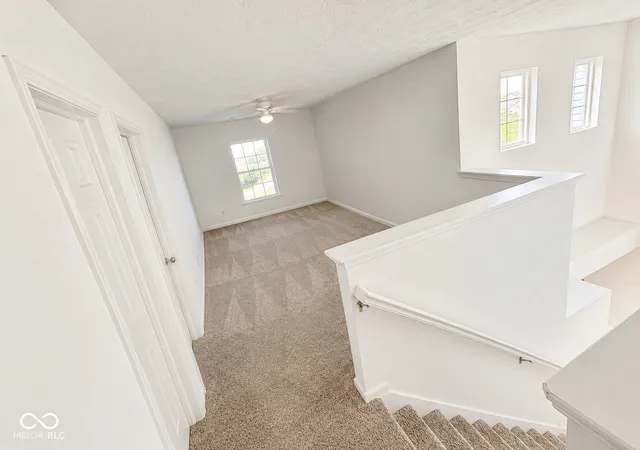
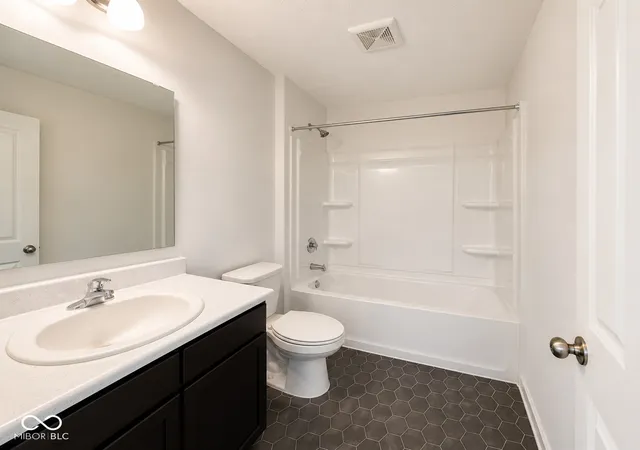
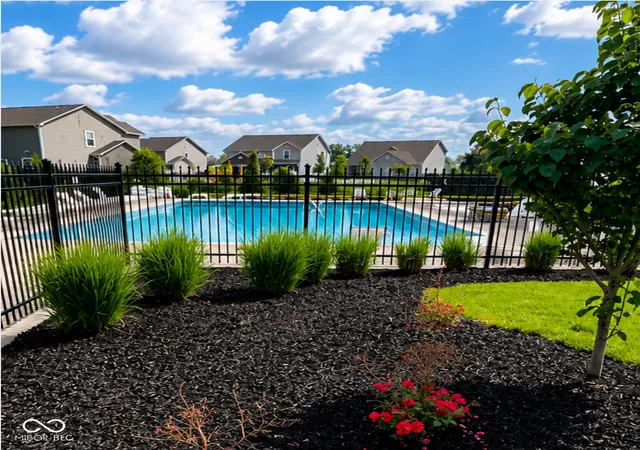
Better than new and move-in ready! Skip the wait and enjoy this beautifully maintained 4-bedroom, 2.5-bath home in the desirable Heron Creek community. Offering 2,285 square feet of thoughtfully designed living space, this home features an open-concept floor plan, dedicated home office, spacious upstairs loft, and a private primary suite with a walk-in closet and ensuite bath. Unlike new construction, this home already includes premium outdoor upgrades, including a custom 18' 25' stamped concrete patio (approximately 450 sq. ft.) and a pergola, creating an incredible outdoor living and entertaining space that would be costly to add after closing. Professional photos coming soon. Inside, the kitchen flows seamlessly into the dining area and great room, providing an ideal layout for everyday living and hosting guests. Large windows bring in abundant natural light, while the backyard offers tranquil pond views. Residents of Heron Creek enjoy outstanding community amenities, including a neighborhood pool and pool house, along with quick access to I-70, shopping, dining, parks, and recreation. Located within the highly regarded Mt. Vernon Community School District, this home combines small-town charm with an easy commute to downtown Indianapolis. Why wait months for new construction when you can move into a home that already includes valuable upgrades and is ready to enjoy today?
- Houzeo last checked: 9 minutes ago
- Listing updated: July 18, 2026 at 10:05 pm
- Listing Provided by: Grettel Gayle | eXp Realty, LLC (888) 611-3912
- Source: Metropolitan Indianapolis Board of REALTORS (MIBOR) MLS-IN | MLS#: 22113328

Property Details
Status
Active
Type
Single Family Residence
No. of Stories
-
County
City
Neighborhood
--
Year Built
2022
HOA Fees
$50/mo
Finished Area
2,285 sqft
Lot Size
8,233 sqft lot
Basement Area
- sqft
MLS Name
Metropolitan Indianapolis Board of REALTORS (MIBOR) MLS
MLS Number
22113328
MLS Status
Active
Days on Market
86
Cumulative Days on Market
4

Continue Your Journey in App
Find your dream home, receive real-time updates, and many more!
Download App
Continue Your Journey in App
Find your dream home, receive real-time updates, and many more!
Location
HOA Management
N/A
HOA Fees
$600/ Annually
Amenities
 Amenities and services may be covered by one or multiple associations and service providers.
 Pool
Pool
 Association Home Owners
Disclaimer: Amenities are based on third-party information and may vary; buyers must independently verify all amenities, as information is deemed reliable but not guaranteed.
Facts & Features
Rooms
Bedrooms & bathrooms
Bedrooms: 4
Bathrooms: 3
Bedroom 2
Level: Upper
Area: 132.00 Square Feet
Dimensions: 12 x 11
Bedroom 3
Level: Upper
Area: 120.00 Square Feet
Dimensions: 10 x 12
Bedroom 4
Level: Upper
Area: 100.00 Square Feet
Dimensions: 10 x 10
Loft
Level: Upper
Area: 160.00 Square Feet
Dimensions: 10 x 16
Great Room
Level: Main
Area: 256.00 Square Feet
Dimensions: 16 x 16
Dining Room
Level: Main
Area: 180.00 Square Feet
Dimensions: 10 x 18
Kitchen
Level: Main
Area: 169.00 Square Feet
Dimensions: 13 x 13
Library
Level: Main
Area: 100.00 Square Feet
Dimensions: 10 x 10
Master Bedroom
Level: Upper
Area: 234.00 Square Feet
Dimensions: 18 x 13
Laundry
Level: Main
Area: 72.00 Square Feet
Dimensions: 9 x 8
Interior
Cooling
Central Air
Window Features
Low Emissivity Windows, Vinyl Windows
Heating
Forced Air
Appliances
Electric Cooktop, Dishwasher, Dryer, Disposal, Microwave, Electric Oven, Refrigerator, Washer, Water Heater
Interior Features
Attic Access, Bath Sinks Double Main, Breakfast Bar, High Ceilings, Paddle Fan, Hi Speed Internet Availbl, Pantry, Smart Thermostat, Walk In Closet(s), Wood Work Stain/painted
Construction
Year Built
Year Built: 2022
Home type
Single Family Residence
Property Condition
Updated/remodeled
Construction Materials
Brick, Vinyl Siding, Vinyl With Brick
Architectural Style
Craftsman
Foundation Details
Slab
Utilities & Energy
Fireplace Features
Electric
Laundry Features
In Unit, Laundry Room
Parking Features
Attached
Security Features
Carbon Monoxide Detector(s), Fire Alarm
Association Amenities
Pool
Utilities
Cable Available, Cable Connected, Electricity Connected, Sewer Connected, Water Connected
Water Source
Public
Other Features
Subdivision Name
Woodfield Pointe
Lot Features
Not Applicable
Patio And Porch Features
Covered, Patio
Price History
| Date | Event | Price |
|---|---|---|
07/15/2026 Source: #MBR22113328 | Listed for Sale | $349,900 $153/sqft |
Nearby Homes

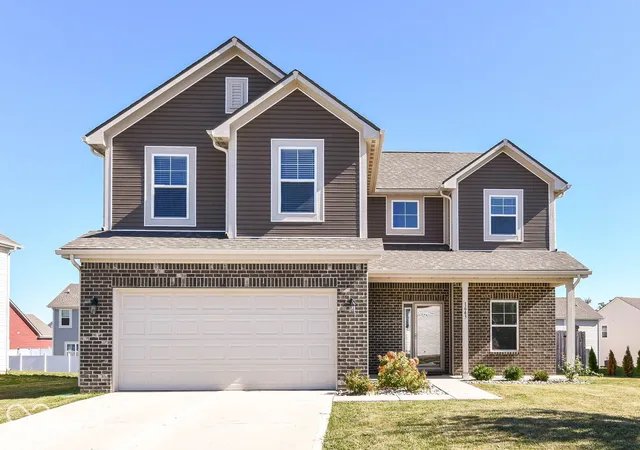
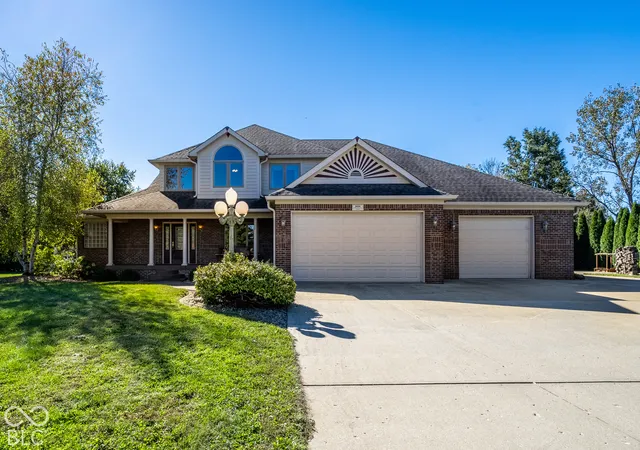
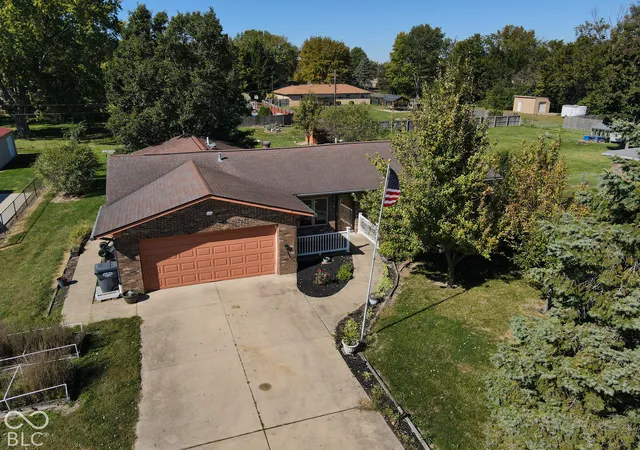
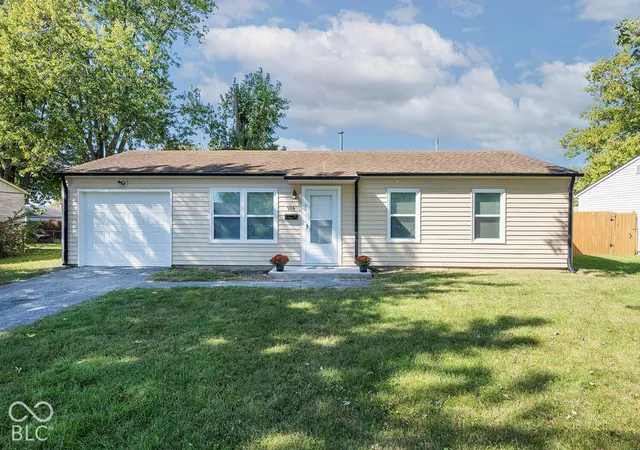
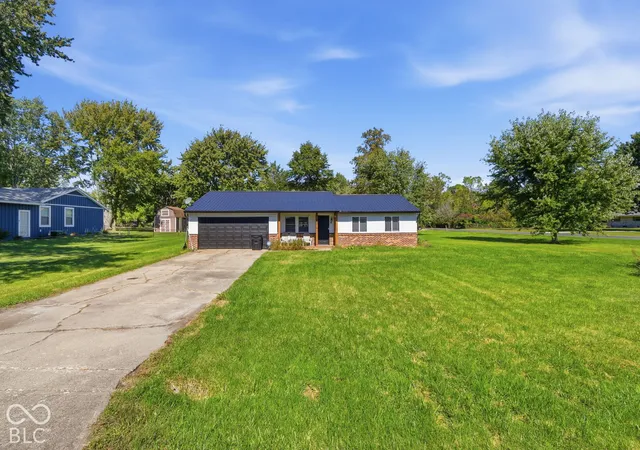
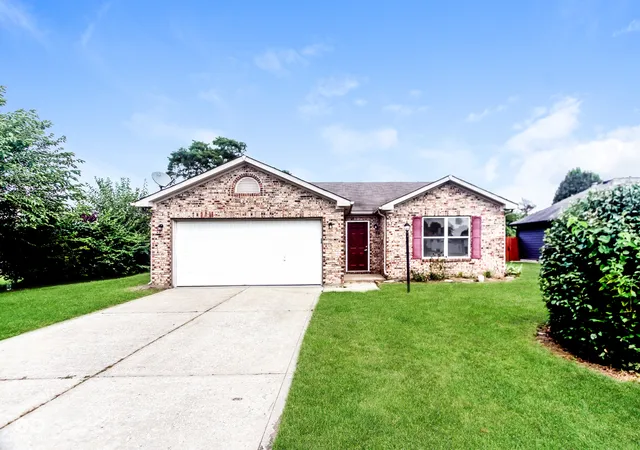
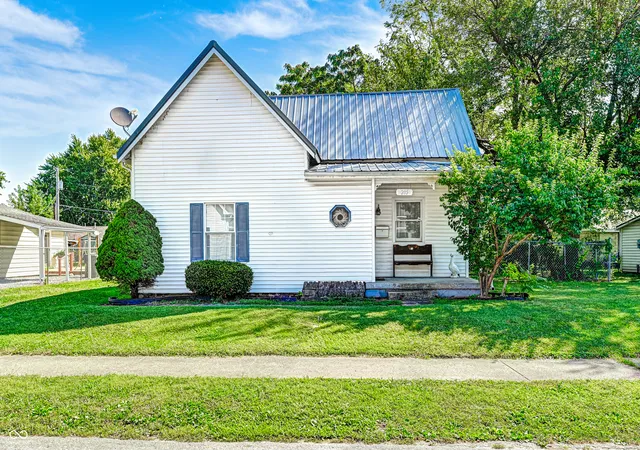
Find Homes by Property Features in Greenfield, IN
Nearby New Homes For Sale

Based on information from MIBOR REALTOR® Association through Oct 09, 2026, 12:00PM. The Broker Listing Cooperative® listing service's Listing information is deemed reliable but is not guaranteed accurate by the Broker Listing Cooperative® listing service. All data is obtained from various sources and may not have been verified by broker or Broker Listing Cooperative listing service. Supplied Open House Information is subject to change without notice. All information should be independently reviewed and verified for accuracy. Properties may or may not be listed by the office/agent presenting the information.. All Rights Reserved. © 2026 MIBOR REALTOR® Association.
 Advertising Broker: Jonah Hartsburg | Hoosier Hub Realty