- Overview
- Description
- Property Details
- Location
- Facts & Features
- Getting Around
- Nearby Homes


$224,900
Monthly Est:$1,119
 3 Beds
 2 Baths
2 full baths
 1,325sqft
167 Almond Cir, Minden, LA 71055
$224,900
$1,119/moEst:
Get Pre-Approved
Single Family Residence
Built in 2017
$-- HOA
2 acres lot
$170/sq.ft
Description
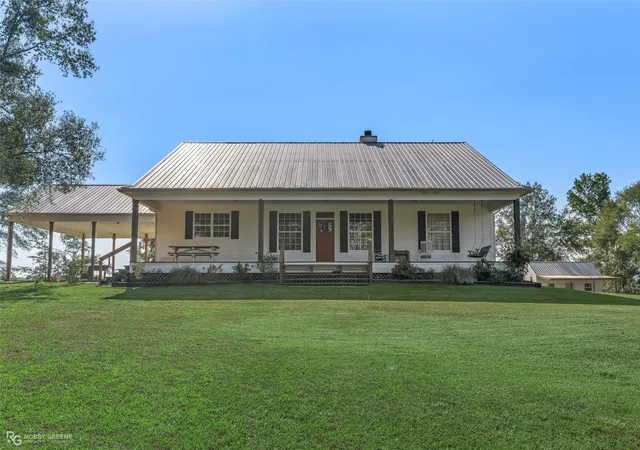
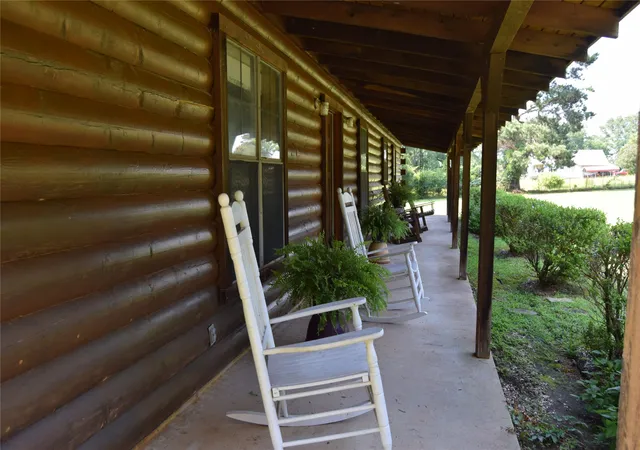
Please make an appointment today to see this move in ready home! It has great curb appeal with an inviting covered front porch that would make a great place to drink your morning coffee.It has attractive landscaping including red knock out roses and a sidewalk that leads to covered breezeway between the house and double garage.There is plenty of room for your grill and table with chairs.It also has another attached small porch that is not covered.The home has 3 bedroom and 2 bath with approx.1324 sq.ft. built in 2017, that sits on 2 acres plus or minus.The living room and breakfast room has valuted ceilings. It has a galley kitchen with granite counter tops and stainless appliances including refrigerator.There is a pantry will lots of shelving and built in shelves in kitchen that holds nine baskets that also could be great storage.The owner is leaving his stackable washer and dryer. The primary bedroom is located down stairs there is plenty of room for a dresser, it has a walk in closet and bath with extra large walk in tile shower.The second bedroom is located down stairs with built in bunk beds and mattress's that have never been used. Upstairs is a landing that would be a great home office or a place for the children to hang out,do home work, watch TV or play games.
The third bedroom is located upstairs it has a huge walk closet that would great storage.The double garage has automatic doors and built in cabinets with countertops.The Yard large trees that would provide plenty of shade.
- Houzeo last checked: 11 minutes ago
- Listing updated: September 26, 2026 at 3:11 am
- Listing Provided by: Jan Frye | Century 21 United (318) 212-0021
- Source: NTREIS MLS-TX | MLS#: 21393848

Property Details
Status
Active
Type
Single Family Residence
No. of Stories
-
County
City
Neighborhood
--
Year Built
2017
HOA Fees
-
Finished Area
1,325 sqft
Lot Size
2 acres lot
Basement Area
- sqft
MLS Name
NTREIS MLS
MLS Number
21393848
MLS Status
Active
Cumulative Days on Market
3

Continue Your Journey in App
Find your dream home, receive real-time updates, and many more!
Download App
Continue Your Journey in App
Find your dream home, receive real-time updates, and many more!
Location
Facts & Features
Rooms
Bedrooms & bathrooms
Bedrooms: 3
Bathrooms: 2
Bedroom
Level: First
Area: 0.00 Square Feet
Dimensions: 0 x 0
Bedroom
Level: Second
Area: 0.00 Square Feet
Dimensions: 0 x 0
DiningRoom
Level: First
Area: 0.00 Square Feet
Dimensions: 0 x 0
LivingRoom
Level: First
Area: 0.00 Square Feet
Dimensions: 0 x 0
PrimaryBedroom
Level: First
Area: 0.00 Square Feet
Dimensions: 0 x 0
Interior
Appliances
Dishwasher, Electric Cooktop, Electric Oven
Heating
Central, Electric
Cooling
Central Air, Ceiling Fans, Electric
Flooring
Carpet, Ceramic Tile
Interior Features
Cathedral Ceilings, Granite Counters, High Speed Internet, Open Floorplan, Vaulted Ceilings, Walk In Closets
Construction
Year Built
Year Built: 2017
Home type
Single Family Residence
Roof
Asphalt
Property Condition
Resale
Architectural Style
Traditional, Detached
Foundation Details
Slab
Utilities & Energy
Laundry Features
In Hall, Stacked
Pool Features
None
Water Source
Community Coop
Utilities
Electricity Available, Water Available
Parking Features
Concrete, Driveway, Garage Faces Front, Garage, Garage Door Opener
Other Features
Lot Features
Acreage
Subdivision Name
Rural
Patio And Porch Features
Covered
Price History
| Date | Event | Price |
|---|---|---|
09/25/2026 Source: | Listed for Sale | $224,900 $170/sqft |

Nearby Homes





Find Homes by Property Features in Minden, LA

Based on information from the North Texas Real Estate Information Systems, Inc., through Oct 08, 2026, 06:15PM. Information is provided exclusively for consumers’ personal, non-commercial use. It may not be used for any purpose other than to identify prospective properties consumers may be interested in purchasing. Data is deemed reliable but is not guaranteed accurate. This website may not include listings or property addresses of sellers who have directed their listing brokers to withhold their listing or their property address from display on the Internet. ©2026 North Texas Real Estate Information Systems, Inc. All Rights Reserved.
 Advertising Broker: Michelle Brecker | Pathway To Home Realty