- Overview
- Description
- Property Details
- Location
- Facts & Features
- Getting Around
- Nearby Homes
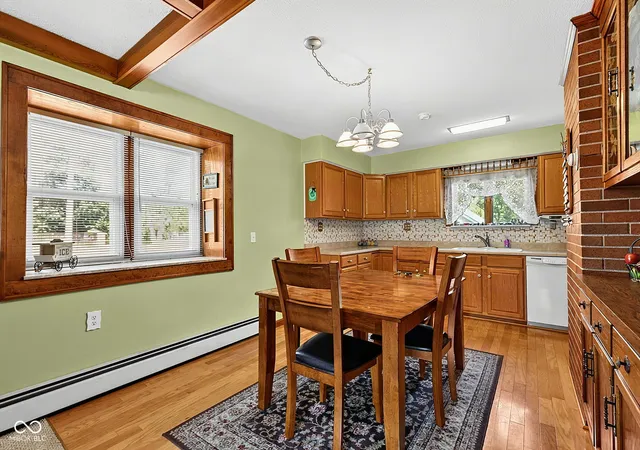

Street View
$305,000
Monthly Est:$1,518
 3 Beds
 2 Baths
1 full bath + 1 half bath
 1,488sqft
167 Buck Crk Rd, Indianapolis, IN 46229
$305,000
$1,518/moEst:
Get Pre-Approved
Single Family Residence
Built in 1974
$-- HOA
1 acre lot
$205/sq.ft
Description
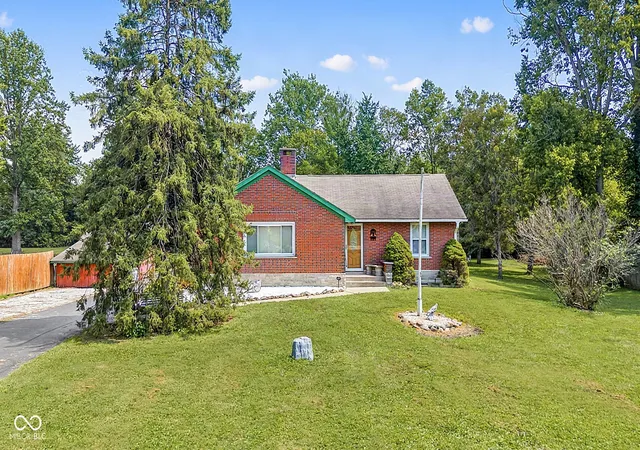
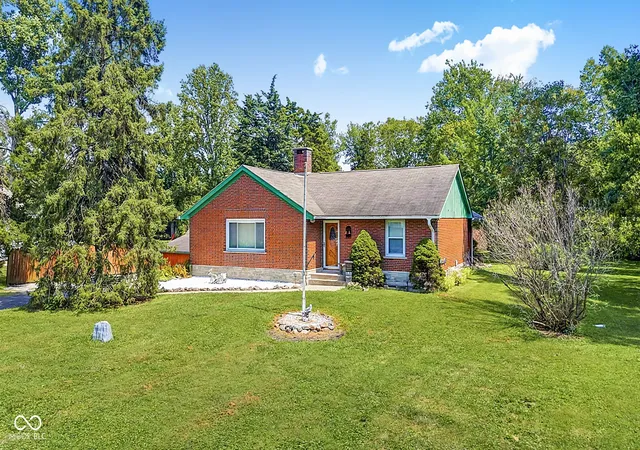
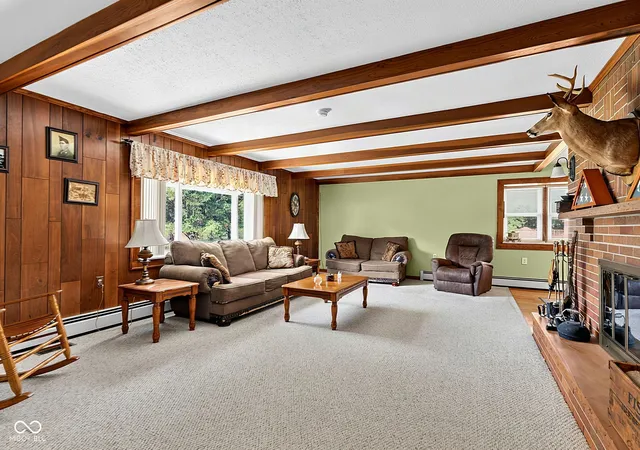
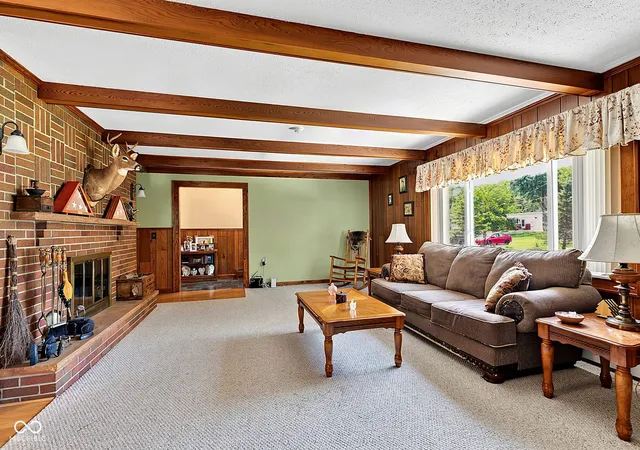
This is one of those properties you simply don't find every day. Situated on nearly an acre with a wooded setting that backs up to Buck Creek Trail, this exceptionally well-maintained brick ranch offers space, character, and features that are hard to duplicate-all with an Indianapolis address and New Palestine schools. Inside, the home features a unique, functional layout with a huge living room, fireplace, spacious kitchen and dining area, three bedrooms, and a generously sized primary bedroom with walk-in closet. The full walk-out basement provides an incredible amount of additional usable space and storage with direct access to the backyard. Outside is where this property really sets itself apart. A large back deck overlooks the wooded, secluded setting, creating the perfect spot for morning coffee, cookouts, private gatherings, or evenings with friends and family. The backyard offers plenty of room to spread out, with picnic areas beneath the trees and Buck Creek Trail just beyond the property-a scenic paved trail for walking, running, and biking that connects to the Pennsy Trail. Multiple sheds and outbuildings provide room for hobbies, equipment, and storage, while the oversized detached garage is a dream for anyone who loves cars or needs serious workshop space-even featuring an oil/service pit for working underneath vehicles. Mature trees and landscaping add to the appeal, while shopping, dining, and everyday conveniences remain close by. If you've been looking for more space, more privacy, and a property with features you simply can't find in a typical subdivision, this one deserves a closer look.
- Houzeo last checked: 4 minutes ago
- Listing updated: October 29, 2026 at 2:47 pm
- Listing Provided by: Crissi Matthews (317) 909-3111 | Ever Real Estate, LLC (317) 513-2775
- Source: Metropolitan Indianapolis Board of REALTORS (MIBOR) MLS-IN as distributed by MLS GRID | MLS#: 22125102

Property Details
Status
Active
Type
Single Family Residence
No. of Stories
-
County
City
Neighborhood
--
Year Built
1974
HOA Fees
-
Finished Area
1,488 sqft
Lot Size
1 acre lot
Basement Area
- sqft
MLS Name
Metropolitan Indianapolis Board of REALTORS (MIBOR) MLS
MLS Number
22125102
MLS Status
Active
Days on Market
52
Cumulative Days on Market
51

Continue Your Journey in App
Find your dream home, receive real-time updates, and many more!
Continue Your Journey in App
Find your dream home, receive real-time updates, and many more!
Location
Facts & Features
Rooms
Bedrooms & bathrooms
Bedrooms: 3
Bathrooms: 2
Great Room
Level: Main
Area: 330.00 Square Feet
Dimensions: 22X15
Kitchen
Level: Main
Area: 160.00 Square Feet
Dimensions: 20X8
Master Bedroom
Level: Main
Area: 270.00 Square Feet
Dimensions: 15X18
Bedroom 2
Level: Main
Area: 110.00 Square Feet
Dimensions: 10X11
Bedroom 3
Level: Main
Area: 180.00 Square Feet
Dimensions: 12X15
Interior
Window Features
Low Emissivity Windows
Interior Features
Attic Access, Entrance Foyer
Appliances
Dishwasher, Dryer, Electric Water Heater, Microwave, Electric Oven, Refrigerator, Washer, Water Softener Owned
Heating
Baseboard, Forced Air, Hot Water, See Remarks
Cooling
Central Air
Construction
Year Built
Year Built: 1974
Home type
Single Family Residence
Foundation Details
Block
Construction Materials
Brick
Architectural Style
Ranch
Utilities & Energy
Utilities
Electricity Connected, Natural Gas Connected
Basement
Walk Out Access
Parking Features
Detached
Laundry Features
Main Level
Water Source
Private
Fireplace Features
Wood Burning
Other Features
Lot Features
Mature Trees
Subdivision Name
No Subdivision
Patio And Porch Features
Deck, Covered
Price History
| Date | Event | Price |
|---|---|---|
10/23/2026 Source: | Price Decreased | $305,000 -6.15% $205/sqft |
10/02/2026 Source: | Price Decreased | $325,000 -4.41% $218/sqft |
09/18/2026 Source: | Price Decreased | $340,000 -4.23% $228/sqft |
09/09/2026 Source: | Price Increased | $355,000 +16.39% $239/sqft |
09/09/2026 Source: | Listed for Sale | $305,000 $205/sqft |

Nearby Homes
Find Homes by Property Features in Indianapolis, IN
Nearby New Homes For Sale

Based on information from MIBOR REALTOR® Association through Oct 31, 2026, 02:15PM. The Broker Listing Cooperative® listing service's Listing information is deemed reliable but is not guaranteed accurate by the Broker Listing Cooperative® listing service. All data is obtained from various sources and may not have been verified by broker or Broker Listing Cooperative listing service. Supplied Open House Information is subject to change without notice. All information should be independently reviewed and verified for accuracy. Properties may or may not be listed by the office/agent presenting the information.. All Rights Reserved. © 2026 MIBOR REALTOR® Association.
 Advertising Broker: Jonah Hartsburg | Hoosier Hub Realty
