YTR
Your Town Realty
- 15
- Overview
- Description
- Property Details
- Location
- Facts & Features
- Getting Around
- Nearby Homes


Street View
$835,000
Monthly Est:$4,156
 5 Beds
 2 Baths
2 full baths
 1,892sqft
167 Crestview Dr, Middletown, NJ 07748
$835,000
$4,156/moEst:
Get Pre-Approved
Single Family Residence
Built in 1955
$-- HOA
0.18 acre lot
$441/sq.ft
Description
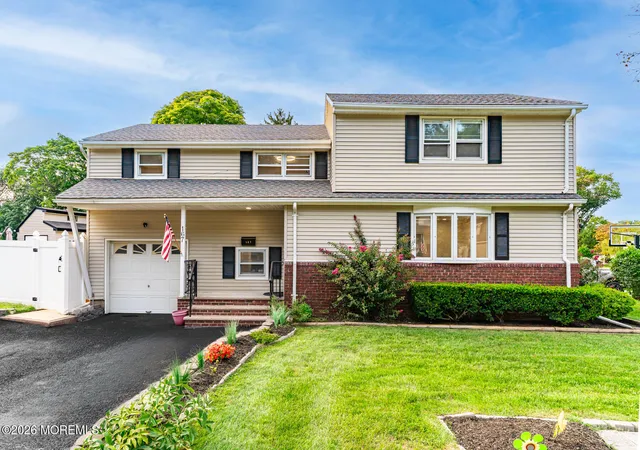
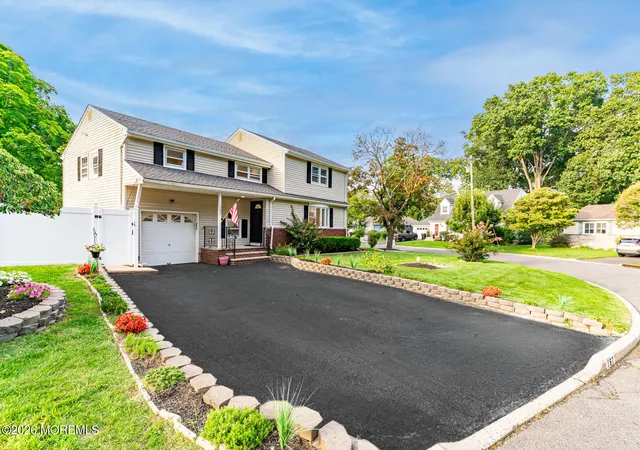
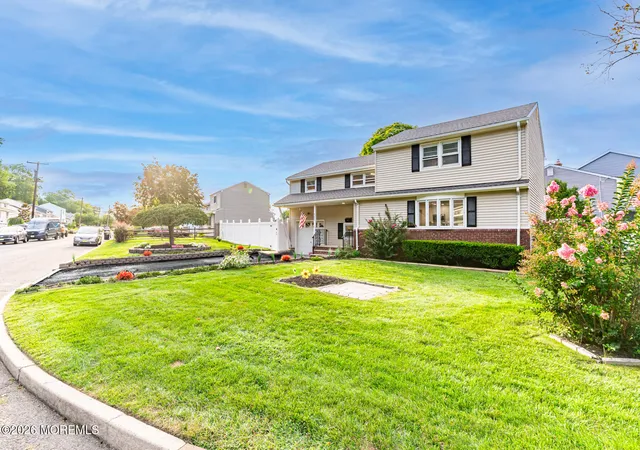
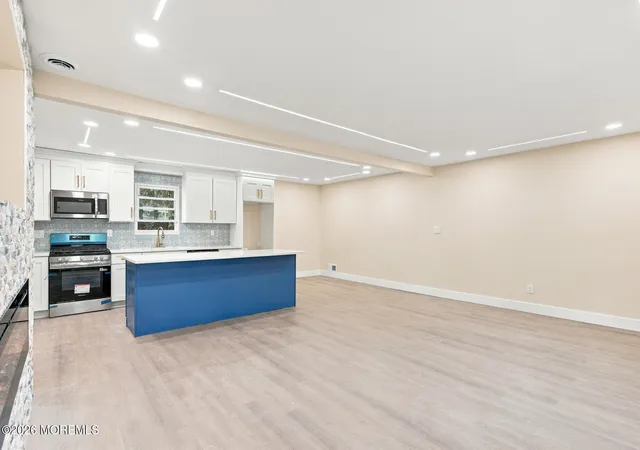
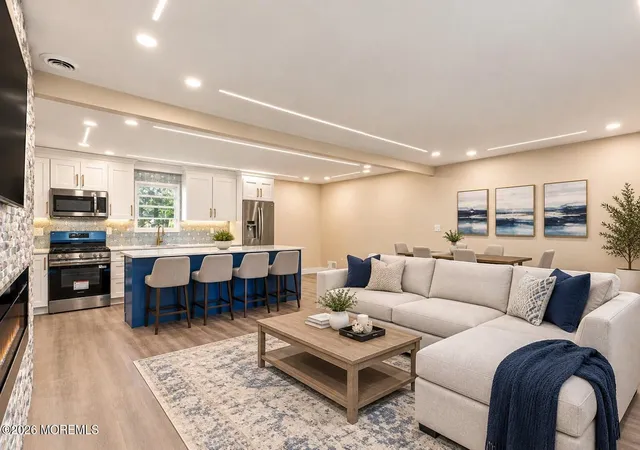
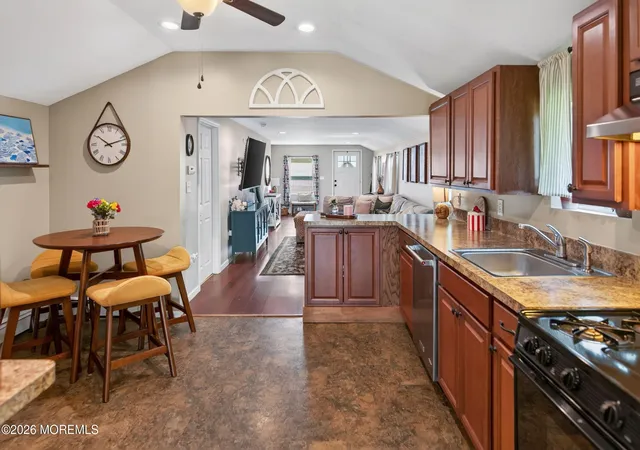
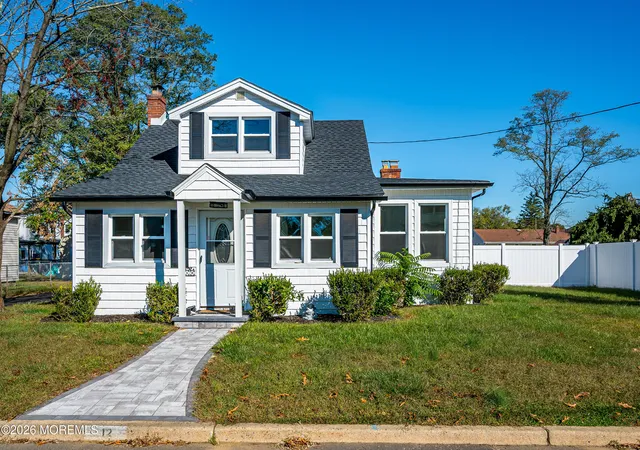
SAVE APPROXIMATELY $400 PER MONTH ON YOUR MORTGAGE FOR THE FIRST YEAR — SELLER-PAID RATE BUYDOWN! 5 BEDROOMS | 2 FULL BATHROOMS | FULLY RENOVATED | MOVE-IN READY! Experience modern luxury in this beautifully transformed Middletown home, featuring a stunning open-concept design, custom finishes, and exceptional attention to detail! The heart of the home is a spectacular living and entertaining space featuring an oversized designer kitchen island, elegant quartz countertops, stainless steel appliances, and a striking custom travertine fireplace wall. Beautifully remodeled bathrooms, a finished lower level, contemporary lighting, and stylish flooring complete the interior. Additional highlights include new HVAC, 2 year Warranty for Appliances, an attached garage, and a private fenced back backyard with deck and shed. EXCLUSIVE BUYER INCENTIVE! Seller is offering up to $10,000 toward a mortgage rate buydown, potentially saving qualified buyers approximately $400 per month for the first year! A BEAUTIFULLY RENOVATED 5-BEDROOM HOME WITH LOWER INITIAL MORTGAGE PAYMENTS — DON'T MISS THIS OPPORTUNITY! Schedule your private showing today!
- Houzeo last checked: 8 minutes ago
- Listing updated: October 28, 2026 at 2:11 pm
- Listing Provided by: Joseph Serrapica (732) 719-2302 | EXP Realty
- Source: Monmouth Ocean Regional MLS-NJ | MLS#: 22628798

Property Details
Status
Active
Type
Single Family Residence
No. of Stories
2
County
City
Neighborhood
--
Year Built
1955
HOA Fees
-
Finished Area
1,892 sqft
Lot Size
0.18 acre lot
Basement Area
- sqft
MLS Name
Monmouth Ocean Regional MLS
MLS Number
22628798
MLS Status
Active
Days on Market
46
Open House

Continue Your Journey in App
Find your dream home, receive real-time updates, and many more!
Continue Your Journey in App
Find your dream home, receive real-time updates, and many more!
Location
Facts & Features
Rooms
Bedrooms & bathrooms
Bedrooms: 5
Bathrooms: 2
Interior
Flooring
Vinyl
Sewer
Public Sewer
Cooling
Central Air
Interior Features
Attic, Attic Pull Down Stairs, Eat In Kitchen
Heating
Forced Air
Construction
Year Built
Year Built: 1955
Home type
Single Family Residence
Roof
Shingle
Architectural Style
Split Level
Utilities & Energy
Parking Features
Direct Access, Double Wide Drive, Driveway
Security Features
Security System
Water Source
Public
Basement
Crawl Space
Other Features
Subdivision Name
Crestview
Patio And Porch Features
Deck, Patio
Price History
| Date | Event | Price |
|---|---|---|
10/07/2026 Source: | Price Decreased | $835,000 -1.75% $441/sqft |
09/24/2026 Source: | Price Decreased | $849,900 -2.87% $449/sqft |
09/14/2026 Source: | Listed for Sale | $875,000 $462/sqft |
09/12/2026 Source: | Coming Soon | $875,000 +36.72% $462/sqft |
07/17/2026 Source: | Sold | $640,000 +16.36% $338/sqft |

Show more
Getting Around 167 Crestview Dr
Bike Score®

Somewhat Bikeable
29/100
Walk Score®

Car-Dependent
38/100
Data provided by Redfin
Nearby Homes




Find Homes by Property Features in Middletown, NJ
Nearby New Homes For Sale

Based on information from the Monmouth Ocean Regional REALTORS® Multiple Listing Service through Oct 31, 2026, 01:45AM. Information is provided exclusively for consumers’ personal, non-commercial use that it may not be used for any purpose other than to identify prospective properties consumers may be interested in purchasing, and that data is deemed reliable but is not guaranteed accurate by the MLS. This website may not include listings or property addresses of sellers who have directed their listing brokers to withhold their listing or their property address from display on the Internet. ©2026 Monmouth Ocean Regional REALTORS®. All Rights Reserved.
 Advertising Broker: Ronnie Glomb, Broker | Your Town Realty
