

- Overview
- Description
- Property Details
- Location
- Facts & Features
- Getting Around
- Nearby Homes

Street View
$699,999
Monthly Est:$3,484
 3 Beds
 2 Baths
2 full baths
 1,670sqft
167 Glenmere Way, Islip, NY 11741
$699,999
$3,484/moEst:
Get Pre-Approved
Single Family Residence
Built in 1975
$-- HOA
10,019 sqft lot
$419/sq.ft
Description
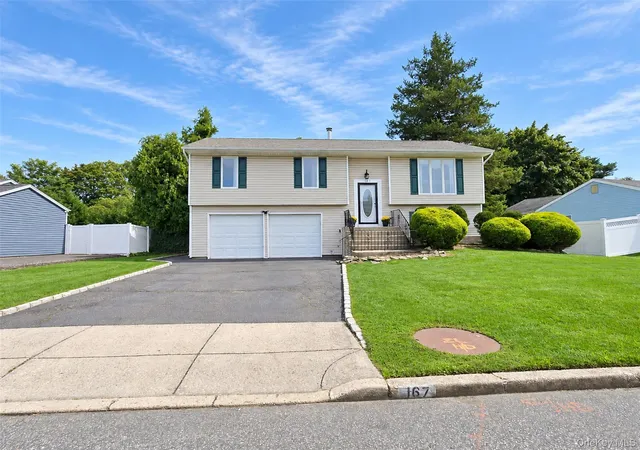
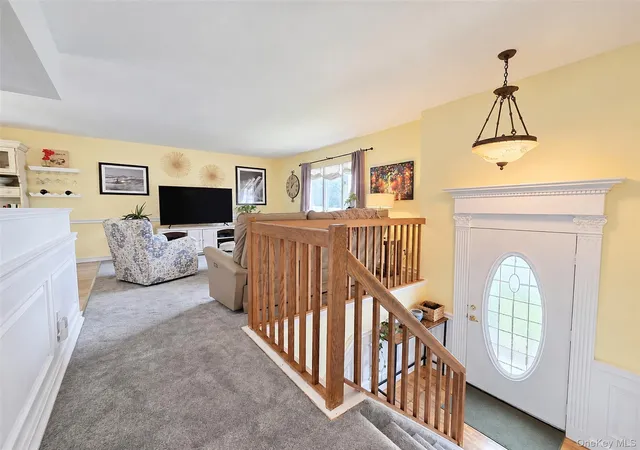
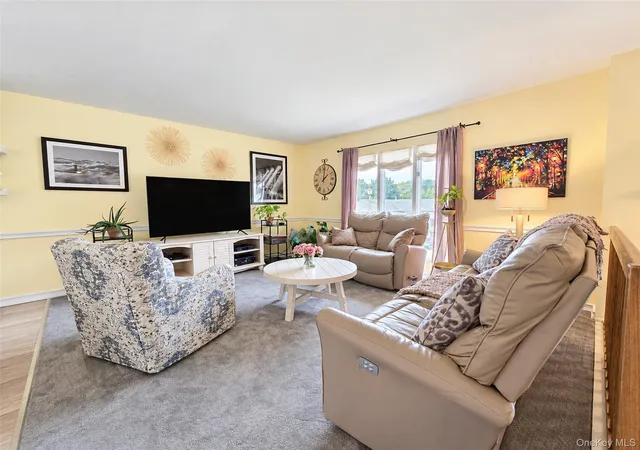
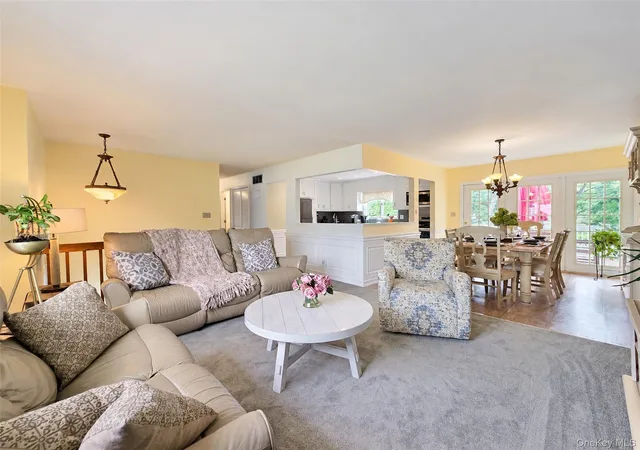
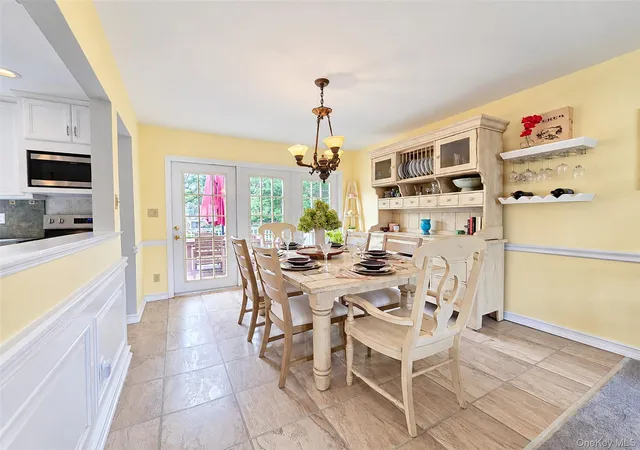
This Spacious and Versatile Meticulously Maintained Home Located In Desired Parkland Estates Has Many Beautiful Features To Offer. Hand Crafted Moldings Adds A Special Touch Through the Open Floor Plan on the Main Level. Updated EIK is open to The Dining Room and Living Room That offer A Easy Flow For Entertaining Guest. The Dining Room Has Beautiful French Door To Give Easy Assess To Trex Deck Overlooking Your Private Country Club Yard Complete with Gorgeous In Ground Pool. Living Room Is is Open And Airy With Plenty of Sunlight. Main Level Bath has Recently been Tastefully Renovated. Primary Br., is Cozy and has Built in Closet Organizer . 2 Additional Bed Rooms As well. Lower Level is a Perfect Retreat With The Gas Fire Place and Large Den Allowing plenty of Natural Light And Tons of Privacy. Full Update Bath and 2 Generous Size Offices or Guest Quarters The choice is Yours. Sliders out the the Covered patio overlooking The Plush Grounds Adorned By Pavers And Several Sitting Areas. IGP is Separate from the House and Is Also Adorned By Pavers.If Your Looking for Curb Appeal And Turn Key Home This Has it in A Community That has Sidewalks,Sewers,Underground Utilities Close To LIRR and Airport Look No Further.
- Houzeo last checked: 12 minutes ago
- Listing updated: October 10, 2026 at 8:27 pm
- Listing Provided by: Lisa A. Tyner CBR (631) 676-4663 | Long Island Home Prop LLC (631) 676-4663
- Source: OneKey MLS-NY as distributed by MLS GRID | MLS#: 1055135

Property Details
Status
Pending
Type
Single Family Residence
No. of Stories
-
County
City
Neighborhood
--
Year Built
1975
HOA Fees
-
Finished Area
1,670 sqft
Lot Size
10,019 sqft lot
Basement Area
- sqft
MLS Name
OneKey MLS
MLS Number
1055135
MLS Status
Pending
Days on Market
54
Cumulative Days on Market
11

Continue Your Journey in App
Find your dream home, receive real-time updates, and many more!
Continue Your Journey in App
Find your dream home, receive real-time updates, and many more!
Location
Facts & Features
Rooms
Bedrooms & bathrooms
Bedrooms: 3
Bathrooms: 2
Interior
Sewer
Public Sewer
Heating
Natural Gas
Flooring
Carpet, Tile, Vinyl
Appliances
Dishwasher, Dryer, Gas Cooktop, Gas Oven, Refrigerator, Washer
Interior Features
Crown Molding, Eat In Kitchen, Recessed Lighting
Cooling
Central Air
Construction
Year Built
Year Built: 1975
Home type
Single Family Residence
Architectural Style
Hi Ranch
Construction Materials
Vinyl Siding
Utilities & Energy
Fireplace Features
Family Room, Gas, Masonry
Utilities
Cable Connected, Electricity Connected, Natural Gas Connected, Phone Connected, Sewer Connected, Underground Utilities, Water Connected
Water Source
Public
Pool Features
In Ground
Parking Features
Private
Price History
| Date | Event | Price |
|---|---|---|
10/10/2026 Source: | Pending | $699,999 $419/sqft |
09/24/2026 Source: | Listed for Sale | $699,999 $419/sqft |
09/24/2026 Source: | Coming Soon | $699,999 $419/sqft |
09/24/2026 Source: | Listing Removed | $699,999 $419/sqft |

Nearby Homes
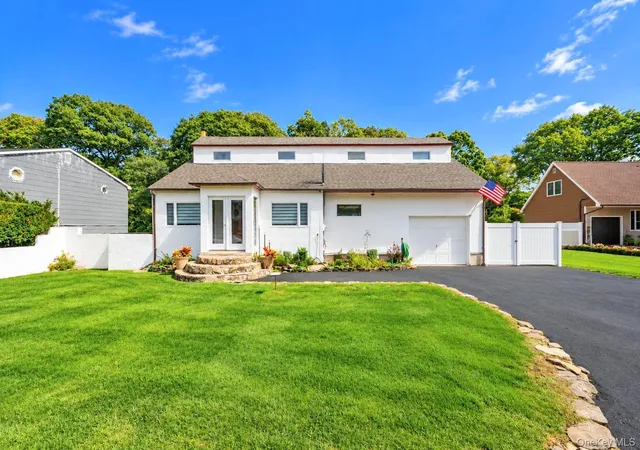
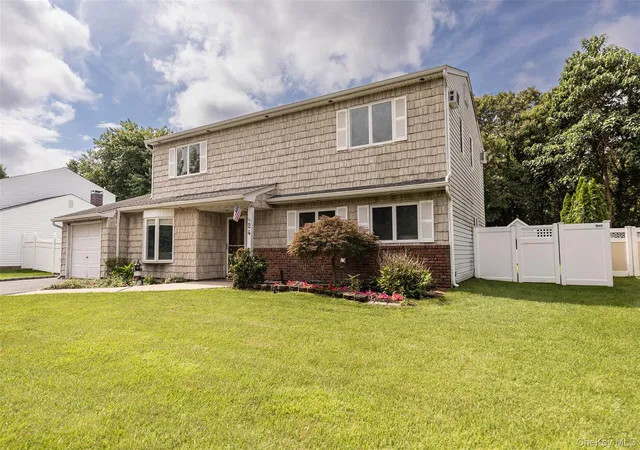
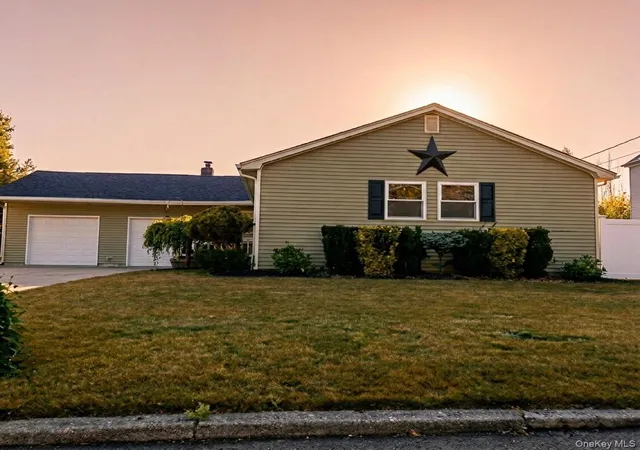
Find Homes by Property Features in Islip, NY


Based on information from OneKey MLS® through Nov 18, 2026, 03:16AM as submitted to and distributed by MLS GRID. All data is obtained from various sources and may not have been verified by broker or MLS GRID. Supplied Open House Information is subject to change without notice. All information should be independently reviewed and verified for accuracy. Properties may or may not be listed by the office/agent presenting the information. IDX information is provided exclusively for consumers’ personal non-commercial use. It may not be used for any purpose other than to identify prospective properties consumers may be interested in purchasing. The data is deemed reliable but is not guaranteed by MLS GRID. The use of the MLS GRID Data may be subject to an end-user license agreement prescribed by the Member Participant’s applicable MLS, if any, and as amended from time to time. © 2026 OneKey MLS. All rights reserved.
 Advertising Broker: Derek Greene | The Greene Realty Group