- Overview
- Description
- Property Details
- Location
- Facts & Features
- Getting Around
- Nearby Homes

Street View
Listed by: Megan E Sylvia | Century 21 Lifestyles (603) 665-0025
$699,900
Monthly Est:$3,484
 3 Beds
 3 Baths
1 full bath
 2,018sqft
167 Harper Ridge Rd, East Hampstead, NH 03826
$699,900
$3,484/moEst:
Get Pre-Approved
Single Family Residence
Built in 1985
$-- HOA
1.23 acres lot
$347/sq.ft
Description
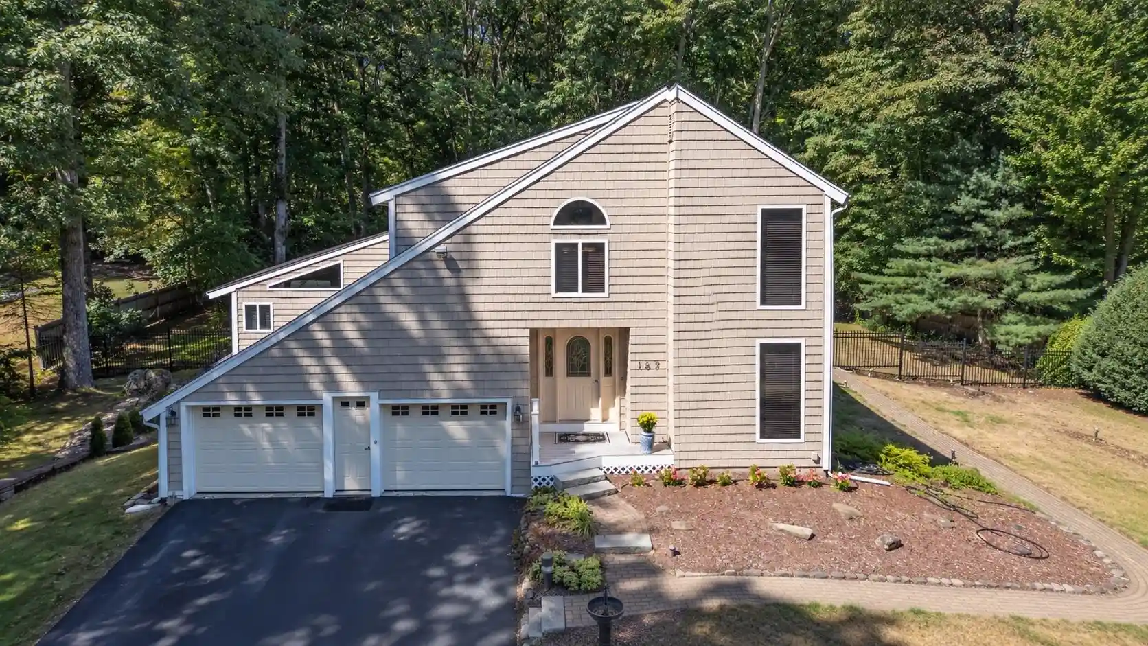
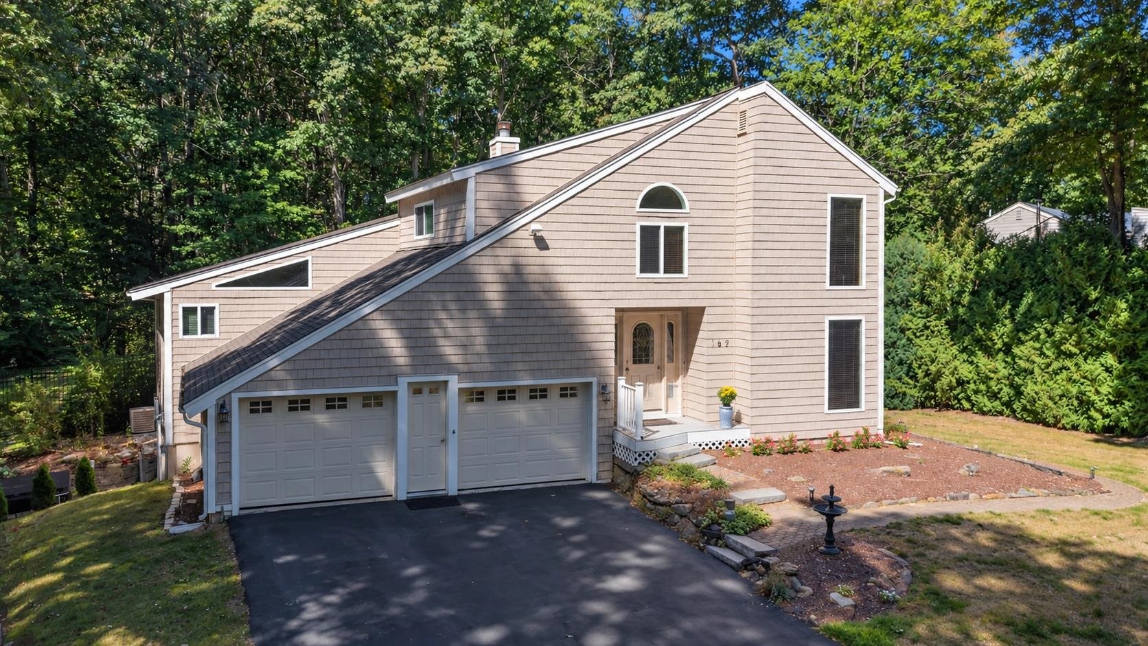
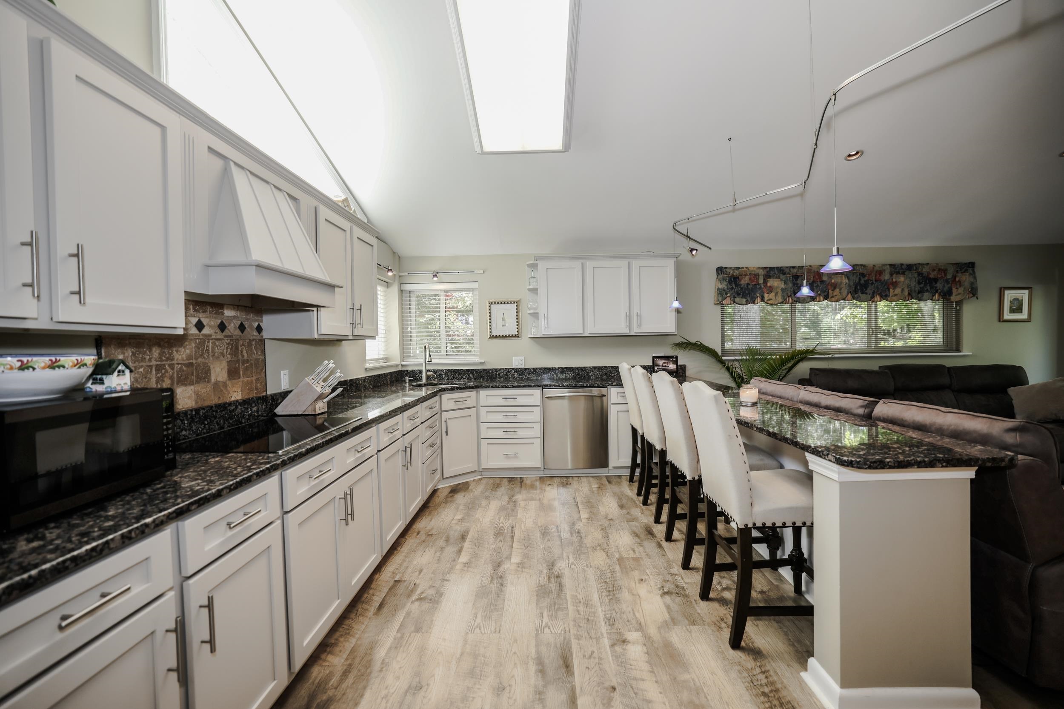
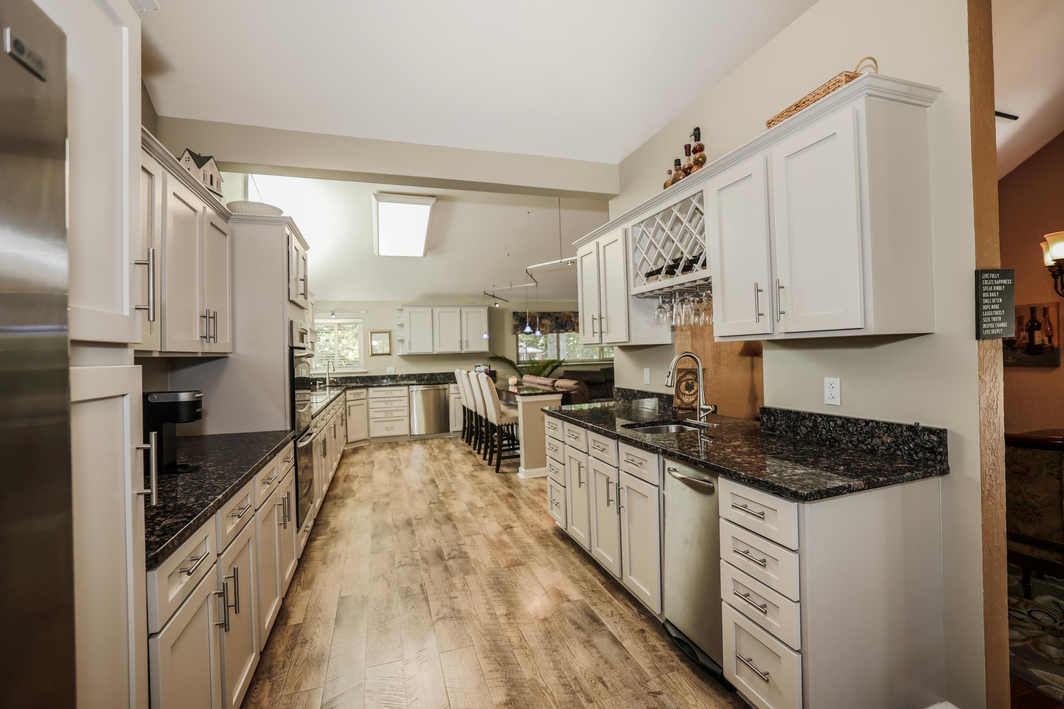
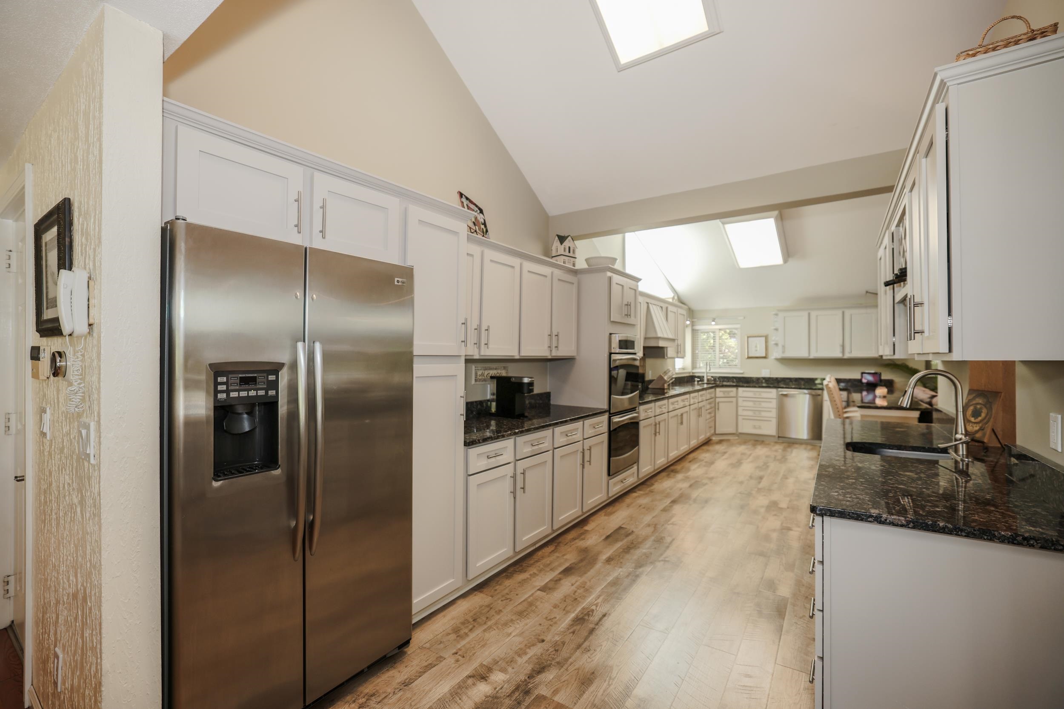
An exceptional opportunity, don’t miss your chance to take advantage of this price improvement. Experience this beautiful property firsthand. Lovingly owned and meticulously maintained by one owner since it was built, welcome to this home unlike any other in East Hampstead. The beautifully renovated kitchen makes an immediate impression with sophisticated stone-toned cabinetry, quartz countertops, and a timeless design that flows effortlessly into two spacious living areas. The adjoining dining room provides an elegant setting for holiday gatherings and intimate dinners, while the fireplace brings warmth and ambiance to the heart of the home. A full bath and additional versatile room—ideal as a bedroom, private office, den, or playroom—complete the main level.
Ascend the grand staircase to discover a spacious primary suite with its own private full bath, creating a peaceful retreat at the end of the day. Two additional bedrooms and another full bath offer beautiful accommodations for family and guests.
The finished walkout lower level elevates the home even further, offering an additional living room perfect for entertaining, movie nights, or relaxing, along with a designated adjoining office. From here, step directly into your own private resort-inspired escape.
Summer days were made for the in-ground pool and surrounding patio, while the Jacuzzi hot tub offers the perfect place to unwind beneath the stars during crisp fall and winter evenings. Above it all, the expansive elevated back deck creates a spectacular setting for morning coffee, outdoor dining, and effortless entertaining.
Complete with a two-car garage and beautifully finished living space across multiple levels, this remarkable property seamlessly blends comfort, sophistication, and indoor-outdoor living. A rare East Hampstead offering designed to be enjoyed in every season. Virtual staging has been used in select listing photos to illustrate potential furniture placement and use of space.
- Houzeo last checked: 7 minutes ago
- Listing updated: October 24, 2026 at 8:37 pm
- Source: NEREN/Prime MLS-NH | MLS#: 5111743

Property Details
Status
Active
Type
Single Family Residence
No. of Stories
-
County
City
Neighborhood
--
Year Built
1985
HOA Fees
-
Finished Area
2,018 sqft
Lot Size
1.23 acres lot
Basement Area
- sqft
MLS Name
NEREN/Prime MLS
MLS Number
5111743
MLS Status
(10) Active - Active
Days on Market
31

Continue Your Journey in App
Find your dream home, receive real-time updates, and many more!
Continue Your Journey in App
Find your dream home, receive real-time updates, and many more!
Location
Facts & Features
Rooms
Bedrooms & bathrooms
Bedrooms: 3
Bathrooms: 3
Interior
Heating
Oil, Hot Water
Cooling
Central Air
Sewer
Septic Tank
Construction
Year Built
Year Built: 1985
Home type
Single Family Residence
Property Condition
Existing
Roof
Asphalt Shingle
Construction Materials
Wood Frame
Foundation Details
Concrete
Architectural Style
Contemporary
Utilities & Energy
Basement
Finished
Water Source
Public
Utilities
Cable Available
Electric
200+ Amp Service
Other Features
Lot Features
Wooded, Neighborhood
Price History
| Date | Event | Price |
|---|---|---|
10/24/2026 Source: | Price Decreased | $699,900 -3.45% $347/sqft |
10/08/2026 Source: | Listed for Sale | $724,900 $359/sqft |

Nearby Homes

Find Homes by Property Features in East Hampstead, NH


Based on information from PrimeMLS Inc. through Oct 29, 2026, 11:05PM. This display of listings may or may not be the entire Compilation from the PrimeMLS database, and PrimeMLS does not guarantee the accuracy of such information. The listing broker's offer of compensation is made only to other real estate licensees who are participant members of PrimeMLS. This information is deemed reliable, but not guaranteed. The data relating to real estate displayed on this display comes in part from the IDX Program of PrimeMLS. The information being provided is for consumers' personal, non- commercial use and may not be used for any purpose other than to identify prospective properties consumers may be interested in purchasing. Data last updated Oct 29, 2026, 11:05PM. © 2026 PrimeMLS, Inc. All Rights Reserved.
 Advertising Broker: Derek Greene | The Greene Realty Group
