- Overview
- Description
- Property Details
- Location
- HOA Management
- Facts & Features
- Getting Around
- Nearby Homes

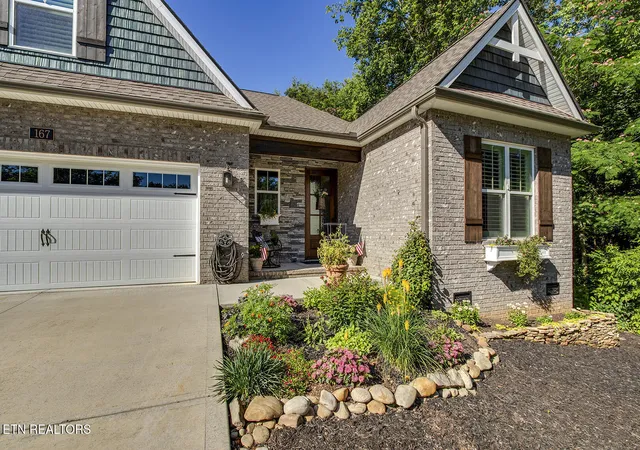


$669,000
Monthly Est:$3,330
 4 Beds
 3 Baths
3 full baths
 2,239sqft
167 Tsuhdatsi Way, Loudon, TN 37774
$669,000
$3,330/moEst:
Get Pre-Approved
Single Family Residence
Built in 2022
$187/mo HOA
0.19 acre lot
$299/sq.ft
Description
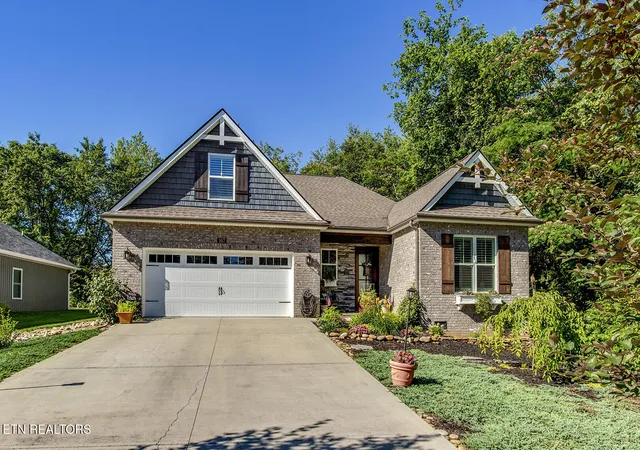
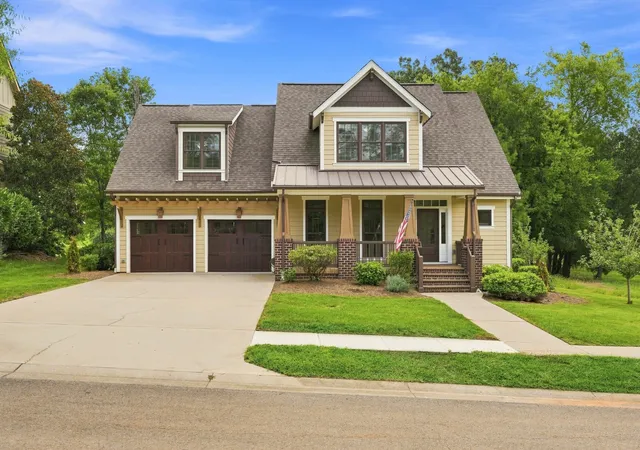
Experience timeless elegance and exceptional comfort in this beautifully designed custom home nestled in the highly sought-after Chatuga Point. The custom chef's kitchen is equally impressive, offering stainless steel appliances, including a large gas range, a stylish tiled backsplash, gorgeous countertops, and abundant upgraded cabinetry for both beauty and practicality. The extra large island is perfect for entertaining. The walk-in pantry with the pocket door finishes the space. The high coffered ceilings in the great room welcome you, a cozy gas fireplace, and custom upgraded trim creating a warm yet sophisticated gathering space.
The master suite is designed as a true retreat, filled with natural light and complemented by a spa-like bath featuring dual vanities, a custom-tiled zero entry shower, soaking tub and a spacious walk-in closet with built-ins.
Designed for modern living, the home features luxury plank flooring. All three bathrooms are finished with upgraded tile and cabinetry . The extra large laundry room, with additional cabinetry offers additional storage.
An enclosed bonus room with a full bath provides the perfect space for a private guest suite, media room, or ideal man cave. Additional walk-in attic storage.
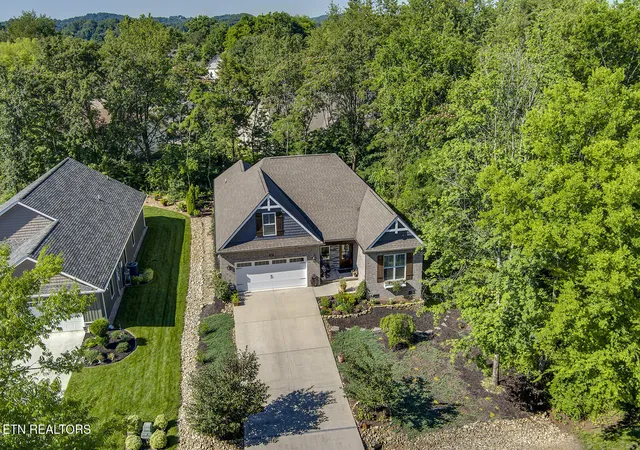
Step outside to your own backyard oasis, complete with both a covered porch and open deck, professional mix of hardscaping and landscaping, perfect for relaxing or entertaining year-round. The green space behind ensures your privacy. Stubbed for propane grill.
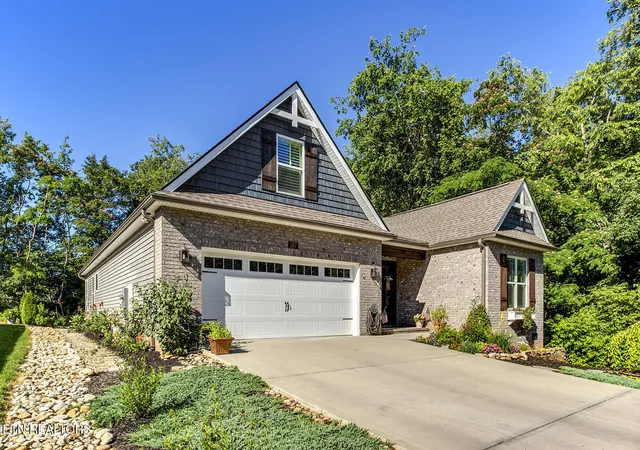
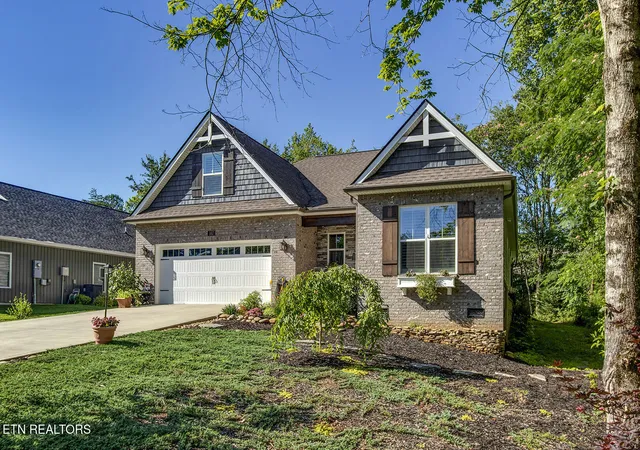
An oversized two-car garage completes this exceptional property, which is ready to welcome its first owners to enjoy a lifestyle of comfort, style, and ease.
- Houzeo last checked: 12 hours ago
- Listing updated: October 6, 2026 at 4:41 pm
- Listing Provided by: Roamy Kilmer (901) 651-2024 | Realty Executives Associates (865) 693-3232
- Source: East Tennessee REALTORS® MLS-TN | MLS#: 1344206

Property Details
Status
Active
Type
Single Family Residence
No. of Stories
-
County
City
Neighborhood
--
Year Built
2022
HOA Fees
$187/mo
Finished Area
2,239 sqft
Lot Size
0.19 acre lot
Basement Area
- sqft
MLS Name
East Tennessee REALTORS® MLS
MLS Number
1344206
MLS Status
Active
Days on Market
119

Continue Your Journey in App
Find your dream home, receive real-time updates, and many more!
Download App
Continue Your Journey in App
Find your dream home, receive real-time updates, and many more!
Location
HOA Management
N/A
HOA Fees
$186.98/ Monthly
Amenities
 Amenities and services may be covered by one or multiple associations and service providers.
 Pool
Pool
 Golf
Golf
 Security Guard
 Club House
 Spa
Spa
 Park Playground
 Tennis
 Recreation Facilities
Some Amenities
Disclaimer: Amenities are based on third-party information and may vary; buyers must independently verify all amenities, as information is deemed reliable but not guaranteed.
Facts & Features
Rooms
Bedrooms & bathrooms
Bedrooms: 4
Bathrooms: 3
Interior
Cooling
Central Cooling
Appliances
Gas Cooktop, Dishwasher, Disposal, Microwave, Refrigerator, Self Cleaning Oven
Interior Features
Walk In Closet(s), Kitchen Island, Pantry
Flooring
Other, Carpet, Tile
Exterior Features
Irrigation System, Windows Vinyl, Prof Landscaped
Sewer
Public Sewer
Heating
Central, Propane, Electric
Construction
Year Built
Year Built: 2022
Home type
Single Family Residence
Construction Materials
Stone, Brick, Frame
Architectural Style
Traditional
Utilities & Energy
Association Amenities
Swimming Pool, Tennis Courts, Club House, Golf Course, Playground, Recreation Facilities, Sauna, Security
Fireplace Features
Gas, Pre Fab, Gas Log
Basement
Crawl Space
Parking Features
Off Street Parking, Garage Door Opener, Attached, Main Level
Water Source
Public
Other Features
Lot Features
Golf Community, Level
Patio And Porch Features
Porch Covered, Patio
Subdivision Name
Chatuga Point
Price History
| Date | Event | Price |
|---|---|---|
06/13/2026 Source: | Listed for Sale | $674,000 +0.75% $301/sqft |
06/13/2026 Source: | Price Increased | $669,000 +6590.00% $299/sqft |
06/06/2017 Source: | Listing Removed | $10,000 $4/sqft |

Nearby Homes






Find Homes by Property Features in Loudon, TN

Based on information from the Knoxville Area Association of REALTORS MLS through Oct 09, 2026, 02:30PM. Information is provided exclusively for consumers’ personal, non-commercial use. It may not be used for any purpose other than to identify prospective properties that consumers may be interested in purchasing. The data is deemed reliable but is not guaranteed accurate by the MLS. This website may not include listings or property addresses of sellers who have directed their listing brokers to withhold their listing or their property address from display on the Internet. © 2026 Knoxville Area Association of REALTORS® MLS. All Rights Reserved. Angela Fowler Real Estate, LLC | 423.320.4620 | afowler@catt.com Mailing Address: 452 Kailors Cove Cir, Ringgold, GA 30736
 Advertising Broker: Angela Fowler | Angela Fowler Real Estate, LLC.