- Overview
- Description
- Property Details
- Location
- HOA Management
- Facts & Features
- Getting Around
- Nearby Homes

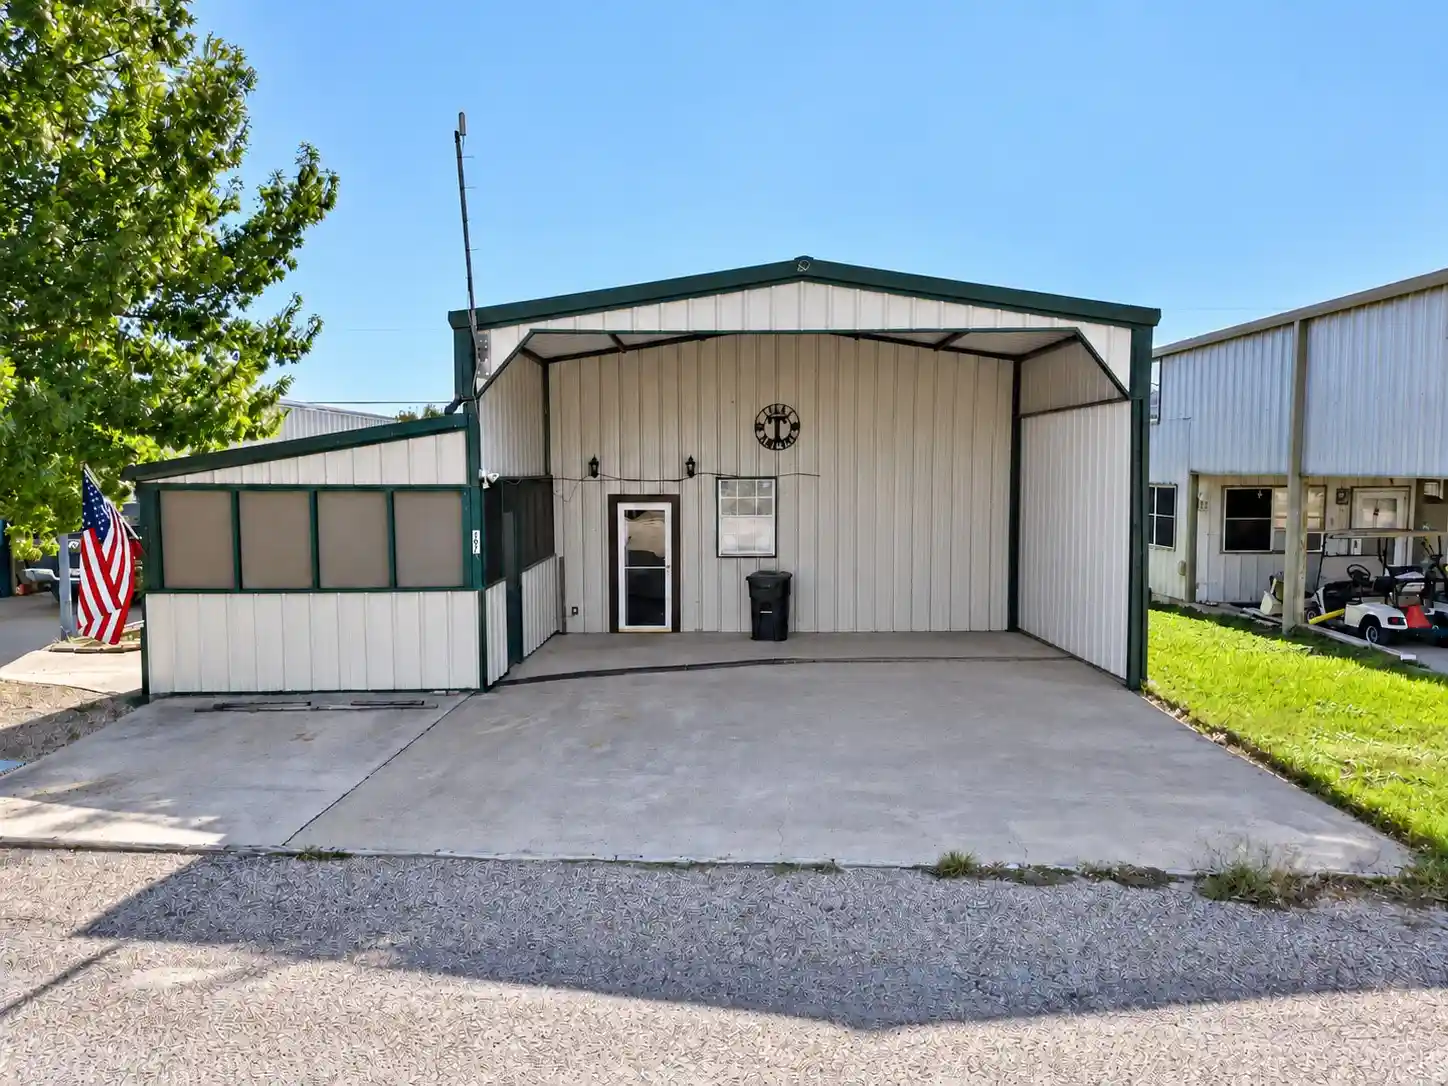


$199,900
Monthly Est:$995
 2 Beds
 2 Baths
2 full baths
 1,920sqft
167 Yellowstone Dr, Whitney, TX 76692
$199,900
$995/moEst:
Get Pre-Approved
Single Family Residence
Built in 2005
$21.67/mo HOA
0.08 acre lot
$104/sq.ft
Description
Your Lake Whitney Getaway Awaits!
Ready to relax and enjoy lakeside living? This unique property in a gated community near Lake Whitney offers comfort, versatility, and incredible extras!
Inside, you’ll find 2 spacious bedrooms, 2 full bathrooms, a large kitchen with custom cabinets and quality appliances, and inviting downstairs living areas. Upstairs, discover a huge bonus room with endless possibilities, plus an unfinished 22-foot storage loft.
Stay comfortable year-round with zoned mini-split heating and cooling units throughout. Enjoy your morning coffee or unwind on the 11’ x 15’ screened-in front patio, perfect for enjoying the outdoors.
Room for Your Vehicles and Toys! The oversized carport accommodates two vehicles, a boat, or a short RV. It also features a charging port, water and sewer hookups, plus an additional open parking space.
A Workshop You’ll Love! The impressive 22’ x 10’ powered workshop at the back of the home features both interior and exterior access, making it ideal for hobbies, DIY projects, or extra workspace.
Location, Location, Location! Situated at the end of FM 1713 in a gated community near McCown Valley Park, you’ll enjoy access to picnic areas, campgrounds, and a boat ramp to Lake Whitney. Perfect for boating, fishing, camping, or escaping the everyday hustle!
Even Better: NO City Taxes! Located outside city limits, this property offers another attractive benefit.
Additional Land Included! Survey information indicates the property includes all of Lot 38 plus Lot 28B behind it.
Don’t miss this opportunity to own a property offering versatile living spaces, exceptional storage, parking for your recreational vehicles, a workshop, and convenient access to Lake Whitney. Whether you’re searching for a full-time residence or a weekend retreat, this property is ready for its next adventure!
- Houzeo last checked: 12 hours ago
- Listing updated: October 25, 2026 at 11:11 pm
- Listing Provided by: Tri Pham , Levi Dominguez | eXp Realty LLC (888) 519-7431
- Source: NTREIS MLS-TX | MLS#: 21420107

Property Details
Status
Active
Type
Single Family Residence
No. of Stories
2
County
City
Neighborhood
--
Year Built
2005
HOA Fees
$21.67/mo
Finished Area
1,920 sqft
Lot Size
0.08 acre lot
Basement Area
- sqft
MLS Name
NTREIS MLS
MLS Number
21420107
MLS Status
Active
Cumulative Days on Market
153

Continue Your Journey in App
Find your dream home, receive real-time updates, and many more!
Continue Your Journey in App
Find your dream home, receive real-time updates, and many more!
Location
HOA Management
Lake Whitney RV Community POA
HOA Fees
$260/ Annually
Amenities
 Amenities and services may be covered by one or multiple associations and service providers.
 AssociationManagement
Disclaimer: Amenities are based on third-party information and may vary; buyers must independently verify all amenities, as information is deemed reliable but not guaranteed.
Facts & Features
Rooms
Bedrooms & bathrooms
Bedrooms: 2
Bathrooms: 2
StorageRoom
Level: Second
Area: 484.00 Square Feet
Dimensions: 22 x 22
Laundry
Level: First
Area: 63.00 Square Feet
Dimensions: 9 x 7
FullBath
Level: First
Area: 63.00 Square Feet
Dimensions: 7 x 9
PrimaryBathroom
Level: First
Area: 63.00 Square Feet
Dimensions: 9 x 7
DiningRoom
Level: First
Area: 70.00 Square Feet
Dimensions: 10 x 7
Kitchen
Level: First
Area: 220.00 Square Feet
Dimensions: 22 x 10
BonusRoom
Level: Second
Area: 81.00 Square Feet
Dimensions: 9 x 9
Workshop
Level: First
Area: 220.00 Square Feet
Dimensions: 22 x 10
BonusRoom
Level: Second
Area: 345.00 Square Feet
Dimensions: 23 x 15
Bedroom
Level: First
Area: 228.00 Square Feet
Dimensions: 19 x 12
PrimaryBedroom
Level: First
Area: 168.00 Square Feet
Dimensions: 14 x 12
Den
Level: First
Area: 209.00 Square Feet
Dimensions: 11 x 19
LivingRoom
Level: First
Area: 224.00 Square Feet
Dimensions: 16 x 14
Interior
Flooring
Laminate
Cooling
Ceiling Fans, Electric, Multi Units, Other, Wall Units, Zoned
Exterior Features
Lighting, Rv Hookup, Storage
Appliances
Dishwasher, Electric Range, Electric Water Heater, Microwave, Refrigerator
Heating
Electric, Other, Zoned
Window Features
Window Coverings
Interior Features
Built In Features, Decorative Designer Lighting Fixtures, High Speed Internet, Cable Tv, Walk In Closets
Construction
Year Built
Year Built: 2005
Home type
Single Family Residence
Architectural Style
Traditional, Detached
Roof
Metal
Construction Materials
Metal Siding
Foundation Details
Slab
Utilities & Energy
Parking Features
Attached Carport, Additional Parking, Concrete, Covered, Carport, Driveway, No Garage, On Site, Open, Rv Carport, Boat, Rv Access Parking
Utilities
Electricity Available, Electricity Connected, Water Available, Cable Available
Laundry Features
Washer Hookup, Dryer Hookup, Electric Dryer Hookup
Water Source
Community Coop
Pool Features
None
Other Features
Patio And Porch Features
Covered
Lot Features
Few Trees
Subdivision Name
Lake Whitney Rv Park #1
Community Features
Clubhouse, Gated, Lake, Community Mailbox
Disclosures
Deed Restriction
Price History
| Date | Event | Price |
|---|---|---|
10/25/2026 Source: | Listed for Sale | $199,900 $104/sqft |

Nearby Homes
Find Homes by Property Features in Whitney, TX
Nearby New Homes For Sale

Based on information from the North Texas Real Estate Information Systems, Inc., through Nov 02, 2026, 02:15PM. Information is provided exclusively for consumers’ personal, non-commercial use. It may not be used for any purpose other than to identify prospective properties consumers may be interested in purchasing. Data is deemed reliable but is not guaranteed accurate. This website may not include listings or property addresses of sellers who have directed their listing brokers to withhold their listing or their property address from display on the Internet. ©2026 North Texas Real Estate Information Systems, Inc. All Rights Reserved.
 Advertising Broker: Michelle Brecker | Pathway To Home Realty
