- Overview
- Description
- Property Details
- Location
- HOA Management
- Facts & Features
- Getting Around
- Nearby Homes


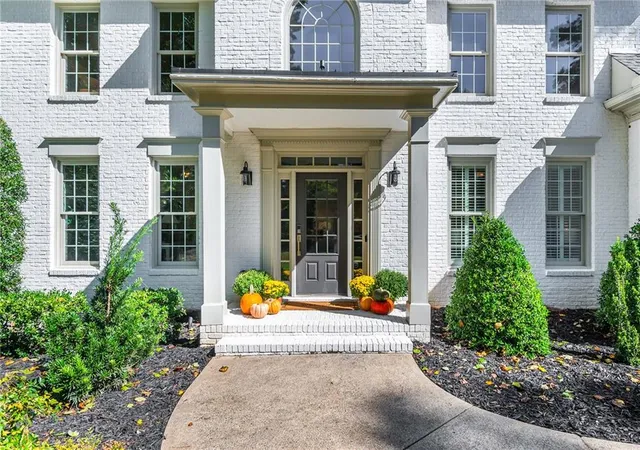


$1,235,000
Monthly Est:$6,147
 5 Beds
 5 Baths
5 full baths
 5,037sqft
1670 Highgrove Clb Dr, Alpharetta, GA 30004
$1,235,000
$6,147/moEst:
Get Pre-Approved
Single Family Residence
Built in 1992
$16.67/mo HOA
39,639.6 sqft lot
$245/sq.ft
Description
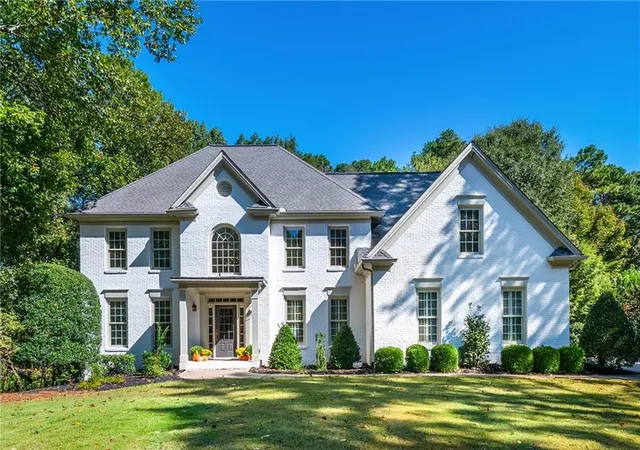
Just Listed | Timeless Craftsmanship, Classic Charm & Nearly an Acre of Possibility in the Heart of Milton
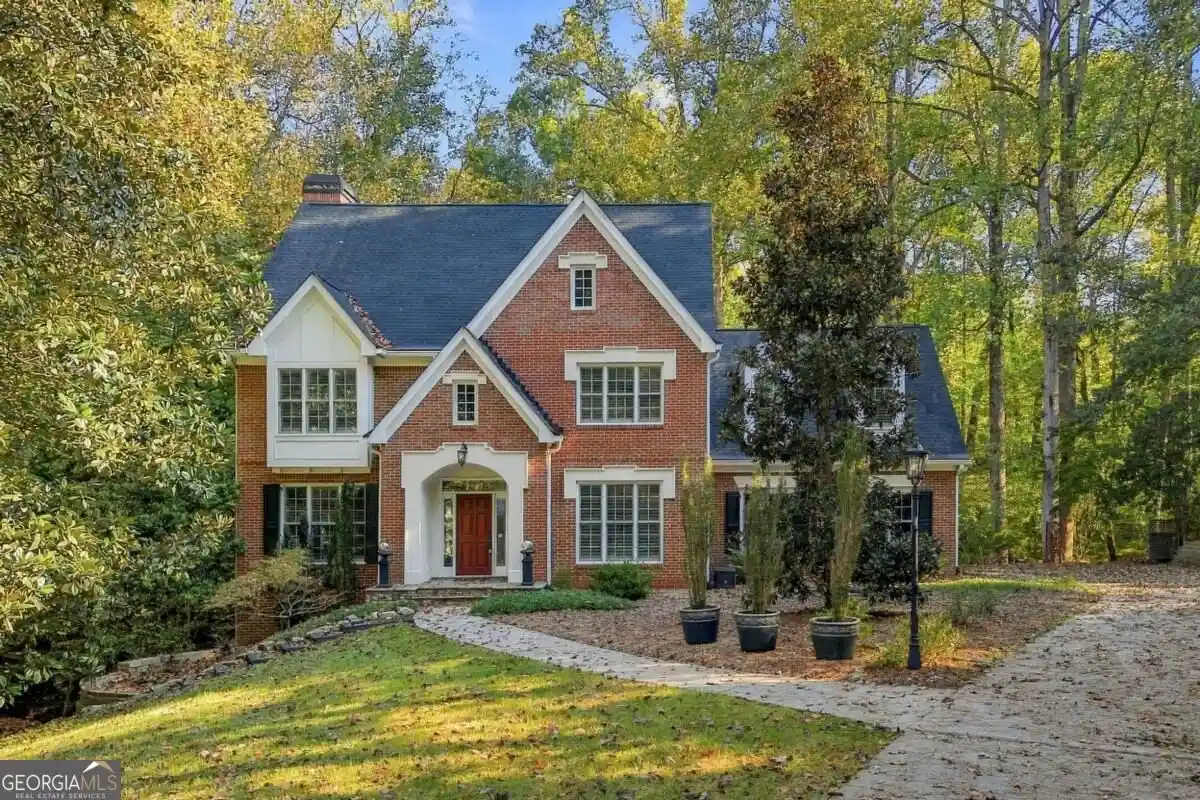
A timeless blend of classic elegance, thoughtful updates, and exceptional indoor-outdoor living, this stunning four-sided brick home offers the perfect balance of sophistication, comfort, and room to make lasting memories. Tucked away on a beautiful, level lot in the heart of Milton, this exceptional property welcomes you with enduring craftsmanship, beautifully appointed interiors, and an abundance of space to live, work, and entertain.
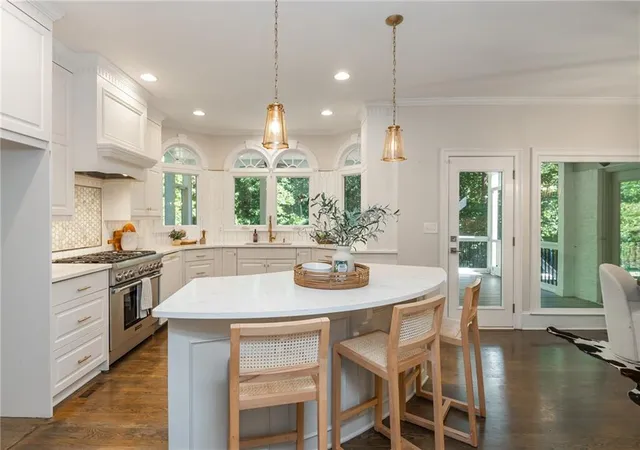
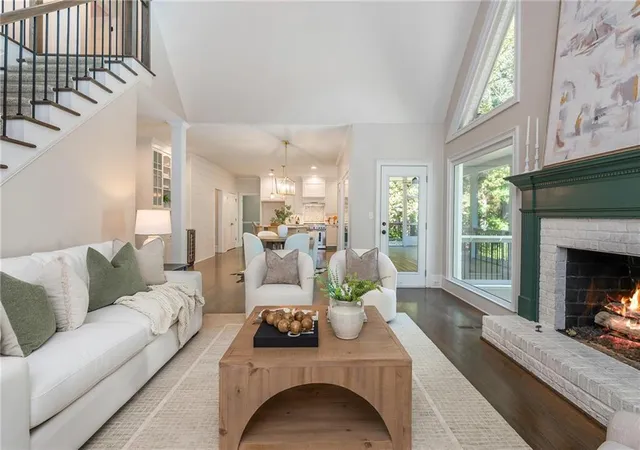
The main level is thoughtfully designed for both everyday living and effortless entertaining, featuring a private office, oversized dining room, and a beautifully updated kitchen that will delight even the most discerning chef. Top-of-the-line appliances, quartz countertops, fabulous cabinetry, and updated lighting create a space that is as functional as it is beautiful. The kitchen opens to a vaulted family room with a fireplace, where expansive views of the wooded backyard provide a serene and inviting backdrop. A full bedroom and bath on the main level offer flexibility for guests or multigenerational living.
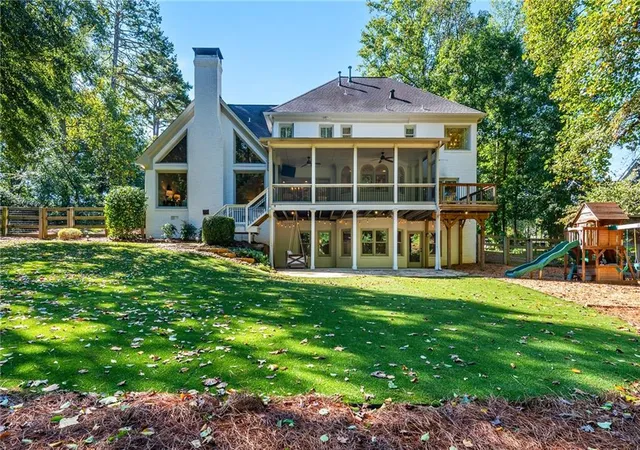
Extend your living space outdoors to the spacious screened porch and adjoining grill deck—ideal for al fresco dining, weekend gatherings, and quiet evenings surrounded by nature. Upstairs, the primary suite is a true retreat, complete with a spa-inspired bath and peaceful views overlooking the private backyard. Three additional bedrooms, each with access to a bath, provide comfort and privacy for family and guests alike.
The beautifully updated terrace level takes entertaining to another level, offering a versatile flex space perfect for a home gym, office, or game room, along with an oversized bar and kitchen area ready to host everything from game days to holiday celebrations. A dedicated media area completes this impressive lower level, creating endless opportunities for recreation and relaxation.
Outside, the nearly one-acre setting delivers a rare combination of space, privacy, and play. The expansive front yard welcomes you home, while the fenced backyard is designed for enjoying every season, featuring a turf play area, swing set, fire pit, and trampoline—with plenty of room for four-legged family members to roam. Plenty of room for a pool.
All of this, nestled in Milton’s highly sought-after school districts and just moments from the parks, dining, shopping, and lifestyle amenities that make Milton so special. A home with timeless appeal, exceptional versatility, and room to grow—this is Milton living at its finest.
- Houzeo last checked: 12 hours ago
- Listing updated: November 1, 2026 at 5:31 pm
- Listing Provided by: Sarah Wilkins (770) 598-2388 , Lauren Warner | Atlanta Fine Homes Sotheby's International (770) 442-7300
- Source: First Multiple Listing Service-GA | MLS#: 7853755

Property Details
Status
Active
Type
Single Family Residence
No. of Stories
-
County
City
Neighborhood
--
Year Built
1992
HOA Fees
$16.67/mo
Finished Area
5,037 sqft
Lot Size
39,639.6 sqft lot
Basement Area
- sqft
MLS Name
First Multiple Listing Service
MLS Number
7853755
MLS Status
Active
Days on Market
19

Continue Your Journey in App
Find your dream home, receive real-time updates, and many more!
Continue Your Journey in App
Find your dream home, receive real-time updates, and many more!
Location
HOA Management
N/A
HOA Fees
$200/ Annually
Disclaimer: Amenities are based on third-party information and may vary; buyers must independently verify all amenities, as information is deemed reliable but not guaranteed.
Facts & Features
Rooms
Bedrooms & bathrooms
Bedrooms: 5
Bathrooms: 5
Interior
Flooring
Carpet, Ceramic Tile, Hardwood
Exterior Features
None
Cooling
Central Air, Zoned
Window Features
Insulated Windows, Shutters
Appliances
Dishwasher, Disposal, Gas Cooktop, Microwave
Heating
Central, Forced Air
Sewer
Septic Tank
Interior Features
Bookcases, Crown Molding, Double Vanity, Entrance Foyer 2 Story, High Ceilings 9 Ft Upper, High Ceilings 10 Ft Main, Tray Ceiling(s), Walk In Closet(s)
Construction
Year Built
Year Built: 1992
Home type
Single Family Residence
Construction Materials
Brick 4 Sides
Property Condition
Resale
Roof
Composition
Foundation Details
Combination
Architectural Style
Traditional
Utilities & Energy
Basement
Finished, Finished Bath, Full, Walk Out Access
Fireplace Features
Family Room
Water Source
Public
Utilities
Cable Available, Electricity Available, Natural Gas Available, Phone Available, Water Available
Parking Features
Garage, Garage Faces Side, Kitchen Level, Level Driveway
Electric
110 Volts
Security Features
Smoke Detector(s)
Pool Features
None
Laundry Features
Laundry Room, Main Level
Other Features
Subdivision Name
Wood Valley
Community Features
Curbs
Lot Features
Back Yard, Cul De Sac, Front Yard, Level
Patio And Porch Features
Deck, Front Porch, Screened
Price History
| Date | Event | Price |
|---|---|---|
10/15/2026 Source: | Listed for Sale | $1,235,000 -4.93% $245/sqft |
09/30/2026 Source: | Listing Removed | $1,299,000 $258/sqft |
09/20/2026 Source: | Off Market | $1,299,000 $258/sqft |
09/20/2026 Source: | Listed for Sale | $1,299,000 $258/sqft |
09/17/2026 Source: | Price Decreased | $1,299,000 -3.78% $258/sqft |


Show more
Nearby Homes









Find Homes by Property Features in Alpharetta, GA
Nearby New Homes For Sale

Listings identified with the FMLS IDX logo come from FMLS and are held by brokerage firms other than the owner of this website. The listing brokerage is identified in any listing details. Information is deemed reliable but is not guaranteed. If you believe any FMLS listing contains material that infringes your copyrighted work, please click here to review our DMCA policy and learn how to submit a takedown request. © 2026 First Multiple Listing Service, Inc.
The listing broker’s offer of compensation is made only to participants of the MLS where the listing is filed.
 Advertising Broker: Fred McGill | Simple Showing, Inc
