- Overview
- Description
- Property Details
- Location
- Facts & Features
- Getting Around
- Nearby Homes



$4,800,000
Monthly Est:$23,891
 5 Beds
 7 Baths
5 full baths + 2 half baths
 8,957sqft
1670 N Bosley Rd, Santo, TX 76472
$4,800,000
$23,891/moEst:
Get Pre-Approved
Farm
Built in 2024
$-- HOA
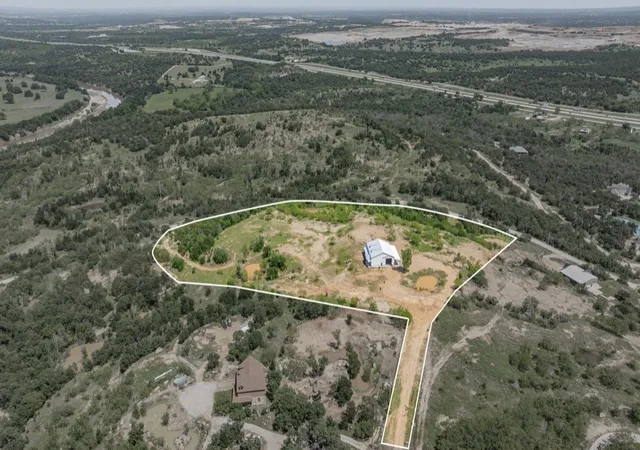
40 acres lot
$536/sq.ft
Description
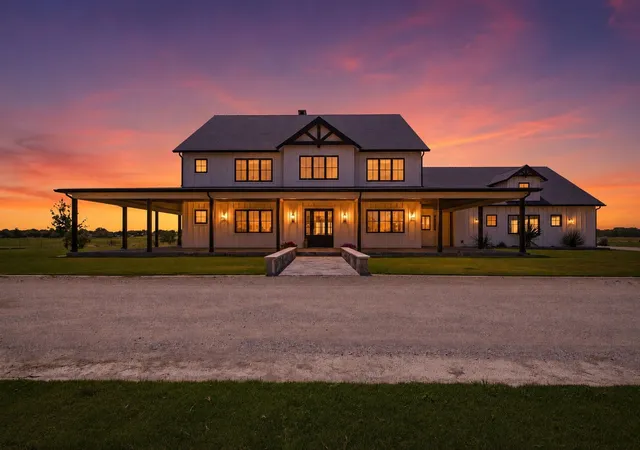
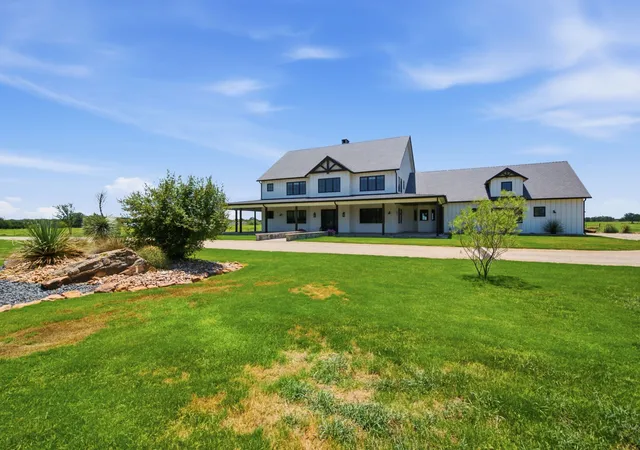
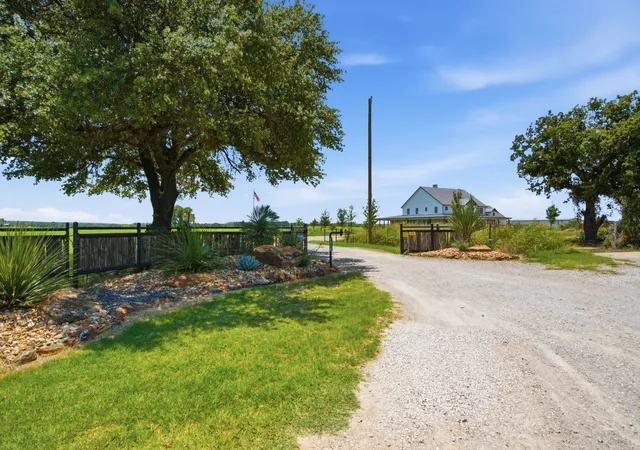
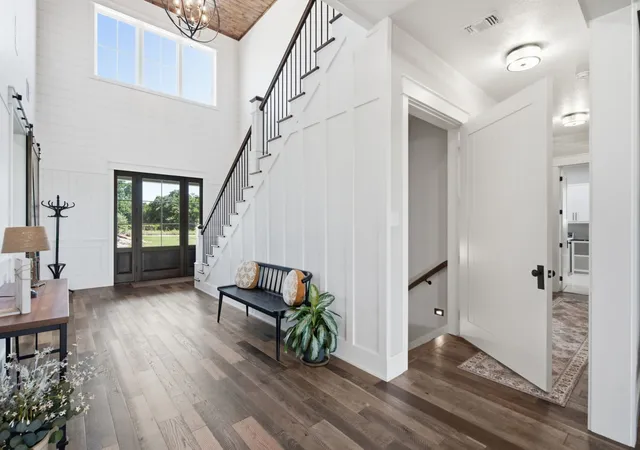
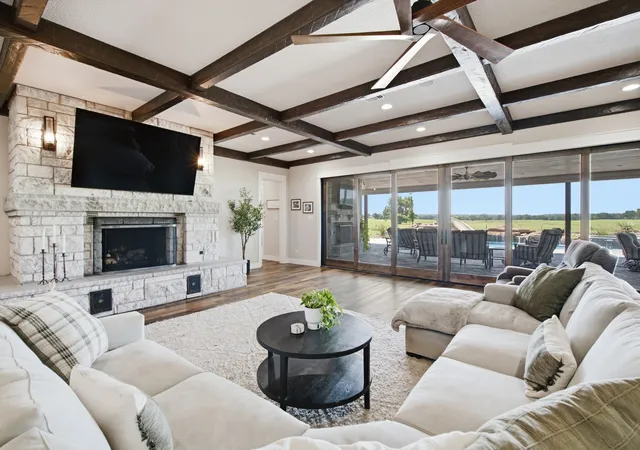
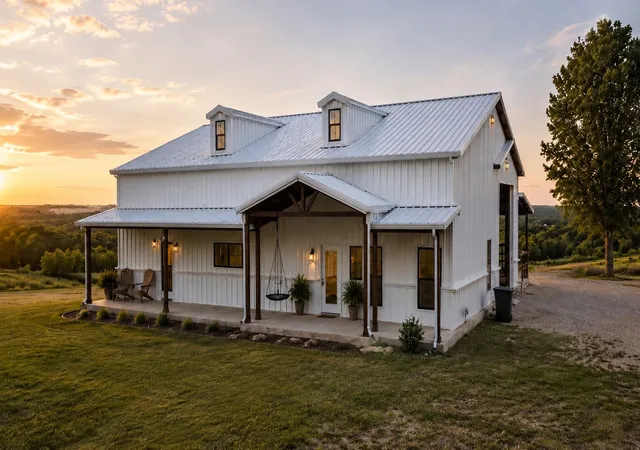
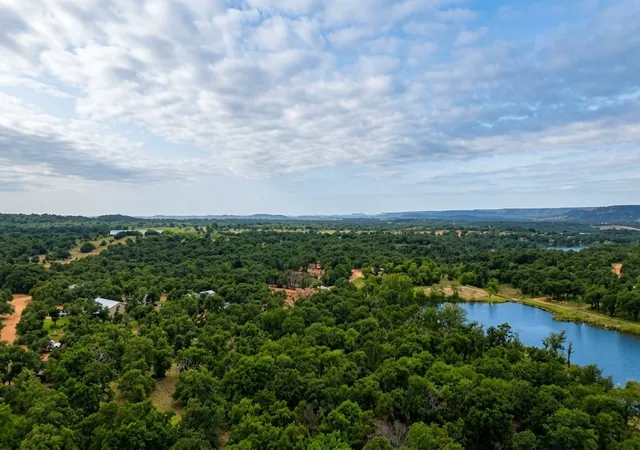
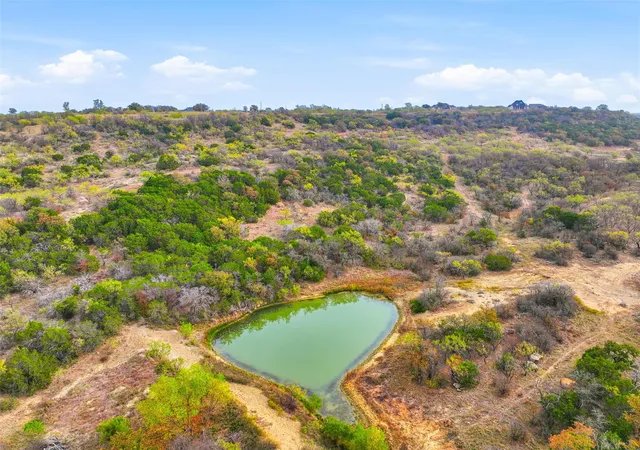
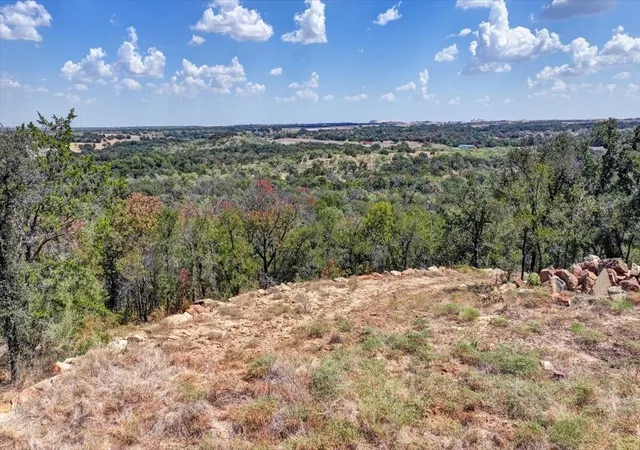
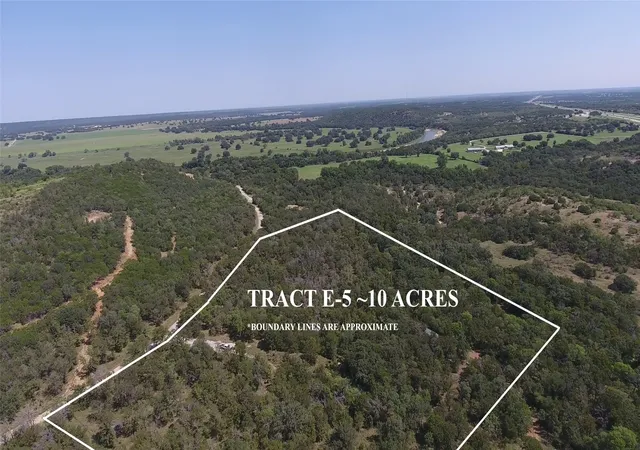
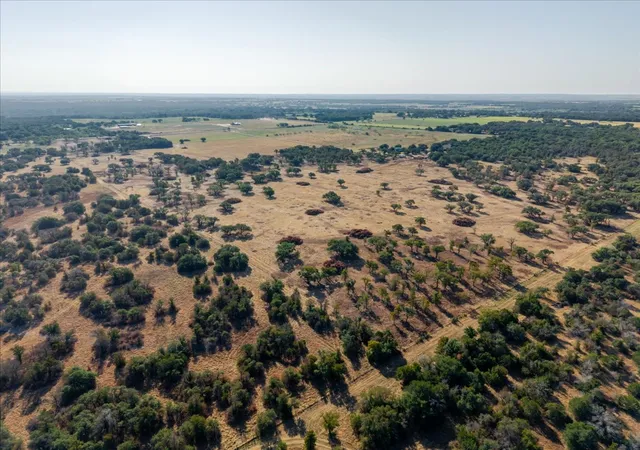
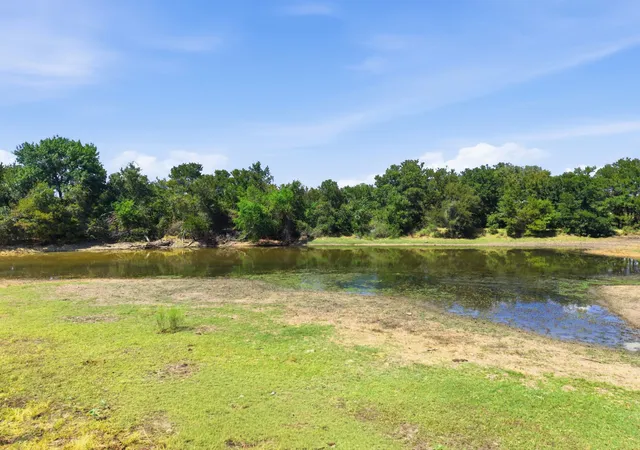
Extraordinary Texas estate where timeless luxury meets breathtaking panoramic views and unforgettable sunsets. Built in 2024, this gorgeous home offers superb design while every detail reflects exceptional craftsmanship. From the Sub-Zero and Wolf appliances to the 80-year roof, whole-home generator, and monolithic poured safe room, this one presents more than can be imagined. Nestled in a serene, private setting just over an hour from DFW International Airport, the property was designed for seamless indoor-outdoor living, featuring a dramatic wall of retractable glass doors that open to a spectacular resort-style pool and expansive outdoor entertaining space. Equestrian enthusiasts will appreciate the meticulously fenced and cross-fenced acreage, complete with a massive hay barn, tack room and shelter. The absolutely enormous shop offers endless possibilities, while the beautifully appointed one-bedroom, one-bath guest home showcases top-of-the-line appliances and beautiful finishes. Sophisticated, private, and built without compromise—this is luxury Texas ranch living at its finest! NOTE- The 4,800,000 price reflects both this listsing & MLS 21368539 for a total of 40 acres & must be sold together. .
Minerals are negotiable. Agent is related to seller.
- Houzeo last checked: 3 minutes ago
- Listing updated: August 25, 2026 at 5:26 am
- Listing Provided by: Melody Ross | Keller Williams Heritage West (817) 441-4000
- Source: NTREIS MLS-TX | MLS#: 21339187

Property Details
Status
Active
Type
Land
No. of Stories
2
County
City
Neighborhood
--
Year Built
2024
HOA Fees
-
Finished Area
8,957 sqft
Lot Size
40 acres lot
Basement Area
- sqft
MLS Name
NTREIS MLS
MLS Number
21339187
MLS Status
Active
Cumulative Days on Market
35

Continue Your Journey in App
Find your dream home, receive real-time updates, and many more!
Download App
Continue Your Journey in App
Find your dream home, receive real-time updates, and many more!
Location
Facts & Features
Rooms
Bedrooms & bathrooms
Bedrooms: 5
Bathrooms: 7
MediaRoom
Level: First
Area: 1320.00 Square Feet
Dimensions: 44 x 30
LivingRoom
Level: Second
Area: 728.00 Square Feet
Dimensions: 28 x 26
LivingRoom
Level: First
Area: 806.00 Square Feet
Dimensions: 26 x 31
Bedroom
Level: Second
Area: 240.00 Square Feet
Dimensions: 16 x 15
Bedroom
Level: Second
Area: 432.00 Square Feet
Dimensions: 24 x 18
Bedroom
Level: Second
Area: 728.00 Square Feet
Dimensions: 26 x 28
Bedroom
Level: First
Area: 270.00 Square Feet
Dimensions: 15 x 18
PrimaryBedroom
Level: First
Area: 399.00 Square Feet
Dimensions: 21 x 19
Interior
Heating
Central, Electric, Energy Star Qualified Equipment, Fireplaces, Radiant Floor
Cooling
Central Air, Ceiling Fans, Energy Star Qualified Equipment
Interior Features
Wet Bar, Built In Features, Chandelier, Cathedral Ceilings, Decorative Designer Lighting Fixtures, Double Vanity, Eat In Kitchen, Granite Counters, High Speed Internet, In Law Floorplan, Kitchen Island, Multiple Master Suites, Multiple Staircases, Open Floorplan, Pantry, Smart Home, Cable Tv, Vaulted Ceilings, Natural Woodwork, Walk In Closets, Wired For Sound
Appliances
Some Gas Appliances, Dishwasher, Gas Range, Gas Water Heater, Ice Maker, Plumbed For Gas, Range, Refrigerator, Some Commercial Grade, Tankless Water Heater, Water Purifier, Wine Cooler
Sewer
Private Sewer, Septic Tank
Flooring
Hardwood
Window Features
Bay Windows, Shutters, Window Coverings
Exterior Features
Outdoor Grill, Outdoor Kitchen, Outdoor Living Area, Outdoor Shower, Private Yard, Rain Gutters
Construction
Year Built
Year Built: 2024
Home type
Farm
Construction Materials
Board And Batten Siding, Wood Siding
Foundation Details
Slab
Roof
Slate
Property Condition
Resale
Architectural Style
Traditional, Detached, Farmhouse
Utilities & Energy
Utilities
Electricity Available, Propane, Sewer Available, Septic Available, Separate Meters, Water Available, Cable Available
Security Features
Security System Owned, Carbon Monoxide Detectors, Security Gate, Smoke Detectors
Fireplace Features
Decorative, Family Room, Gas Starter, Living Room, Raised Hearth
Laundry Features
Washer Hookup, Dryer Hookup, Electric Dryer Hookup, Laundry In Utility Room
Parking Features
Additional Parking, Circular Driveway, Garage, Gated, Oversized, Garage Faces Side
Water Source
Public, Private, Well
Pool Features
In Ground, Outdoor Pool, Pool, Waterfall, Water Feature
Other Features
Vegetation
Cleared, Grassed
Patio And Porch Features
Deck, Covered
Disclosures
Accessory Dwelling Unit, Familial Relation
Subdivision Name
S J Preston Surv Abs #960
Lot Features
Acreage, Agricultural, Back Yard, Cleared, Lawn, Landscaped, Native Plants, Pasture, Sprinkler System, Few Trees
Price History
| Date | Event | Price |
|---|---|---|
07/23/2026 Source: | Price Increased | $4,800,000 +6.67% $536/sqft |
07/23/2026 Source: | Listed for Sale | $4,500,000 $502/sqft |

Nearby Homes

Find Homes by Property Features in Santo, TX

Based on information from the North Texas Real Estate Information Systems, Inc., through Oct 11, 2026, 04:30PM. Information is provided exclusively for consumers’ personal, non-commercial use. It may not be used for any purpose other than to identify prospective properties consumers may be interested in purchasing. Data is deemed reliable but is not guaranteed accurate. This website may not include listings or property addresses of sellers who have directed their listing brokers to withhold their listing or their property address from display on the Internet. ©2026 North Texas Real Estate Information Systems, Inc. All Rights Reserved.
 Advertising Broker: Michelle Brecker | Pathway To Home Realty