
- Overview
- Description
- Property Details
- Location
- Facts & Features
- Getting Around
- Nearby Homes

 3D Tour

$780,000
Monthly Est:$3,882
 4 Beds

3 full baths + 1 half bath
 3,790sqft
1670 Woodland Trl, Xenia, OH 45385
$780,000
$3,882/moEst:
Single Family Residence
Built in 1991
$-- HOA
2.52 acres lot
$206/sq.ft
Description
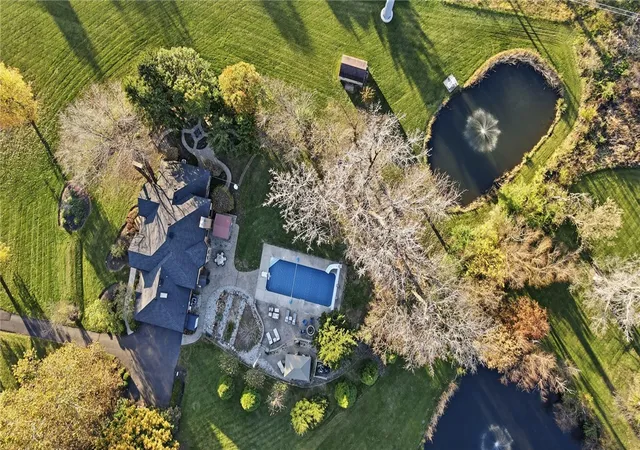
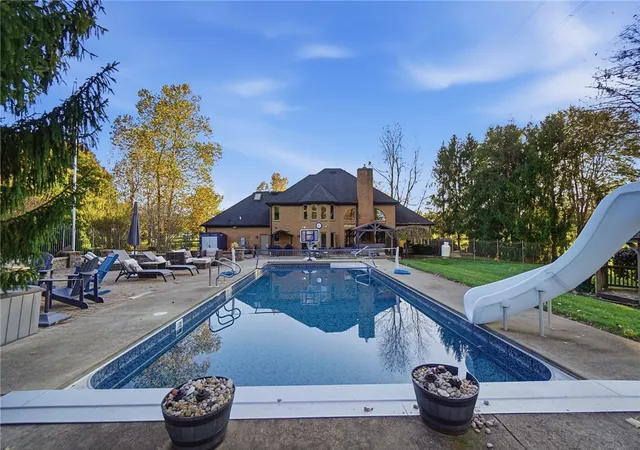
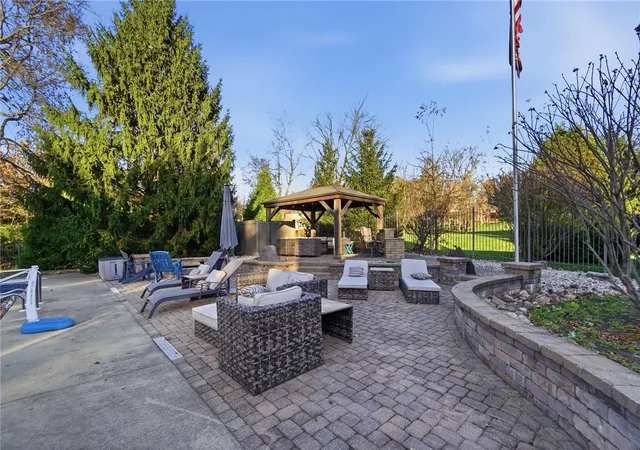
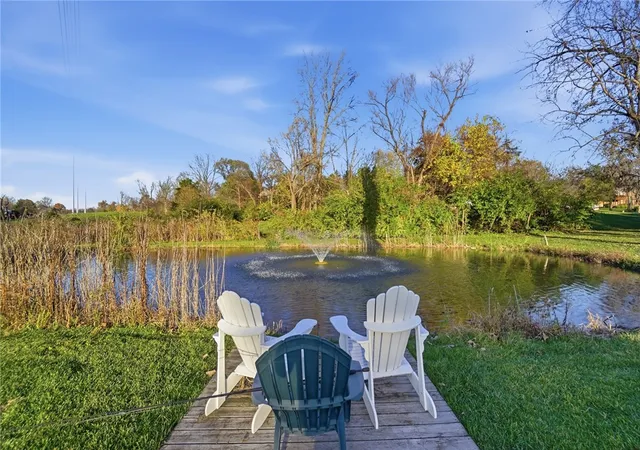
WOW! This incredible home sits on 2.5+ acres in a beautiful private setting. Located in Beavercreek Schools, this property features two primary suites, stocked fishing pond w/fountain, inground pool, hot tub, kitchen garden w/organic soil, and a variety of spaces for outdoor entertaining. In 2018 this home underwent extensive renovations, and the current owners have added even more!
Inside, the 1st floor offers a 2-story foyer, living room with timbered ceiling that adds SO much warmth & character, stone FP w/gas insert, wet bar w/wine fridge; dining area w/views overlooking the backyard; kitchen w/2 walk-in pantries, granite counters, large island w/chevron butcherblock, and newer SS Fridge, DW & Microwave! A 4-seasons Florida Room connects to a formal patio garden. The first floor primary suite is lovely: sundrenched during the day, the large bathroom offers a tiled shower and freestanding tub, heated floors, as well as a walk-in closet. Rounding out the main level is a home office, half bath and mudroom which leads to the 3-car garage featuring a 220V charger PLUS Tesla charger.
Upstairs, a 19x22 family room offers the perfect getaway space, playroom, or, tailor it to your hobbies. The second floor primary suite is generous and includes space for a seating area, bathroom with large shower, and 7x14 walk-in closet. Two additional bedrooms share a full bathroom. Laundry is conveniently located near the bedrooms in a large utility room offering tons of storage space.
Outside there is simply too much to list! You must come see it for yourselves.
Recent Updates: Roof & gutters ('19), fascia lights - change the colors year round!; Pool liner (2025), newer pool slide & sand filter; hot tub ($14k), HVAC 2022 (AC and heat pump), upstairs heat pump approx. 2018, water softener & water heater w/recirculation for fast hot water (2020); new windows in kitchen, dining, & upstairs primary; new propane FP; new carpeting throughout 2nd floor.
- Houzeo last checked: 7 minutes ago
- Listing updated: November 21, 2026 at 1:13 am
- Listing Provided by: Laura Quinn (937) 554-0154 | Keller Williams Advisors Rlty (937) 848-6255
- Source: Dayton Realtors MLS-OH | MLS#:

Property Details
Status
Active Under Contract
Type
Single Family Residence
No. of Stories
2
County
City
Neighborhood
--
Year Built
1991
HOA Fees
-
Finished Area
3,790 sqft
Lot Size
2.52 acres lot
Basement Area
- sqft
MLS Name
Dayton Realtors MLS
MLS Number
972939
MLS Status
ActiveUnderContract
Days on Market
3
Continue Your Journey in App
Find your dream home, receive real-time updates, and many more!
Location
Facts & Features
Rooms
Bedrooms & bathrooms
Bedrooms: 4
Bathrooms: 4
UtilityRoom
Level: Second
Area: 330.00 Square Feet
Dimensions: 10 x 33
FamilyRoom
Level: Second
Area: 418.00 Square Feet
Dimensions: 19 x 22
Bedroom
Level: Second
Area: 182.00 Square Feet
Dimensions: 13 x 14
Bedroom
Level: Second
Area: 182.00 Square Feet
Dimensions: 13 x 14
PrimaryBedroom
Level: Second
Area: 396.00 Square Feet
Dimensions: 22 x 18
MudRoom
Level: Main
Area: 77.00 Square Feet
Dimensions: 11 x 7
FloridaRoom
Level: Main
Area: 182.00 Square Feet
Dimensions: 14 x 13
PrimaryBedroom
Level: Main
Area: 182.00 Square Feet
Dimensions: 13 x 14
Office
Level: Main
Area: 182.00 Square Feet
Dimensions: 13 x 14
Kitchen
Level: Main
Area: 154.00 Square Feet
Dimensions: 11 x 14
DiningRoom
Level: Main
Area: 154.00 Square Feet
Dimensions: 11 x 14
LivingRoom
Level: Main
Area: 475.00 Square Feet
Dimensions: 19 x 25
EntryFoyer
Level: Main
Area: 168.00 Square Feet
Dimensions: 12 x 14
Interior
Cooling
Central Air
Sewer
Septic Tank
Heating
Forced Air, Heat Pump
Interior Features
Wet Bar, Ceiling Fans, Granite Counters, Kitchen Island, Pantry, Bar, Walk In Closets
Appliances
Dishwasher, Microwave, Range, Refrigerator, Wine Cooler
Exterior Features
Fence, Pool, Patio, Storage
Construction
Year Built
Year Built: 1991
Home type
Single Family Residence
Construction Materials
Brick, Shingle Siding
Foundation Details
Slab
Architectural Style
Traditional
Utilities & Energy
Parking Features
Garage, Storage
Pool Features
In Ground
Water Source
Well
Utilities
Septic Available, Water Available
Fireplace Features
Gas
Electric
Volts220in Garage
Other Features
Patio And Porch Features
Patio
Subdivision Name
Woodland Hills Estates
Price History
| Date | Event | Price |
|---|---|---|
11/20/2026 Source: | Contingent (Active Under Contract) | $780,000 $206/sqft |
11/18/2026 Source: | Listed for Sale | $780,000 +128.74% $206/sqft |
02/15/2011 Source: | Price Decreased | $341,000 -3.92% $90/sqft |
02/15/2011 Source: | Sold | $354,900 $94/sqft |

Find Homes by Property Features in Xenia, OH
Nearby New Homes For Sale

Based on information from Dayton Realtors® MLS through Nov 22, 2026, 06:15AM. Information is provided exclusively for consumers’ personal, non-commercial use, that it may not be used for any purpose other than to identify prospective properties consumers may be interested in purchasing. The data is deemed reliable but is not guaranteed accurate by the MLS. The MLS may, at its discretion, require use of other disclaimers as necessary to protect participants and/or the MLS from liability. This website may not include listings or property addresses of sellers who have directed their listing brokers to withhold their listing or their property address from display on the Internet. © 2026 Dayton Area Board of Realtors®, Inc. All rights reserved.
 Advertising Broker: Nicholas Huscroft | Chosen Realty