- Overview
- Description
- Property Details
- Location
- Facts & Features
- Getting Around
- Nearby Homes

Street View
$359,000
Monthly Est:$1,787
 4 Beds
 3 Baths
3 full baths
 2,844sqft
16714 S 241st Eastavenue, Coweta, OK 74429
$359,000
$1,787/moEst:
Get Pre-Approved
Single Family Residence
Built in 1980
$-- HOA
10 acres lot
$126/sq.ft
Description
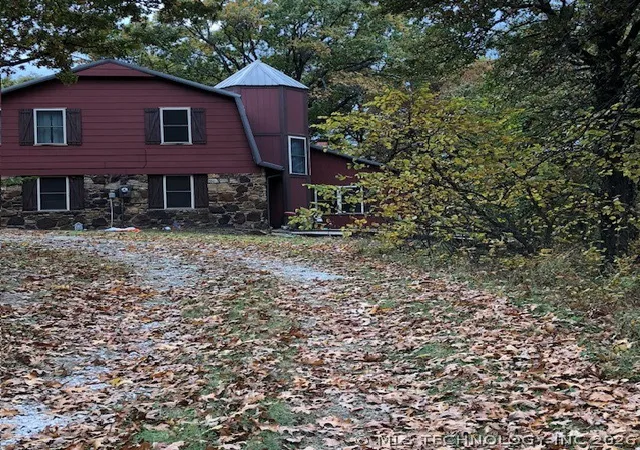
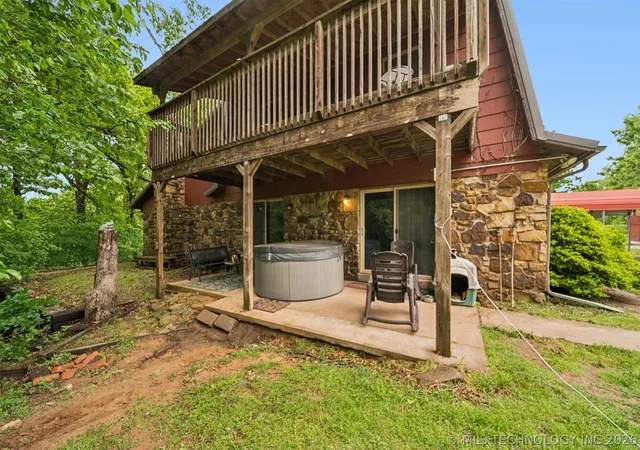
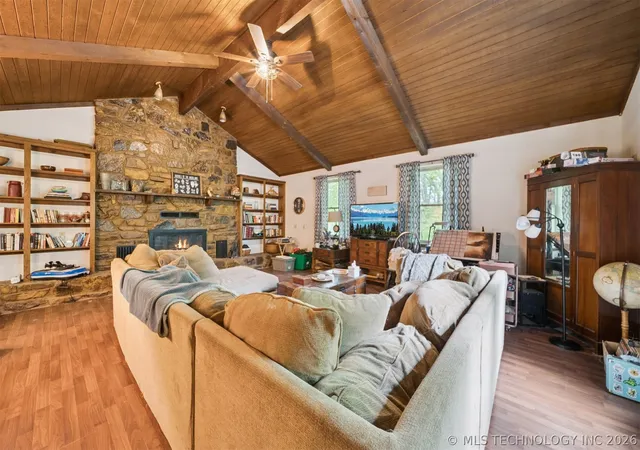
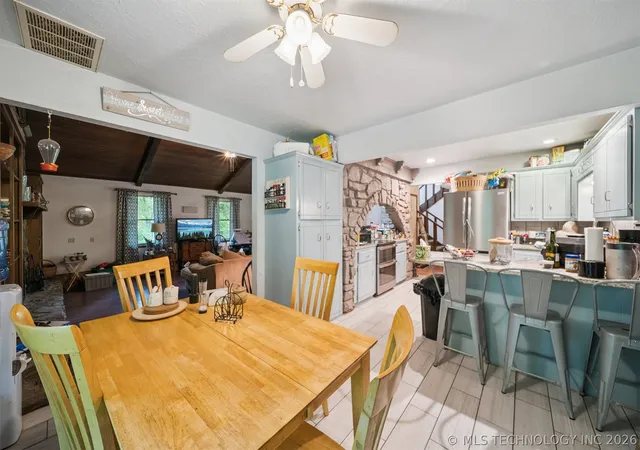
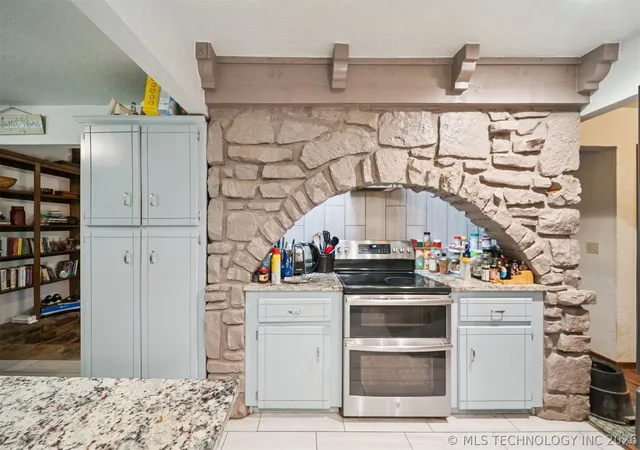
Nestled deep off the road on gently rolling acreage, this distinctive four-bedroom, three-bath "red barn" style home offers a rare blend of secluded privacy and rustic character. Surrounded by roughly 70% peaceful woodland, this property is a sanctuary for those who love nature, appreciate solid quality upgrades, and relish the chance to add their own cosmetic touches over time. Step inside to a light-filled, sunken living room defined by soaring vaulted ceilings, a cozy stone fireplace, and built-in bookshelves. The heart of the home features an updated kitchen (2017) outfitted with granite countertops, tiled floors, a detailed backsplash, and an expanded pantry—complete with a brand-new refrigerator and dishwasher (both under a year old). The versatile layout effortlessly adapts to your lifestyle: Main Level: A spacious bedroom that doubles perfectly as a secondary family room or game space. Upper Level: Three serene bedrooms plus a dedicated home office, ideal for remote work or guest quarters. Primary Suite: Features a private balcony tucked into the canopy of trees, offering a quiet spot for morning coffee. Outdoors, seamless indoor-outdoor living awaits. Both the kitchen and downstairs bedroom open directly to a tranquil back patio equipped with a hot tub—ideal for winding down under the stars. Key Upgrades & Additional Highlights: Systems & Structure: Fully repiped home (2023), vinyl replacement windows throughout, and a freshly refinished gravel driveway (2025). Storage & Utility: Ample under-stair storage, a utility area, a compact garage workspace, and three storage sheds (including a custom shed designed to match the main home).
With its robust major updates, expansive natural footprint, and warm personality, this home invites you to move right in and craft your dream retreat at your own pace.
- Houzeo last checked: 1 hour ago
- Listing updated: August 20, 2026 at 2:13 pm
- Listing Provided by: Erin Catron (918) 984-0994 DRE #171511 | Erin Catron & Company, LLC (918) 800-9915
- Source: MLS Technology-OK | MLS#: 2613887

Property Details
Status
Active
Type
Single Family Residence
No. of Stories
2
County
City
Neighborhood
--
Year Built
1980
HOA Fees
-
Finished Area
2,844 sqft
Lot Size
10 acres lot
Basement Area
- sqft
MLS Name
MLS Technology
MLS Number
2613887
MLS Status
Active
Days on Market
165
Cumulative Days on Market
115

Continue Your Journey in App
Find your dream home, receive real-time updates, and many more!
Download App
Continue Your Journey in App
Find your dream home, receive real-time updates, and many more!
Location
Facts & Features
Rooms
Bedrooms & bathrooms
Bedrooms: 4
Bathrooms: 3
BonusRoom
Level: Second
Bathroom
Level: First
PrimaryBathroom
Level: Second
Bedroom
Level: First
Bedroom
Level: Second
Bedroom
Level: Second
PrimaryBedroom
Level: Second
UtilityRoom
Level: First
Office
Level: Second
LivingRoom
Level: First
DiningRoom
Level: First
Kitchen
Level: First
Interior
Appliances
Cooktop, Double Oven, Dishwasher, Electric Water Heater, Oven, Range, Refrigerator
Window Features
Vinyl, Insulated Windows
Flooring
Carpet, Laminate, Tile
Interior Features
Granite Counters, Laminate Counters, Vaulted Ceilings, Ceiling Fans, Electric Oven Connection, Electric Range Connection
Cooling
Central Air, Two Units
Heating
Central, Electric
Sewer
Septic Tank
Exterior Features
Rain Gutters
Construction
Year Built
Year Built: 1980
Home type
Single Family Residence
Architectural Style
Contemporary
Roof
Metal
Construction Materials
Hardiplank Type, Stone, Wood Frame
Foundation Details
Slab
Utilities & Energy
Security Features
No Safety Shelter, Smoke Detectors
Fireplace Features
Blower Fan, Wood Burning, Wood Burning Stove
Water Source
Well
Laundry Features
Washer Hookup
Basement
None
Pool Features
None
Parking Features
Attached, Garage, Garage Faces Rear, Shelves, Storage, Workshop In Garage
Utilities
Cable Available, Electricity Available, Natural Gas Available, Water Available
Other Features
Patio And Porch Features
Balcony, Covered, Patio, Porch
Lot Features
Mature Trees, Stream Creek, Spring, Wooded
Subdivision Name
Wagoner Co Unplatted
Community Features
Gutters
Price History
| Date | Event | Price |
|---|---|---|
06/22/2026 Source: | Price Decreased | $359,000 -5.28% $126/sqft |
05/15/2026 Source: | Price Decreased | $379,000 -2.57% $133/sqft |
05/07/2026 Source: | Price Increased | $389,000 +8.36% $137/sqft |
04/27/2026 Source: | Listed for Sale | $359,000 -13.49% $126/sqft |
04/27/2026 Source: | Price Increased | $415,000 +80.43% $146/sqft |

Show more
Nearby Homes


Find Homes by Property Features in Coweta, OK
Nearby New Homes For Sale

Based on information from MLS Technology, Inc. through Oct 09, 2026, 02:30PM. Information is provided exclusively for consumers’ personal, non-commercial use, that it may not be used for any purpose other than to identify prospective properties consumers may be interested in purchasing. Listing Information displayed on the IDX is deemed reliable but is not guaranteed accurate by the MLS. ©2026 MLS Technology, Inc. All Rights Reserved.
 Advertising Broker: Tomas Barrientos | Home Smart Stellar Realty