- Overview
- Description
- Property Details
- Location
- HOA Management
- Facts & Features
- Getting Around
- Nearby Homes



$703,360
Monthly Est:$3,501
 4 Beds
 4 Baths
3 full baths + 1 half bath
 2,701sqft
16728 S Ripley St, Olathe, KS 66062
$703,360
$3,501/moEst:
Get Pre-Approved
Single Family Residence
Built in -
$70.83/mo HOA
11,325 sqft lot
$260/sq.ft
Description
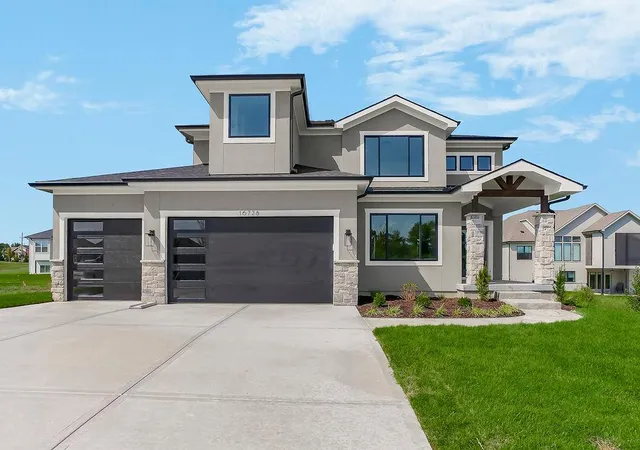
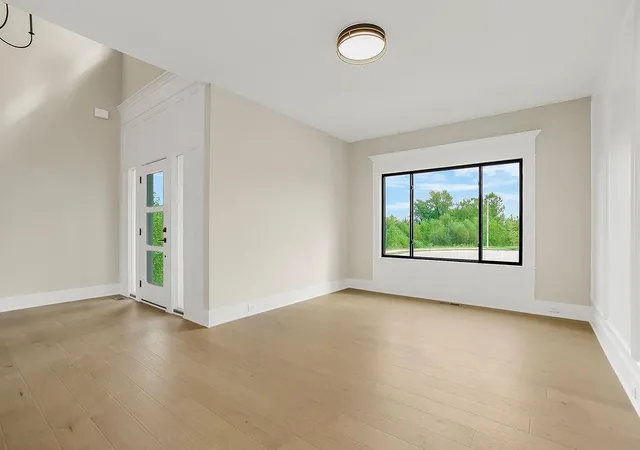
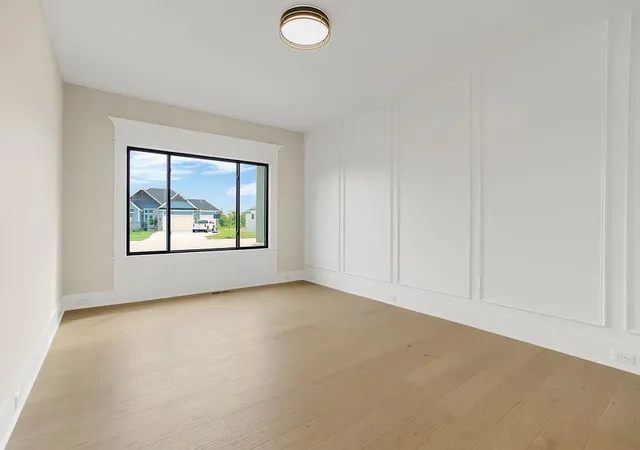
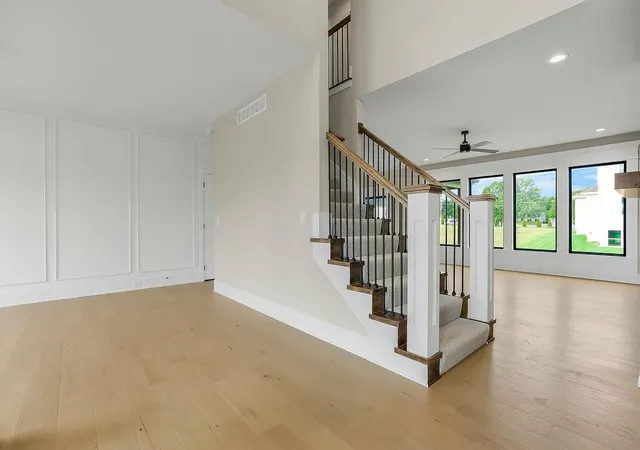
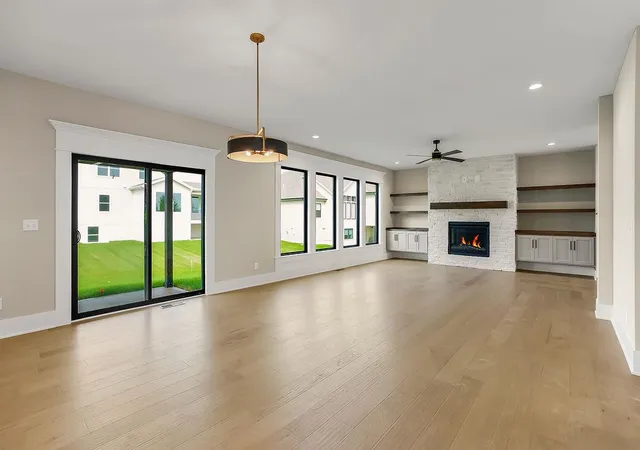
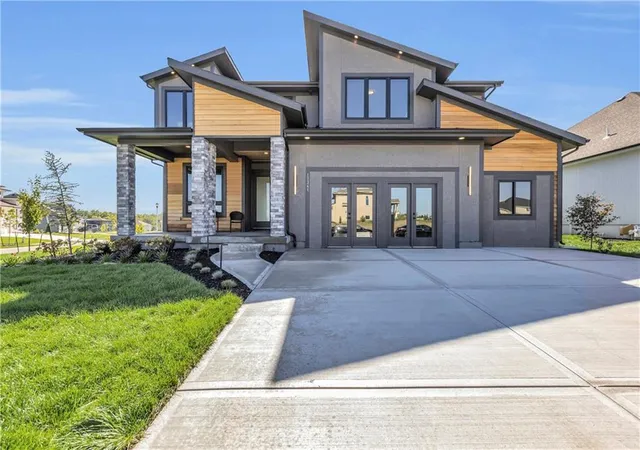
Move-in ready! The Roman by Walker Custom Homes is a thoughtfully designed two-story home located in Stonebridge South. The main level offers an open layout with a spacious living area, well-appointed kitchen, and a dedicated flex room suitable for office or multi-purpose use. A covered patio extends the main-level living space, and a 3-car garage adds everyday functionality.
The upper level features the primary suite along with additional bedrooms and baths, providing separation of living and sleeping spaces typical of a two-story design. Quality construction and efficient use of space are evident throughout.
The neighborhood features quiet, tree-lined streets and a protected nature habitat, providing both privacy and scenic surroundings. Stonebridge South residents enjoy access to 4 community pools, along with playgrounds, trails, sports courts, and clubhouses. HOA dues $850/year. Located in the desirable south Olathe, this home offers excellent proximity to top-rated Spring Hill schools—Timber Sage Elementary and Woodland Spring Middle School are both approximately 0.5 miles away, with Spring Hill High School just ~3.5 miles. Enjoy outdoor recreation at Heritage Park, less than 2 miles away, featuring trails, lake, golf, dog park, and sports fields. Commuters will appreciate quick access to I-35 (approx. 3–4 miles), along with nearby US-56/151st Street, US-169, and K-10, providing easy travel throughout Johnson County and the greater Kansas City metro. Everyday conveniences nearby—coffee shops and grocery stores and quick access to I-35 and US-169. This property blends functional living spaces, community amenities, and access to parks, schools, and shopping. Taxes and square footage are estimated. Buyer/Buyer agent to verify.
- Houzeo last checked: 12 hours ago
- Listing updated: October 18, 2026 at 9:11 pm
- Listing Provided by: Tricia Cartwright (913) 620-3852 , Michelle Hack | Rodrock & Associates Realtors (913) 681-5111
- Source: Heartland MLS-KS | MLS#: 2592148

Property Details
Status
Active
Type
Single Family Residence
No. of Stories
-
County
City
Neighborhood
--
Year Built
-
HOA Fees
$70.83/mo
Finished Area
2,701 sqft
Lot Size
11,325 sqft lot
Basement Area
- sqft
MLS Name
Heartland MLS
MLS Number
2592148
MLS Status
Active
Days on Market
312

Continue Your Journey in App
Find your dream home, receive real-time updates, and many more!
Download App
Continue Your Journey in App
Find your dream home, receive real-time updates, and many more!
Location
HOA Management
N/A
HOA Fees
$850/ Annually
Amenities
 Amenities and services may be covered by one or multiple associations and service providers.
 Health Club
 Park Playground
 Club House
 Bike Trails
 Tennis
 Pool
 Sports Court
All Amenities
Management
Disclaimer: Amenities are based on third-party information and may vary; buyers must independently verify all amenities, as information is deemed reliable but not guaranteed.
Facts & Features
Rooms
Bedrooms & bathrooms
Bedrooms: 4
Bathrooms: 4
Primary Bedroom
Level: Second
Bedroom 2
Level: Second
Bedroom 3
Level: Second
Bedroom 4
Level: Second
Interior
Heating
Central Gas
Sewer
Public Sewer
Cooling
Electric
Construction
Year Built
-
Home type
Single Family Residence
Roof
Composition
Architectural Style
Traditional
Construction Materials
Frame
Property Condition
Never Occupied
Utilities & Energy
Parking Features
Garage Faces Front
Water Source
Public
Association Amenities
Clubhouse, Exercise Room, Pickleball Court(s), Play Area, Pool, Tennis Court(s), Trail(s)
Basement
Full, Unfinished
Other Features
Subdivision Name
Stonebridge South
Lot Features
Cul De Sac, Sprinkler In Ground
Patio And Porch Features
Covered Patio
Price History
| Date | Event | Price |
|---|---|---|
10/18/2026 Source: | Listed for Sale | $703,360 $260/sqft |

Getting Around 16728 S Ripley St
Bike Score®

Somewhat Bikeable
30/100
Walk Score®

Car-Dependent
3/100
Transit Score®

No Nearby Transit
0/100
Data provided by Redfin
Nearby Homes
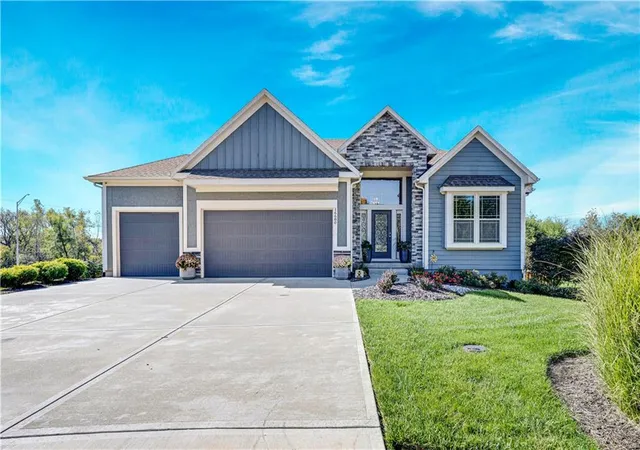
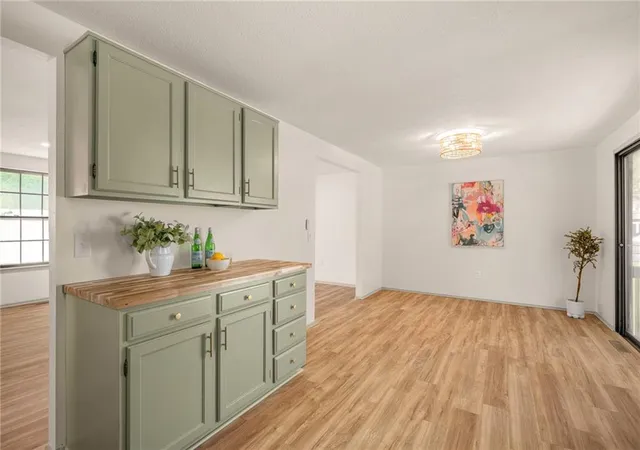
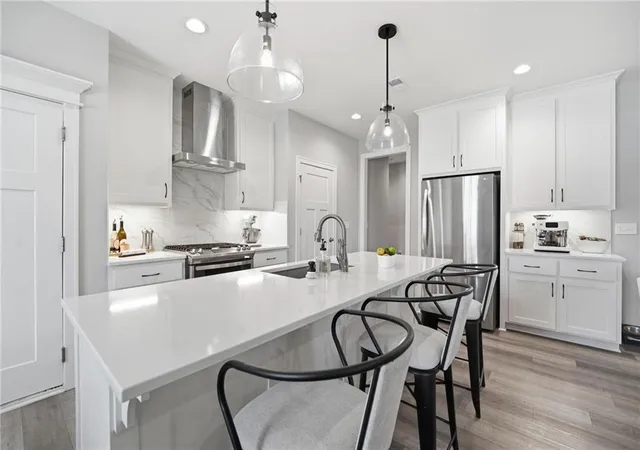
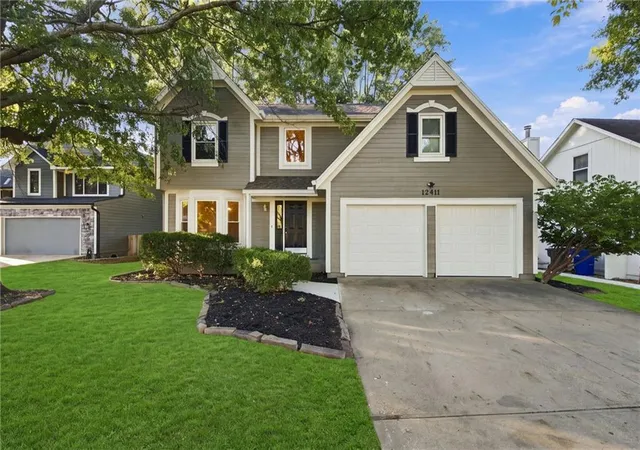
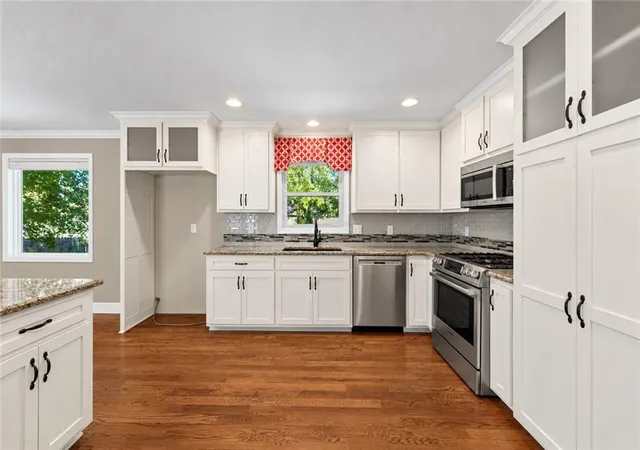
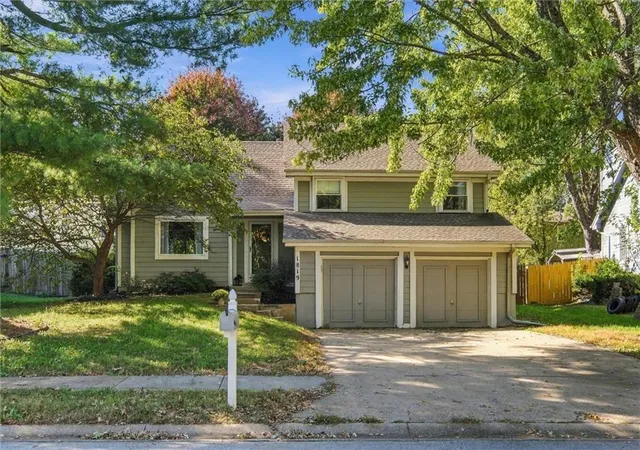
Find Homes by Property Features in Olathe, KS


Based on information from the Kansas City Regional Association of REALTORS® or Heartland MLS through Oct 23, 2026, 01:31PM. The information displayed on this page is confidential, proprietary, and copyrighted information of Heartland Multiple Listing Service, Inc. (“Heartland MLS”). Heartland MLS does not make any warranty or representation concerning the timeliness or accuracy of the information displayed herein. In consideration for the receipt of the information on this page, the recipient agrees to use the information solely for the private non- commercial purpose of identifying a property in which the recipient has a good faith interest in acquiring. Some IDX listings have been excluded from this website. The data relating to real estate displayed on this website comes in part from the Heartland Multiple Listing Service database compilation. The properties displayed on this website may not be all of the properties in the Heartland MLS database compilation, or all of the properties listed with other brokers participating in the Heartland MLS IDX program. Detailed information about the properties displayed on this website includes the name of the listing company. © 2026 Heartland Multiple Listing Service, Inc. All Rights Reserved.
 Advertising Broker: Nicholas Huscroft | Chosen Realty
