- Overview
- Description
- Property Details
- Location
- HOA Management
- Facts & Features
- Getting Around
- Nearby Homes


$325,000
Monthly Est:$1,618
 2 Beds
 2 Baths
2 full baths
 1,070sqft
1673 Seascape Cir #102, Tarpon Springs, FL 34689
$325,000
$1,618/moEst:
Get Pre-Approved
Condominium
Built in 2002
$-- HOA
9.76 acres lot
$304/sq.ft
Description
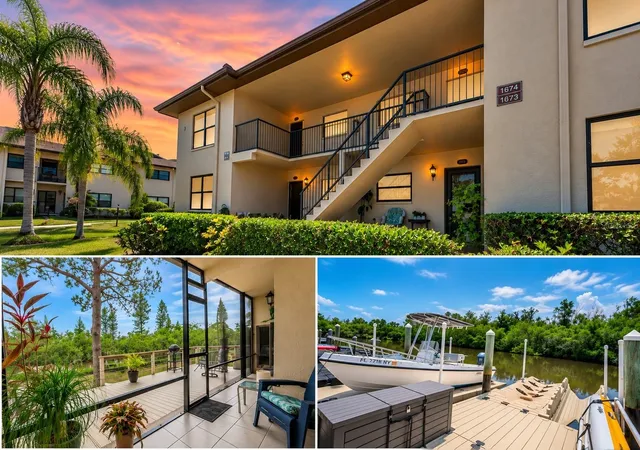
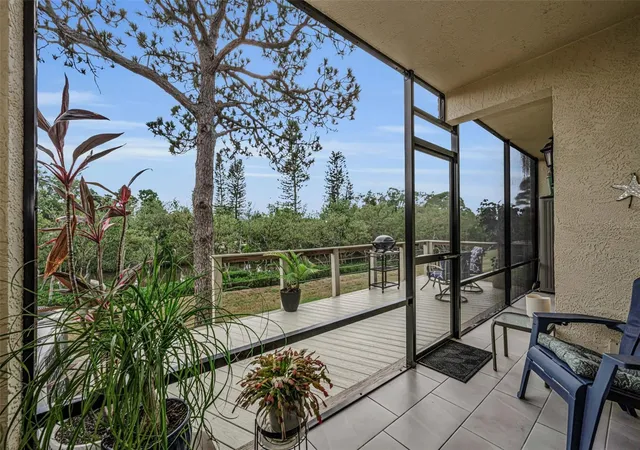
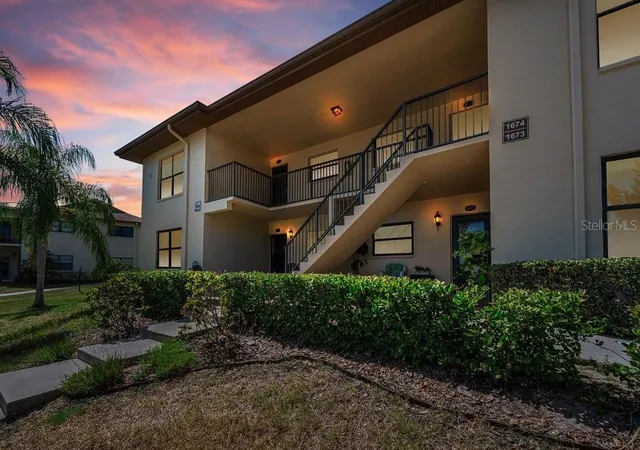
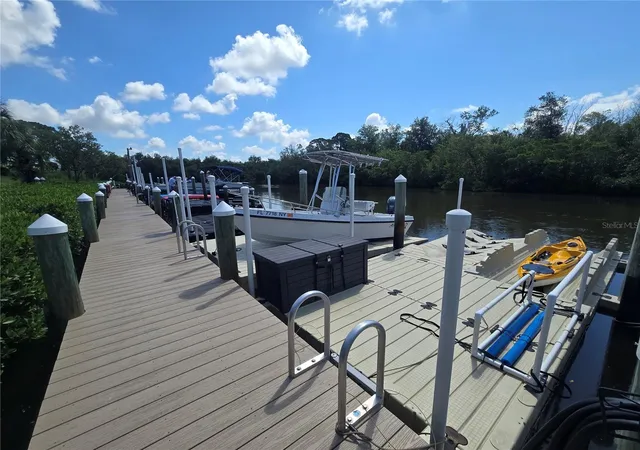
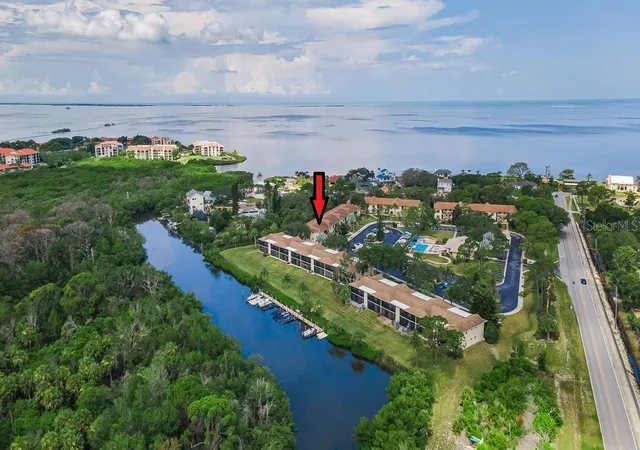
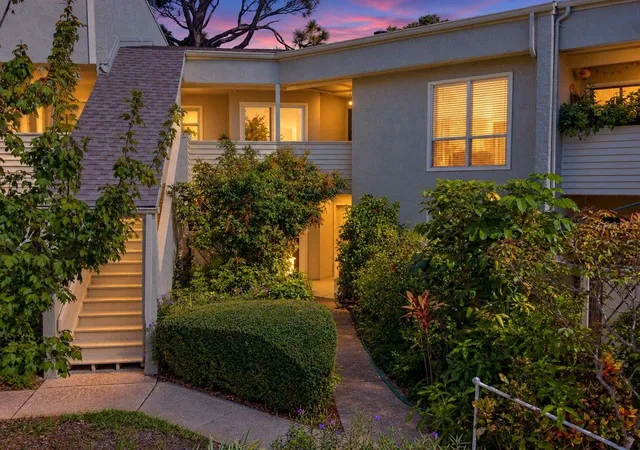
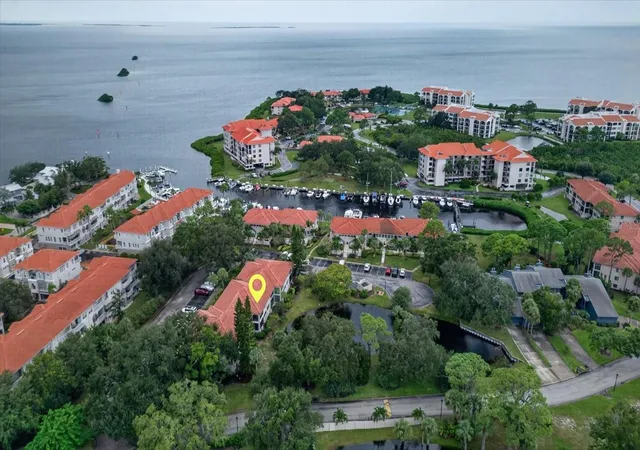
WATERFRONT + DEEDED BOAT SLIP + DIRECT GULF ACCESS! This is the Florida lifestyle you've been looking for - and opportunities like this are hard to duplicate. This beautifully updated FIRST-FLOOR 2-bedroom, 2-bath waterfront condo features deeded Boat Slip #9, one of only 14 deeded slips in the community, PLUS one of only 7 grandfathered waterfront decks - perfect for relaxing, entertaining, fishing or enjoying peaceful canal views. The private gated dock is reserved exclusively for deeded slip owners and provides direct Gulf access for boating, kayaking, fishing and island hopping. Slip #9 features a versatile modular floating dock currently configured for a jet ski and kayak, plus a large weather-resistant storage box. The condo is ELEVATED AND LOCATED IN FLOOD ZONE X, and the remarkably low $555 MONTHLY HOA FEE covers nearly everything except electricity - including building insurance, roof repair/replacement, exterior maintenance, water, sewer, trash, landscaping, pest control, cable, internet and reserve funding.
Inside, the light and bright split-bedroom floor plan has been thoughtfully updated. The remodeled kitchen features quartz countertops, custom ceiling-height cabinetry, breakfast bar, pantry, water purification system and stainless-steel appliances (2023). The spacious primary suite enjoys tranquil canal views, a walk-in closet and updated en-suite bath with quartz countertops and step-in shower. The guest bedroom currently serves as an office and includes a Murphy bed, providing flexible space for overnight guests.
Additional features include hurricane-impact windows and sliding glass doors, luxury vinyl plank flooring, renovated enclosed waterfront lanai (2026), 2023 water heater, 2018 HVAC, separate laundry room with full-size washer and dryer, and excellent storage.
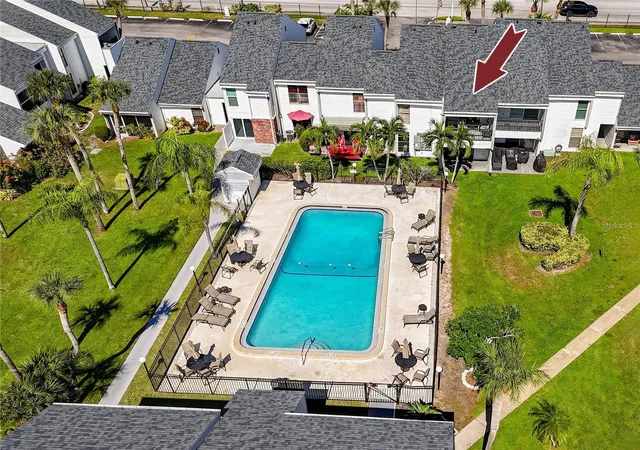
This boutique waterfront community of only 68 residences offers a heated and chilled pool, clubhouse, fitness room, library, kayak storage and bicycle storage. Minutes from Sunset Beach, Fred Howard Park, Pinellas Trail, Historic Downtown Tarpon Springs and the Sponge Docks. NOT A 55+ COMMUNITY.
FIRST FLOOR. WATERFRONT. DEEDED BOAT SLIP. PRIVATE DECK. DIRECT GULF ACCESS. Come experience the lifestyle this special property offers! Schedule your private showing today!
- Houzeo last checked: 6 minutes ago
- Listing updated: October 16, 2026 at 2:05 pm
- Listing Provided by: Connie Dichtas (727) 741-3780 , Gregory Dichtas | COLDWELL BANKER REALTY (727) 781-3700
- Source: Stellar MLS-FL as distributed by MLS GRID | MLS#: TB8524546

This condo is in:
 Clubhouse
 Fitness Center
 Recreation Facilities
 Resident Storage
 Swimming Pool
 Vehicle Restrictions
Property Details
Status
Active
Type
Condominium
No. of Stories
1
County
City
Neighborhood
--
Year Built
2002
HOA Fees
-
Finished Area
1,070 sqft
Lot Size
9.76 acres lot
Basement Area
- sqft
MLS Name
Stellar MLS
MLS Number
TB8524546
MLS Status
Active
Days on Market
127
Cumulative Days on Market
105

Continue Your Journey in App
Find your dream home, receive real-time updates, and many more!
Continue Your Journey in App
Find your dream home, receive real-time updates, and many more!
Location
HOA Management
Management And Associates / Angel McCarthy
HOA Fees
$-/ Monthly
Amenities
 Amenities and services may be covered by one or multiple associations and service providers.
 Pest Control
 Trash Pickup
 Storage
 Gym
 Club House
 Internet
 Sewer
 Water
 Cable TV
 Maintenance
 Pool
 Insurance
 Management
Common Area Taxes
Escrow Reserves Fund
Recreation Facilities
Vehicle Restrictions
Recreational Facilities
Disclaimer: Amenities are based on third-party information and may vary; buyers must independently verify all amenities, as information is deemed reliable but not guaranteed.
Facts & Features
Rooms
Bedrooms & bathrooms
Bedrooms: 2
Bathrooms: 2
Balcony/Porch/Lanai
Level: First
Area: 164.49 Square Feet
Dimensions: 26.11x6.3
Living Room
Level: First
Area: 146.72 Square Feet
Dimensions: 13.1x11.2
Dining Room
Level: First
Area: 135.24 Square Feet
Dimensions: 14.7x9.2
Kitchen
Level: First
Area: 81.91 Square Feet
Dimensions: 8.11x10.1
Primary Bedroom
Level: First
Area: 178.16 Square Feet
Dimensions: 13.6x13.1
Primary Bathroom
Level: First
Area: 64.38 Square Feet
Dimensions: 5.8x11.1
Bedroom 2
Level: First
Area: 127.30 Square Feet
Dimensions: 13.4x9.5
Bathroom 2
Level: First
Area: 35.50 Square Feet
Dimensions: 7.1x5
Laundry
Level: First
Area: 45.14 Square Feet
Dimensions: 6.1x7.4
Foyer
Level: First
Area: 31.31 Square Feet
Dimensions: 3.1x10.1
Interior
Exterior Features
Lighting, Rain Gutters, Sidewalk
Sewer
Public Sewer
Appliances
Convection Oven, Dishwasher, Disposal, Dryer, Electric Water Heater, Exhaust Fan, Ice Maker, Microwave, Range, Refrigerator, Washer, Water Purifier
Flooring
Luxury Vinyl, Tile
Interior Features
Ceiling Fans(s), Living Room/dining Room Combo, Thermostat, Walk In Closet(s)
Cooling
Central Air
Heating
Central
Window Features
Blinds, Double Pane Windows, Insulated Windows, Storm Window(s), Thermal Windows, Window Treatments
Construction
Year Built
Year Built: 2002
Home type
Condominium
Property Condition
Completed
Roof
Shingle
Architectural Style
Elevated, Florida
Construction Materials
Block, Stucco
Foundation Details
Slab
Utilities & Energy
Utilities
Bb/hs Internet Available, Cable Connected, Electricity Connected, Public, Sewer Connected, Water Connected
Laundry Features
Inside, Laundry Room
Association Amenities
Cable Tv, Clubhouse, Fitness Center, Maintenance, Pool, Recreation Facilities, Storage, Vehicle Restrictions
Parking Features
Open
Water Source
Public
Security Features
Smoke Detector(s)
Other Features
Community Features
Association Recreation Owned, Buyer Approval Required, Clubhouse, Community Mailbox, Deed Restrictions, Fitness Center, Irrigation Reclaimed Water, Pool, Sidewalks, Special Community Restrictions, Street Lights
Subdivision Name
Seascape Condo Of Tarpon Spgs
Vegetation
Mature Landscaping, Trees/landscaped
Lot Features
City Limits, Landscaped, Near Golf Course, Near Marina, Sidewalk, Paved, Private
Patio And Porch Features
Covered, Deck, Enclosed, Front Porch, Rear Porch, Screened
Price History
| Date | Event | Price |
|---|---|---|
08/27/2026 Source: | Price Decreased | $325,000 -2.99% $304/sqft |
08/02/2026 Source: | Price Increased | $335,000 +3.08% $313/sqft |
07/03/2026 Source: | Listed for Sale | $325,000 -7.12% $304/sqft |
07/03/2026 Source: | Price Increased | $349,900 +2.91% $327/sqft |
07/03/2026 Source: | Price Increased | $340,000 +165.62% $318/sqft |

Show more
Nearby Homes

Find Homes by Property Features in Tarpon Springs, FL

Based on information from Stellar MLS® through Nov 08, 2026, 07:15AM as submitted to and distributed by MLS GRID. All data is obtained from various sources and may not have been verified by the broker or MLS GRID. Supplied Open House Information is subject to change without notice. All information should be independently reviewed and verified for accuracy. Properties may or may not be listed by the office/agent presenting the information. IDX information is provided exclusively for consumers’ personal non-commercial use. It may not be used for any purpose other than to identify prospective properties consumers may be interested in purchasing. The data is deemed reliable but is not guaranteed by MLS GRID. The use of the MLS GRID Data may be subject to an end-user license agreement prescribed by the Member Participant’s applicable MLS, if any, and as amended from time to time. © 2026 Stellar MLS. All Rights Reserved.
 Advertising Broker: Fred McGill | Simple Showing, Inc
