Andover RE
Powered by 
- 8
- Overview
- Description
- Property Details
- Location
- Facts & Features
- Getting Around
- Nearby Homes

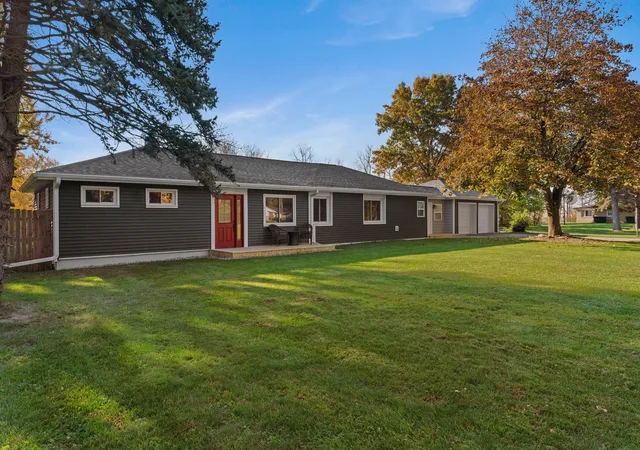


$320,000
Monthly Est:$1,593
 3 Beds
 2 Baths
2 full baths
 1,756sqft
16738 Mercury Dr, Charleston Township Kalamazoo, MI 49034
$320,000
$1,593/moEst:
Get Pre-Approved
Single Family Residence
Built in 1967
$-- HOA
1 acre lot
$182/sq.ft
Description
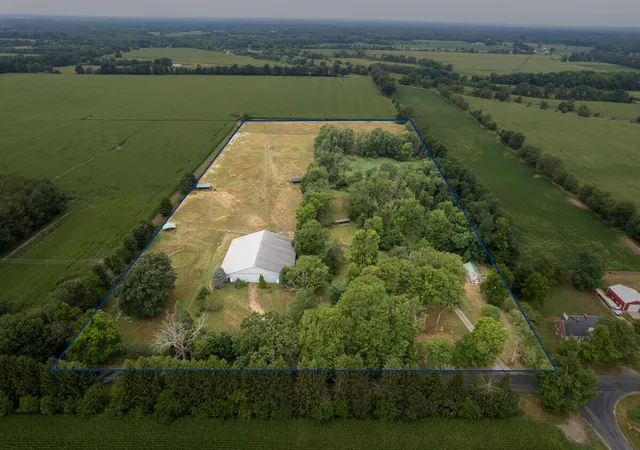
This is a must see! Not your typical ranch home, it's finishes give it a step up in character and class! Conveniently located just off of I-94, it sits on a fully fenced and scenic 1 acre of land. Attached 2 car attached garage, and 24x40 pole barn w/ finished workshop, electrical, water, & mini split that heats and cools as well as new doors. Since 2020, this home has had a new roof, siding, 75% new ductwork, furnace w/ humidifier, AC, doors, decks, kitchen (soft close cabinets, granite countertops), bathrooms (custom tile showers), drywall, flooring and more!! Check out the stunning Travertine stone accent wall in the dining room and the built-ins in the primary bedroom! Plenty of outdoor entertaining space, including fresh stone around the patio area out back that overlook the rolling fields. Dry, partially finished basement for more living area or storage. New 200 amp service to the house and 100 amp service to the barn. Appliances will stay, immediate possession! Much value here!
- Houzeo last checked: 14 minutes ago
- Listing updated: November 6, 2026 at 1:06 pm
- Listing Provided by: Christie M Plemmons (517) 398-0268 | Christie Plemmons Realty (517) 398-0268
- Source: Realcomp MLS-MI | MLS#: 53026057861

- Originating MLS: Hillsdale County Board of REALTORS
Property Details
Status
Pending
Type
Single Family Residence
No. of Stories
1
County
City
Neighborhood
--
Year Built
1967
HOA Fees
-
Finished Area
1,756 sqft
Lot Size
1 acre lot
Basement Area
- sqft
MLS Name
Realcomp MLS
MLS Number
53026057861
MLS Status
Pending
Days on Market
10
Cumulative Days on Market
2

Continue Your Journey in App
Find your dream home, receive real-time updates, and many more!
Continue Your Journey in App
Find your dream home, receive real-time updates, and many more!
Location
Facts & Features
Rooms
Bedrooms & bathrooms
Bedrooms: 3
Bathrooms: 2
Interior
Cooling
Central Air
Sewer
Septic Tank
Appliances
Dishwasher, Oven, Refrigerator, Range
Flooring
Laminate, Vinyl, Wood
Heating
Forced Air, Natural Gas
Construction
Year Built
Year Built: 1967
Home type
Single Family Residence
Architectural Style
Ranch
Roof
Composition, Shingle
Construction Materials
Vinyl Siding
Foundation Details
Basement
Utilities & Energy
Basement
Full
Water Source
Well
Utilities
Natural Gas Connected
Parking Features
Attached, Detached, Paved
Laundry Features
Laundry Room, Main Level, Washer Hookup
Other Features
Patio And Porch Features
Deck, Patio
Price History
| Date | Event | Price |
|---|---|---|
11/06/2026 Source: | Pending | $320,000 $182/sqft |
10/30/2026 Source: | Listed for Sale | $320,000 $182/sqft |

Nearby Homes
Find Homes by Property Features in Charleston Township Kalamazoo, MI


Based on information from the Board/Association of REALTORS® (alternatively, from the Realcomp II Ltd. MLS) through Nov 10, 2026, 04:15PM. All information provided is deemed reliable, but is not guaranteed to be accurate and should be independently verified. IDX provided courtesy of Realcomp II Ltd. via Andover Real Estate & Houzeo, Copyright 2026 Realcomp II Ltd. Shareholders Any use of search facilities of data on the site, other than by a consumer looking to purchase real estate, is prohibited. IDX information is provided exclusively for consumers' personal, noncommercial use and may not be used for any purpose other than to identify prospective properties consumers may be interested in purchasing. The accuracy of all information, regardless of source, is not guaranteed or warranted. All information should be independently verified. Listing Information presented by local MLS brokerage: Andover Real Estate, local REALTOR®- Scott Rubin - (248)206-3666 . Any use of search facilities of data on the site, other than by a consumer looking to purchase real estate, is prohibited. © 2024 Realcomp II Ltd. MLS. All Rights Reserved.
 Advertising Broker: Andover Real Estate | Andover Real Estate
