- Overview
- Description
- Property Details
- Location
- Facts & Features
- Getting Around
- Nearby Homes
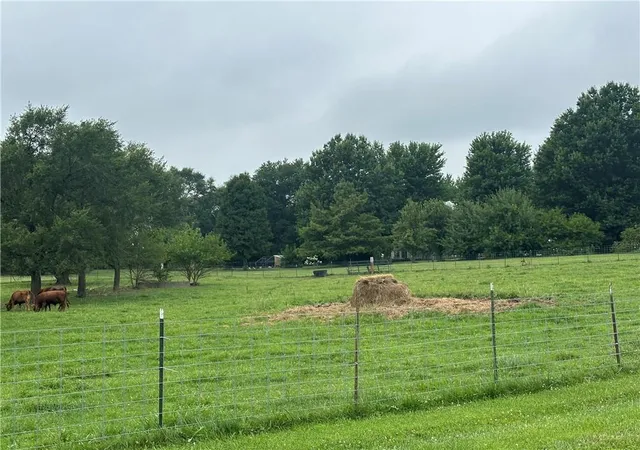

Street View
$719,000
Monthly Est:$3,579
 3 Beds
 2 Baths
2 full baths
 3,531sqft
1674 Southwest 212th St, Plattsburg, MO 64477
$719,000
$3,579/moEst:
Get Pre-Approved
Single Family Residence
Built in 1900
$-- HOA
7.75 acres lot
$204/sq.ft
Description
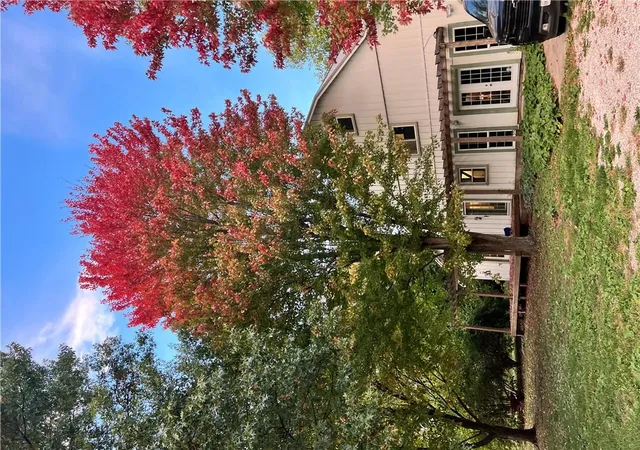
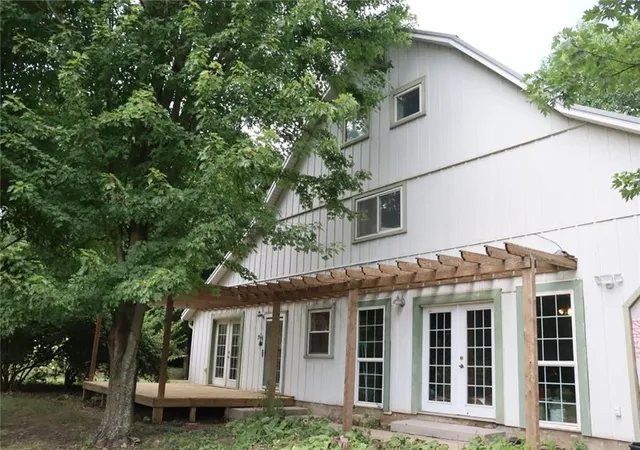
SELLERS ARE MOTIVATED TO MOVE BRING OFFERS! A true circa-1900 hay barn converted into a one-of-a-kind barndominium, this Lilly Store–Cook Farm Addition property offers 7.75 secluded acres near Smithville Lake between C Highway & J Highway. Originally converted in the 1990s and featured in several magazines, the home is currently completing a fresh remodel and now offers 3 bedrooms and 2 full baths.
The country kitchen features freshly painted cabinetry, a large farmhouse island, electric cooktop-can also be gas, freestanding oven, dishwasher and soapstone countertops and sink. The original, beautiful barnwood wall conceals the refrigerator and leads to the pantry, laundry room and full downstairs bathroom. The kitchen opens to a spacious dining area perfect for gatherings, while 6-inch walls add to the home's energy efficiency.
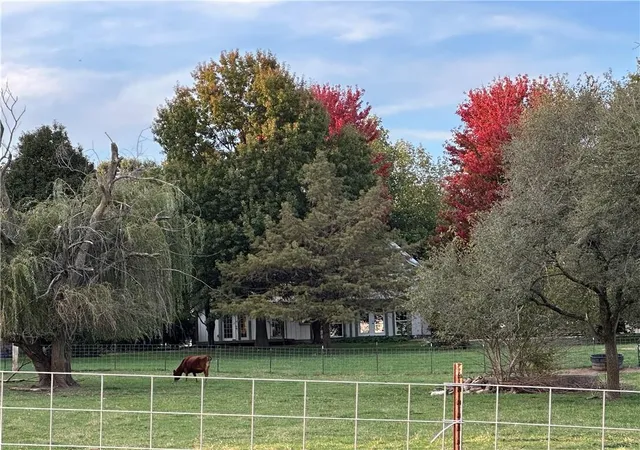
Mature trees surround the home, providing privacy and protection from the elements. The acreage is set up for a true hobby-farm lifestyle with two separate fenced pastures currently home to cattle and goats, a chicken coop area, producing apple, pear, peach and cherry trees, an established organic garden area and ground for hay.
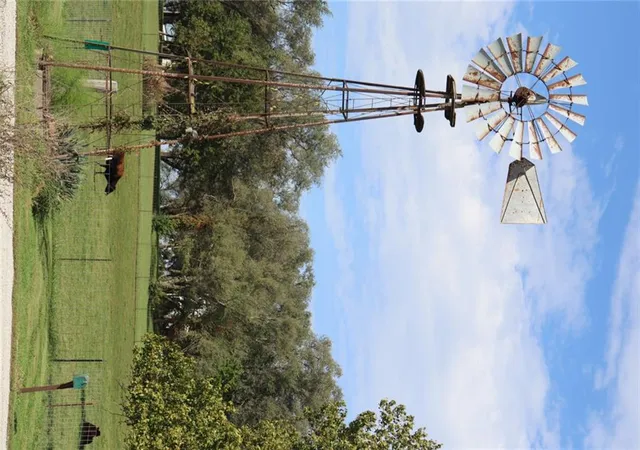
A 3-bay Morton building has electricity, 220, loft storage along both sides, 3 doors - 9' door for larger equipment and a bay currently used as a goat milking station. The Morton building has concrete floors, loft storage on two sides. An active well and working windmill sit near the beginning of the driveway. This property is located on a dead-end road and the home is not visable from the road.
Showings by appointment only- call Michelle listing agent to set showing time. Please allow a minium of an hour for showing time. The owners are asking -Please do not pull onto the property without a scheduled showing, as the family currently resides there. Do not enter pastures or feed the animals. A friendly livestock guardian dog is on the property. Sellers are offering Home warranty for one year.
- Houzeo last checked: 30 minutes ago
- Listing updated: October 30, 2026 at 1:08 pm
- Listing Provided by: Michelle Elder (816) 215-0586 | Heritage Brokers & Auctioneers (877) 318-0438
- Source: Heartland MLS-KS as distributed by MLS GRID | MLS#: 2633485

Property Details
Status
Active
Type
Single Family Residence
No. of Stories
-
County
City
Neighborhood
--
Year Built
1900
HOA Fees
-
Finished Area
3,531 sqft
Lot Size
7.75 acres lot
Basement Area
- sqft
MLS Name
Heartland MLS
MLS Number
2633485
MLS Status
Active
Days on Market
104

Continue Your Journey in App
Find your dream home, receive real-time updates, and many more!
Continue Your Journey in App
Find your dream home, receive real-time updates, and many more!
Location
Facts & Features
Rooms
Bedrooms & bathrooms
Bedrooms: 3
Bathrooms: 2
Primary Bedroom
Level: Upper
Bedroom 2
Level: Main
Bedroom 3
Level: Main
Bathroom 1
Level: Main
Bathroom 2
Level: Upper
Interior
Interior Features
Kitchen Island, Painted Cabinets, Pantry, Walk In Closet(s)
Heating
Central Electric
Cooling
Electric
Appliances
Cooktop, Dishwasher, Refrigerator
Sewer
Septic Tank
Construction
Year Built
Year Built: 1900
Home type
Single Family Residence
Construction Materials
Metal Siding
Architectural Style
Barndominium
Roof
Metal
Utilities & Energy
Laundry Features
Main Level, Off The Kitchen
Basement
Slab
Parking Features
Detached, Garage Faces Front
Water Source
Pws Dist
Other Features
Lot Features
Acreage, Many Trees
Patio And Porch Features
Deck, Covered Patio
Subdivision Name
Other
Price History
| Date | Event | Price |
|---|---|---|
10/30/2026 Source: | Listed for Sale | $719,000 $204/sqft |

Nearby Homes
Find Homes by Property Features in Plattsburg, MO


Based on information from the Kansas City Regional Association of REALTORS® or Heartland MLS and submitted to the MLS GRID as of Nov 05, 2026, 12:46PM. All data is obtained from various sources and may not have been verified by broker or MLS GRID. Supplied Open House Information is subject to change without notice. All information should be independently reviewed and verified for accuracy. Properties may or may not be listed by the office/agent presenting the information. The information displayed on this page is confidential, proprietary, and copyrighted information of Heartland Multiple Listing Service, Inc. (“Heartland MLS”). Heartland MLS does not make any warranty or representation concerning the timeliness or accuracy of the information displayed herein, and the data is deemed reliable but is not guaranteed by MLS GRID. In consideration for the receipt of the information on this page, the recipient agrees to use the information solely for the private non- commercial purpose of identifying a property in which the recipient has a good faith interest in acquiring. IDX information is provided exclusively for consumers’ personal, noncommercial use and may not be used for any purpose other than to identify prospective properties consumers may be interested in purchasing. Some IDX listings have been excluded from this website. Use of MLS GRID Data may be subject to an end-user license agreement prescribed by the Member Participant’s applicable MLS, if any, and as amended from time to time.
The data relating to real estate displayed on this website comes in part from the Heartland Multiple Listing Service database compilation. The properties displayed on this website may not be all of the properties in the Heartland MLS database compilation, or all of the properties listed with other brokers participating in the Heartland MLS IDX program. Detailed information about the properties displayed on this website includes the name of the listing company. © 2026 Heartland Multiple Listing Service, Inc. All Rights Reserved.
 Advertising Broker: Nicholas Huscroft | Chosen Realty
