- Overview
- Description
- Property Details
- Location
- HOA Management
- Facts & Features
- Getting Around
- Nearby Homes




$324,700
Monthly Est:$1,616
 3 Beds
 2 Baths
2 full baths
 1,602sqft
16741 NW 176th Terrace, Alachua, FL 32615
$324,700
$1,616/moEst:
Get Pre-Approved
Single Family Residence
Built in 2026
$46/mo HOA
6,098 sqft lot
$203/sq.ft
Description
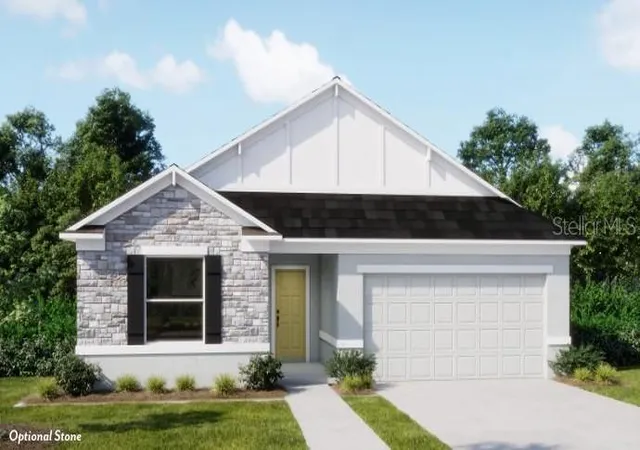
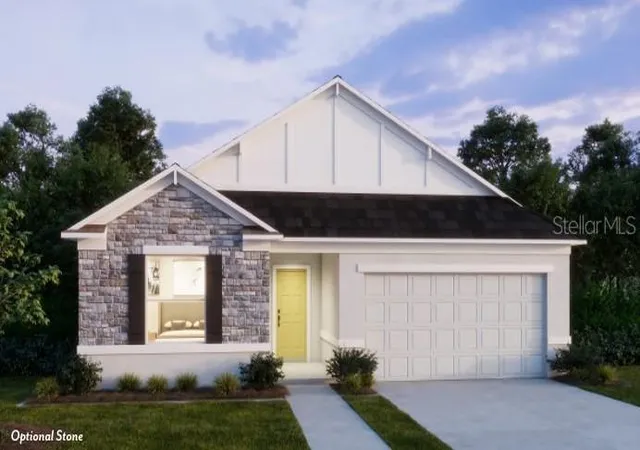
The Memphis floor plan in Briarwood showcases a thoughtfully designed layout that blends comfort, functionality, and modern style with a focus on everyday livability. A stone exterior accent, covered front porch, and 6’8” glass front door create an inviting entry, leading into a bright foyer that enhances the sense of space throughout the home.
The open gathering area is filled with natural light from an additional window and illuminated by six flush mount LED lights, creating a warm and welcoming atmosphere. EVP flooring extends throughout the entire home, delivering durability along with a clean, cohesive finish.
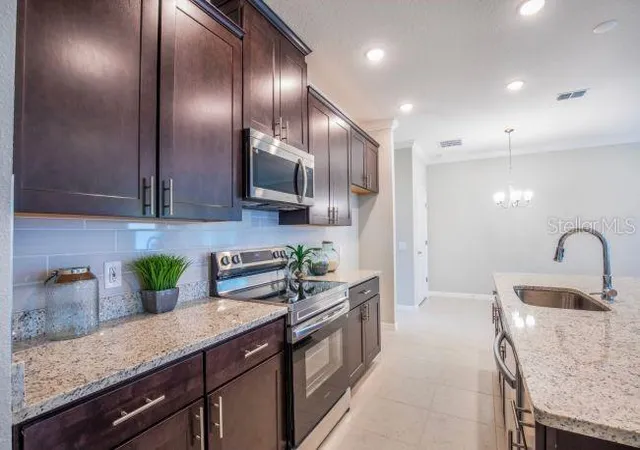
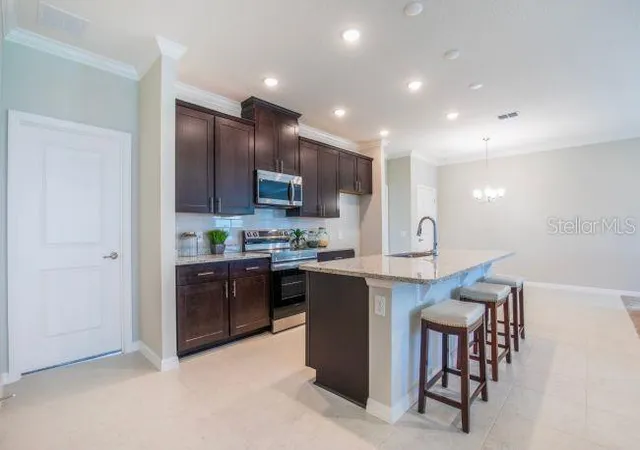
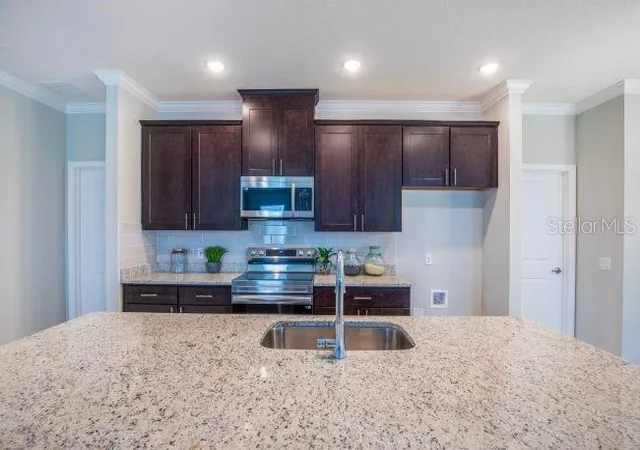
The kitchen is beautifully appointed with granite countertops, tile backsplash, generous cabinetry, and a spacious island with extra seating, all arranged in a highly functional layout that flows seamlessly into the dining areas and breakfast nook. Secondary bedrooms are thoughtfully positioned to provide privacy and flexibility within the layout.
Privately set at the rear of the home, the primary suite serves as a peaceful retreat, complete with a walk-in closet and an ensuite bath featuring a large tiled shower with enclosure. The covered lanai extends the living space outdoors, creating a comfortable setting to relax or entertain while enjoying Florida’s sunshine.
Modern smart home features include a Ring Video Doorbell, Smart Thermostat, Keyless Entry Smart Door Lock, and Deako switches. The home also includes professional landscaping, architectural shingles, and the added confidence of a full builder warranty.
Experience the smart design and quality finishes of The Memphis in Briarwood, located just 15 minutes from Gainesville. Schedule your tour today to see it for yourself.
- Houzeo last checked: 12 minutes ago
- Listing updated: November 3, 2026 at 5:04 pm
- Listing Provided by: Bridgette Hoyt (904) 785-8630 | NEW HOME STAR FLORIDA LLC (407) 803-4083
- Source: Stellar MLS-FL as distributed by MLS GRID | MLS#: O6404175

Property Details
Status
Pending
Type
Single Family Residence
No. of Stories
-
County
City
Neighborhood
--
Year Built
2026
HOA Fees
$46/mo
Finished Area
1,602 sqft
Lot Size
6,098 sqft lot
Basement Area
- sqft
MLS Name
Stellar MLS
MLS Number
O6404175
MLS Status
Pending
Days on Market
190

Continue Your Journey in App
Find your dream home, receive real-time updates, and many more!
Continue Your Journey in App
Find your dream home, receive real-time updates, and many more!
Location
HOA Management
Care of Maronda Homes
HOA Fees
$46/ Monthly
Disclaimer: Amenities are based on third-party information and may vary; buyers must independently verify all amenities, as information is deemed reliable but not guaranteed.
Facts & Features
Rooms
Bedrooms & bathrooms
Bedrooms: 3
Bathrooms: 2
Primary Bedroom
Level: First
Area: 201.60 Square Feet
Dimensions: 12.6x16
Bedroom 2
Level: First
Area: 108.12 Square Feet
Dimensions: 10.2x10.6
Bedroom 3
Level: First
Area: 126.00 Square Feet
Dimensions: 12.6x10
Great Room
Level: First
Area: 284.35 Square Feet
Dimensions: 12.1x23.5
Kitchen
Level: First
Area: 170.28 Square Feet
Dimensions: 12.9x13.2
Dinette
Level: First
Area: 104.13 Square Feet
Dimensions: 10.11x10.3
Laundry
Level: First
Area: 58.88 Square Feet
Dimensions: 9.2x6.4
Balcony/Porch/Lanai
Level: First
Area: 97.68 Square Feet
Dimensions: 13.2x7.4
Interior
Sewer
Public Sewer
Appliances
Dishwasher, Disposal, Electric Water Heater, Microwave, Range
Flooring
Luxury Vinyl
Interior Features
Eat In Kitchen, Open Floorplan, Primary Bedroom Main Floor, Smart Home, Solid Surface Counters, Thermostat, Tray Ceiling(s), Walk In Closet(s)
Cooling
Central Air
Heating
Central, Electric
Window Features
Blinds, Energy Star Qualified Windows
Construction
Year Built
Year Built: 2026
Home type
Single Family Residence
Property Condition
Completed
Roof
Other, Shingle
Architectural Style
Florida
Construction Materials
Block, Stone, Stucco
Foundation Details
Slab
Utilities & Energy
Utilities
Cable Available
Laundry Features
Electric Dryer Hookup, Laundry Room, Washer Hookup
Parking Features
Driveway, Garage Door Opener
Water Source
Public
Security Features
Smoke Detector(s)
Other Features
Subdivision Name
Briarwood
Lot Features
Landscaped
Patio And Porch Features
Covered, Rear Porch
Price History
| Date | Event | Price |
|---|---|---|
05/01/2026 Source: | Pending | $324,700 $203/sqft |

Nearby Homes
Find Homes by Property Features in Alachua, FL
Nearby New Homes For Sale

Based on information from Stellar MLS® through Nov 08, 2026, 07:30AM as submitted to and distributed by MLS GRID. All data is obtained from various sources and may not have been verified by the broker or MLS GRID. Supplied Open House Information is subject to change without notice. All information should be independently reviewed and verified for accuracy. Properties may or may not be listed by the office/agent presenting the information. IDX information is provided exclusively for consumers’ personal non-commercial use. It may not be used for any purpose other than to identify prospective properties consumers may be interested in purchasing. The data is deemed reliable but is not guaranteed by MLS GRID. The use of the MLS GRID Data may be subject to an end-user license agreement prescribed by the Member Participant’s applicable MLS, if any, and as amended from time to time. © 2026 Stellar MLS. All Rights Reserved.
 Advertising Broker: Fred McGill | Simple Showing, Inc
