- Overview
- Description
- Property Details
- Location
- HOA Management
- Facts & Features
- Getting Around
- Nearby Homes

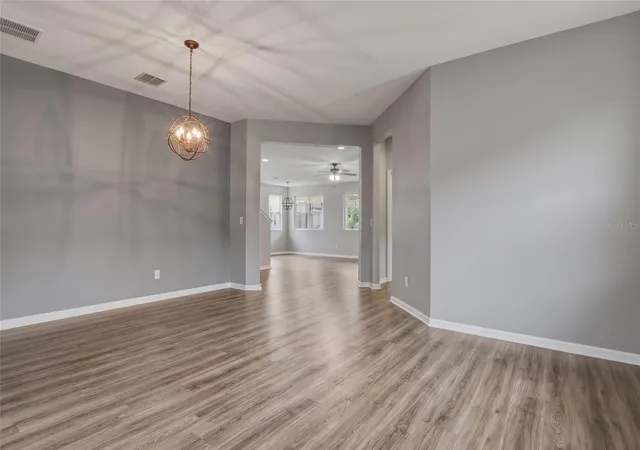


$699,000
Monthly Est:$3,479
 5 Beds
 3 Baths
3 full baths
 3,805sqft
16742 Abbey Hl Ct, Clermont, FL 34711
$699,000
$3,479/moEst:
Get Pre-Approved
Single Family Residence
Built in 2016
$75/mo HOA
5,500 sqft lot
$184/sq.ft
Description
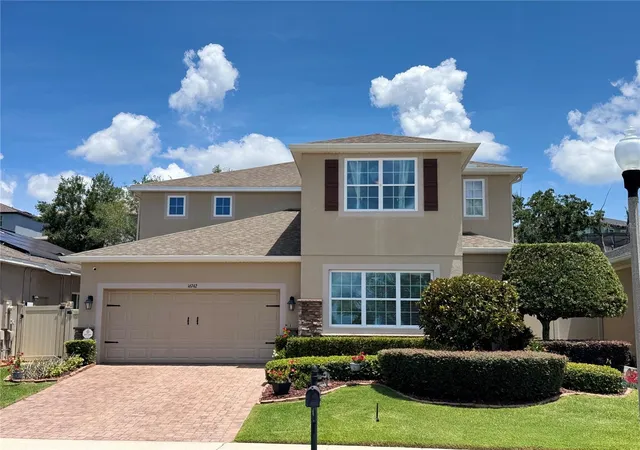
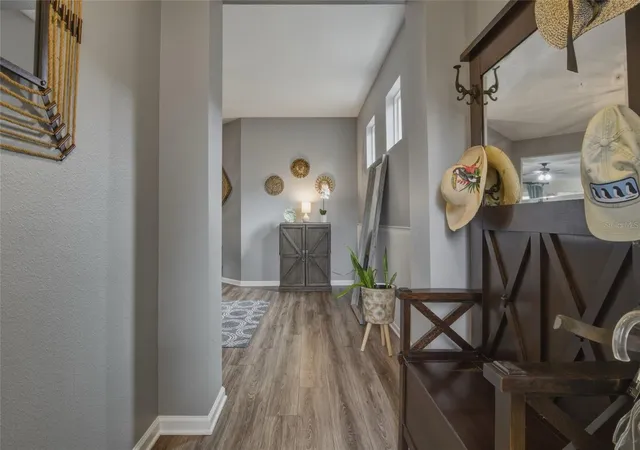
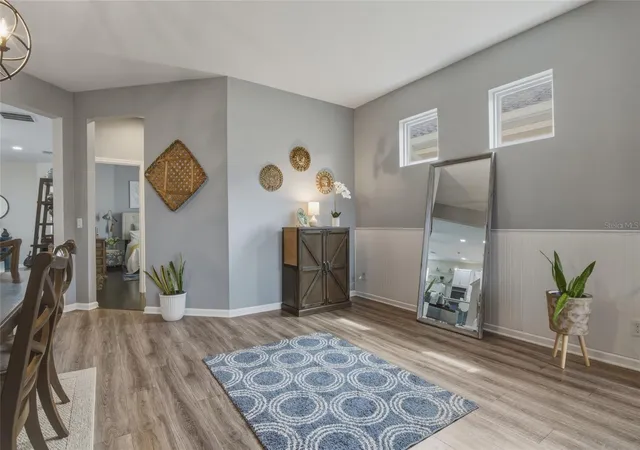
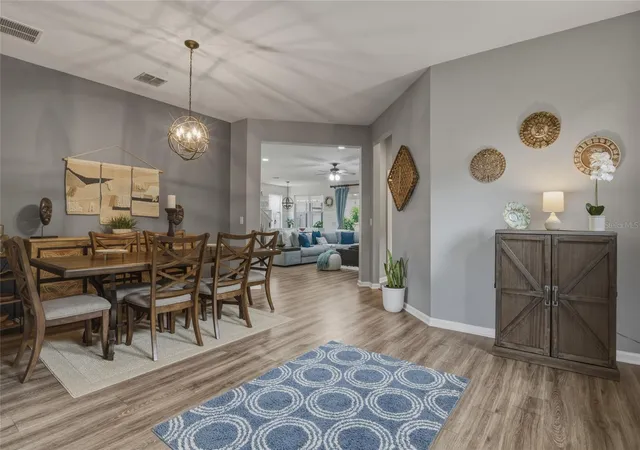
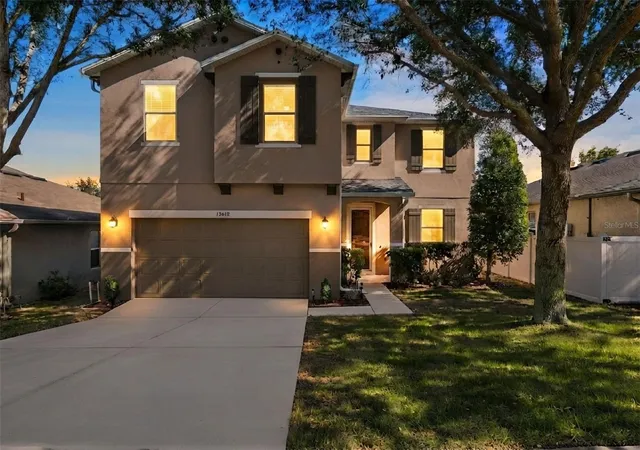
Welcome to 16742 Abbey Hill Court, Clermont, FL 34711 Nestled within the prestigious Johns Lake Landing community in the heart of Central Florida, this stunning 5-bedroom, 3-bathroom residence offers an exceptional blend of refined living and breathtaking natural beauty. From the moment you arrive, this home commands attention — a true showcase of elegance in one of Clermont’s most sought-after neighborhoods.
Inside, a thoughtfully upgraded kitchen serves as the centerpiece of the home, featuring premium finishes, generous counter space, and top-of-the-line appliances featuring new 2026 built-in Double Ovens. Whether hosting intimate dinner parties or grand gatherings, this kitchen is as functional as it is beautiful.
Five spacious bedrooms offer versatility for growing families, visiting guests, or a private retreat. Three full bathrooms, each finished with quality appointments, ensure comfort and convenience for every member of the household.
This residence has been fully outfitted as a sophisticated smart home, placing complete control of your environment at your fingertips — or the sound of your voice. Lighting, ceiling fans, thermostats, the garage door, the front door, and the irrigation system can all be seamlessly managed via voice command or dedicated mobile apps. Whether you’re relaxing in the living room or traveling across the country, your home responds to you with effortless intelligence.
A welcome bonus for nature lovers — both the loft and the office offer pleasant views of Johns Lake, providing a calming glimpse of the water that makes for an inspiring workspace or a relaxing place to unwind at the end of the day.
Residents of Johns Lake Landing also enjoy access to a sparkling community pool, playground, and beautifully maintained common areas, all just minutes from Florida’s Turnpike, premier shopping, dining, and the magic of the Orlando area.
Luxury, location, and lifestyle — this is the one you’ve been waiting for. ***NEW WATER HEATER & NEW BUILT IN DOUBLE OVEN***
- Houzeo last checked: 12 hours ago
- Listing updated: October 20, 2026 at 5:08 pm
- Listing Provided by: Bradley Gruber (407) 810-3938 | WHEATLEY REALTY GROUP (352) 227-3834
- Source: Stellar MLS-FL | MLS#: G5113324

Property Details
Status
Active
Type
Single Family Residence
No. of Stories
-
County
City
Neighborhood
--
Year Built
2016
HOA Fees
$75/mo
Finished Area
3,805 sqft
Lot Size
5,500 sqft lot
Basement Area
- sqft
MLS Name
Stellar MLS
MLS Number
G5113324
MLS Status
Active
Days on Market
141
Cumulative Days on Market
116

Continue Your Journey in App
Find your dream home, receive real-time updates, and many more!
Download App
Continue Your Journey in App
Find your dream home, receive real-time updates, and many more!
Location
HOA Management
Johns Lake Property Owners
HOA Fees
$450/ Semi-Annually
Amenities
 Amenities and services may be covered by one or multiple associations and service providers.
 Pool
 Escrow Reserves Fund
Common Area Taxes
Disclaimer: Amenities are based on third-party information and may vary; buyers must independently verify all amenities, as information is deemed reliable but not guaranteed.
Facts & Features
Rooms
Bedrooms & bathrooms
Bedrooms: 5
Bathrooms: 3
Interior
Cooling
Central Air
Exterior Features
Rain Gutters, Sidewalk, Sprinkler Metered
Appliances
Built In Oven, Convection Oven, Cooktop, Dishwasher, Disposal, Dryer, Electric Water Heater, Exhaust Fan, Microwave, Refrigerator, Washer
Sewer
Public Sewer
Flooring
Carpet, Ceramic Tile, Hardwood, Luxury Vinyl
Heating
Electric
Interior Features
Ceiling Fans(s), Eat In Kitchen, High Ceilings, Kitchen/family Room Combo, Living Room/dining Room Combo, Open Floorplan, Primary Bedroom Upstairs, Smart Home, Solid Surface Counters, Solid Wood Cabinets, Stone Counters, Thermostat, Tray Ceiling(s), Walk In Closet(s), Window Treatments
Construction
Year Built
Year Built: 2016
Home type
Single Family Residence
Roof
Shingle
Foundation Details
Slab
Construction Materials
Block, Stucco, Frame
Utilities & Energy
Water Source
Public
Laundry Features
Electric Dryer Hookup, Inside, Laundry Room, Washer Hookup
Parking Features
Driveway, Garage Door Opener
Security Features
Security System, Security System Owned, Smoke Detector(s)
Utilities
Cable Connected, Electricity Connected, Phone Available, Underground Utilities, Water Connected
Other Features
Community Features
Playground, Pool, Street Lights
Subdivision Name
John's Lake Landing
Patio And Porch Features
Covered, Patio, Screened
Price History
| Date | Event | Price |
|---|---|---|
09/18/2026 Source: | Listed for Sale | $720,000 +3.00% $189/sqft |
09/18/2026 Source: | Price Decreased | $699,000 -3.59% $184/sqft |
08/27/2026 Source: | Listing Removed | $725,000 -3.33% $191/sqft |
06/04/2026 Source: | Price Increased | $750,000 +3.45% $197/sqft |
06/04/2026 Source: | Listed for Sale | $725,000 $191/sqft |

Nearby Homes


Find Homes by Property Features in Clermont, FL
Nearby New Homes For Sale

Based on information from Stellar MLS® through Oct 23, 2026, 01:30PM as submitted to and distributed by MLS GRID. All data is obtained from various sources and may not have been verified by the broker or MLS GRID. Supplied Open House Information is subject to change without notice. All information should be independently reviewed and verified for accuracy. Properties may or may not be listed by the office/agent presenting the information. IDX information is provided exclusively for consumers’ personal non-commercial use. It may not be used for any purpose other than to identify prospective properties consumers may be interested in purchasing. The data is deemed reliable but is not guaranteed by MLS GRID. The use of the MLS GRID Data may be subject to an end-user license agreement prescribed by the Member Participant’s applicable MLS, if any, and as amended from time to time. © 2026 Stellar MLS. All Rights Reserved.
 Advertising Broker: Fred McGill | Simple Showing, Inc
