- Overview
- Description
- Property Details
- Location
- Facts & Features
- Getting Around
- Nearby Homes

Street View
$349,900
Monthly Est:$1,742
 4 Beds
 2 Baths
1 full bath
 1,368sqft
1675 Mineola St, Colorado Springs, CO 80915
$349,900
$1,742/moEst:
Get Pre-Approved
Single Family Residence
Built in 1973
$-- HOA
9,000 sqft lot
$256/sq.ft
Description
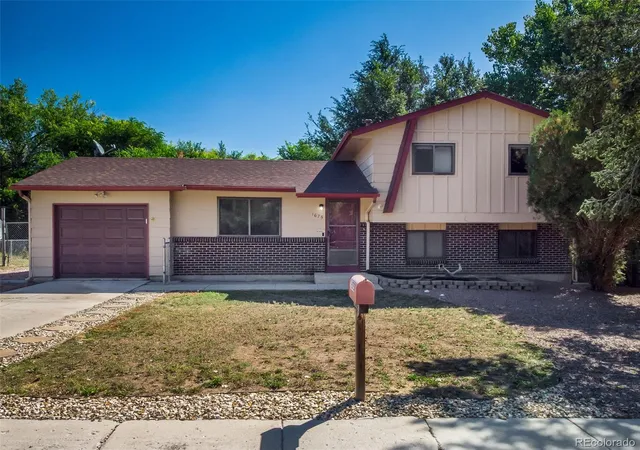
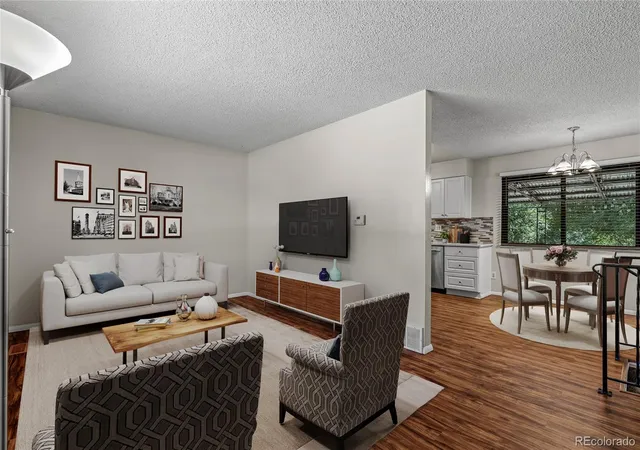
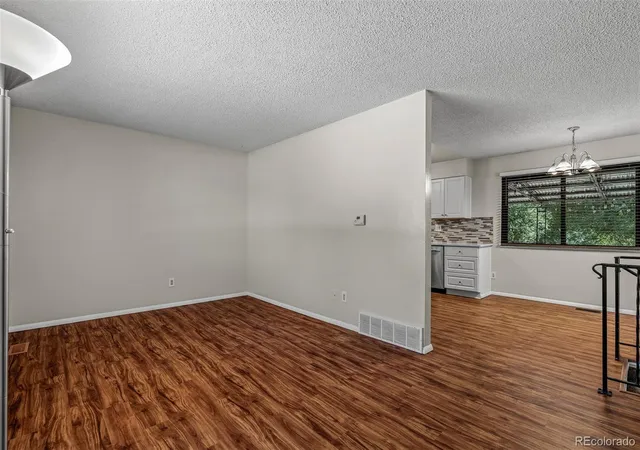
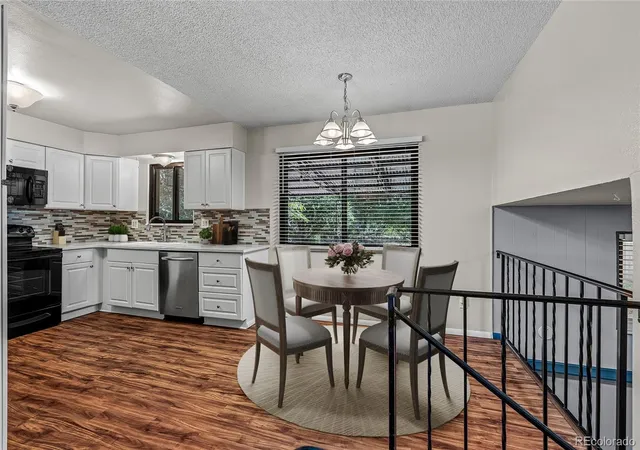
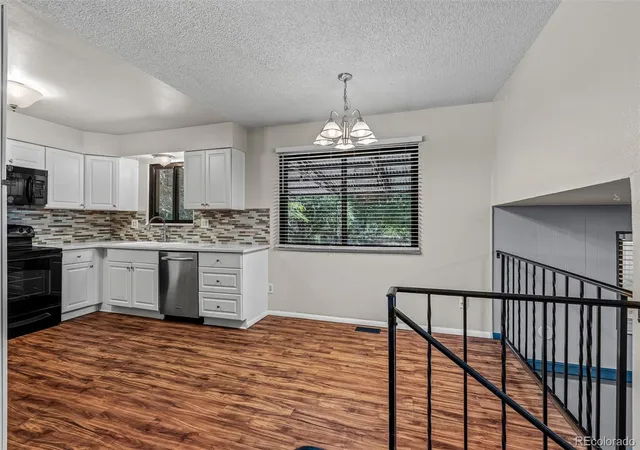
Move-in ready! Features fresh interior paint, brand-new carpet and LVP flooring on the main level create a clean, updated feel from the moment you walk in. The remodeled kitchen has crisp white cabinetry, quartz countertops and plenty of space for meals or gathering with friends and family. Head downstairs and you'll find even more room to relax, complete with a fun bar area and included mini fridge. The lower-level shower has just been beautifully redone, and the stackable washer and dryer are included. There are newer sewer cleanouts, and a brand-new roof is scheduled to be installed soon! Situated on a huge lot with no rear neighbors and open space directly behind the property, the backyard offers a sense of openness and privacy that's increasingly hard to find. Enjoy summer evenings under the covered rear patio, create your own garden or outdoor retreat, and take advantage of all that extra space. Have an RV, camper, boat, trailer or extra vehicles? Bring them! A large rear gate provides convenient access to the property with space for additional vehicle, RV or camper storage, plus there's extra parking at the front of the property. Car enthusiasts and hobbyists will especially appreciate the garage, complete with a heater and TV, ideal for working on a favorite vehicle, tackling weekend projects or creating a comfortable year-round workspace. Convenient location with nearby schools, parks, military installations and easy access to shopping, restaurants, entertainment and everyday services throughout the Powers Corridor. Cherokee Ridge Golf Course is also nearby. The combination of an established neighborhood, convenient access to major roadways and amenities, substantial outdoor space and practical updates make this property worth a closer look. There is room here for the vehicles, recreational equipment, hobbies and outdoor living that can be difficult to accommodate on a more typical city lot. Come take a look and move in before the holidays!
- Houzeo last checked: 4 minutes ago
- Listing updated: October 23, 2026 at 7:21 pm
- Listing Provided by: Tanya Stevenson (719) 963-6582 | Park Avenue Properties Of Colorado Springs Llc (719) 548-9900
- Source: DENVER (RE COLORADO) MLS-CO | MLS#: 2463832

Property Details
Status
Active
Type
Single Family Residence
No. of Stories
-
County
City
Neighborhood
--
Year Built
1973
HOA Fees
-
Finished Area
1,368 sqft
Lot Size
9,000 sqft lot
Basement Area
- sqft
MLS Name
DENVER (RE COLORADO) MLS
MLS Number
2463832
MLS Status
Active
Days on Market
47

Continue Your Journey in App
Find your dream home, receive real-time updates, and many more!
Continue Your Journey in App
Find your dream home, receive real-time updates, and many more!
Location
Facts & Features
Rooms
Bedrooms & bathrooms
Bedrooms: 4
Bathrooms: 2
Bedroom
Level: Upper
Area: Square Feet
Dimensions: 110.00
Bedroom
Level: Upper
Area: Square Feet
Dimensions: 80.00
Bedroom
Level: Upper
Area: Square Feet
Dimensions: 80.00
Bedroom
Level: Lower
Area: Square Feet
Dimensions: 90.00
Dining Room
Level: Main
Area: Square Feet
Dimensions: 63.00
Family Room
Level: Lower
Area: Square Feet
Dimensions: 190.00
Kitchen
Level: Main
Area: Square Feet
Dimensions: 121.00
Laundry
Level: Lower
Area: Square Feet
Dimensions: 63.00
Living Room
Level: Main
Area: Square Feet
Dimensions: 160.00
Bathroom Full
Level: Upper
Area: Square Feet
Dimensions: 56.00
Bathroom Three Quarter
Level: Lower
Area: Square Feet
Dimensions: 63.00
Interior
Interior Features
Ceiling Fan(s)
Cooling
None
Appliances
Dishwasher, Disposal, Dryer, Microwave, Oven, Refrigerator, Washer
Heating
Forced Air
Sewer
Public Sewer
Flooring
Carpet, Wood
Construction
Year Built
Year Built: 1973
Home type
Single Family Residence
Roof
Composition
Construction Materials
Frame
Utilities & Energy
Basement
Crawl Space, Partial
Parking Features
Concrete
Water Source
Public
Utilities
Electricity Available, Natural Gas Available, Phone Available
Other Features
Lot Features
Level, Open Space
Subdivision Name
Cimarron Eastridge
Patio And Porch Features
Covered, Patio
Price History
| Date | Event | Price |
|---|---|---|
10/12/2026 Source: | Price Decreased | $358,400 -0.42% $262/sqft |
09/23/2026 Source: | Price Increased | $359,900 +2.86% $263/sqft |
09/12/2026 Source: | Price Decreased | $349,900 -4.92% $256/sqft |
09/12/2026 Source: | Listed for Sale | $368,000 $269/sqft |

Nearby Homes
Find Homes by Property Features in Colorado Springs, CO

Based on information from REcolorado®, Inc.through Oct 29, 2026, 09:00PM. Not all properties were listed and/or closed by Company. This representation is based in whole or in part on content supplied by REcolorado®, Inc. REcolorado®, Inc. does not guarantee nor is it in any way responsible for its accuracy. Content maintained by REcolorado®, Inc. may not reflect all real estate activity in the market. Some IDX listings have been excluded from this website. Any use search of data on the website, other than by a consumer looking to purchase real estate, is prohibited. If Houzeo suspect “scraping” of the data has occurred, the suspicion and any evidence will be reported to the MLS. IDX information is provided exclusively for consumers' personal non-commercial use. It may not be used for any purpose other than to identify prospective properties consumers may be interested in purchasing. The data is deemed reliable but is not guaranteed by REcolorado®. The use of the IDX Data may be subject to an end user license agreement prescribed by REcolorado® as amended from time to time.
Based on information submitted to the MLS GRID as of Oct 29, 2026, 09:00PM. All data is obtained from various sources and may not have been verified by broker or MLS GRID. Supplied Open House information is subject to change without notice. All information should be independently reviewed and verified for accuracy. Properties may or may not be listed by the office/agent presenting the information. ©2026 REcolorado®, Inc. All Rights Reserved.
 Advertising Broker: Albert Gollas | Gollas and Company, Inc.
