Realty Solution
Powered by 
- 0
- 12
- Overview
- Description
- Property Details
- Location
- HOA Management
- Facts & Features
- Getting Around
- Nearby Homes


Street View
Listed by: Jennifer Chan (949) 628-0716 DRE #01991116 | Great Park Realty (213) 999-9532
$1,975,000
Monthly Est:$9,830
 5 Beds
 5 Baths
4 full baths + 1 half bath
 3,151sqft
1675 Sonora Creek Ln, Lake Forest, CA 92610
$1,975,000
$9,830/moEst:
Get Pre-Approved
Single Family Residence
Built in 2020
$229/mo HOA
3,863 sqft lot
$627/sq.ft
Description
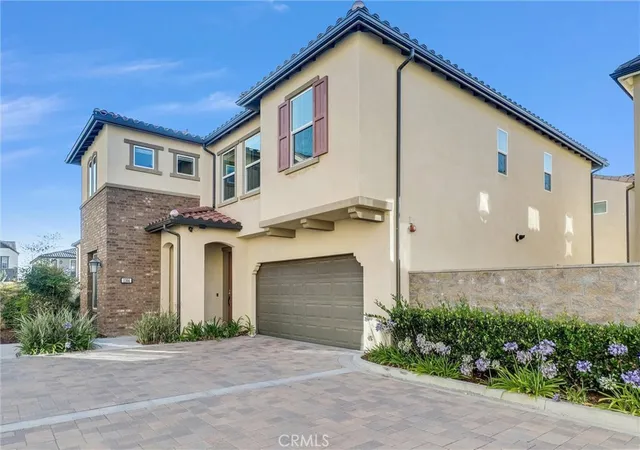
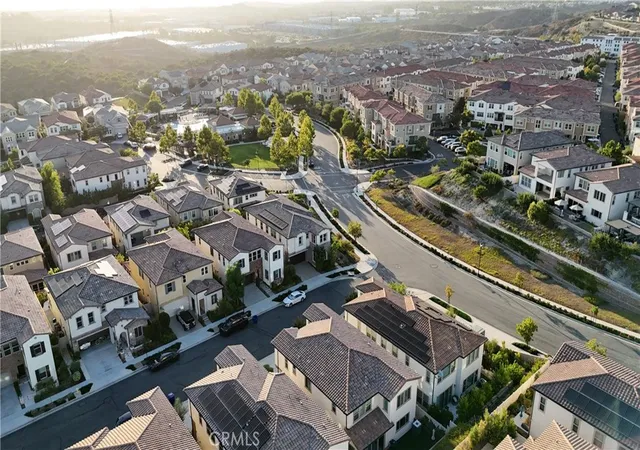
Live the resort lifestyle in this stunning home nestled in a sought-after gated community, just steps to the pool, clubhouse, and scenic trails — all minutes from toll roads and premier shopping. This is Lake Forest living, elevated.
Rich, upgraded hardwood floors stretch through the main living areas, setting a tone of quiet luxury that carries into every room. The kitchen stops you in your tracks: a dramatic waterfall island commands the space, paired with a designer backsplash that catches the light — a kitchen made for slow Sunday mornings and lively dinner parties alike. Nearby, the staircase makes its own statement, with a beautifully upgraded banister adding drama and architectural polish to the open floor plan.
Just off the main living space, you'll find something rare — a first-floor ensuite bedroom, tucked away with its own privacy. Picture it as a guest retreat, an in-law suite, or a home office where the door closes and the world quiets down. Sliding doors open onto the California room, bridging indoor-outdoor living and spilling into a backyard designed for entertaining — string lights on a summer evening, a table full of friends, or a quiet morning coffee before the day begins.
Upstairs, a light-filled loft invites you to linger — reading nook, playroom, or second family space, whatever you need it to be. Plush upgraded carpet warms each of the secondary bedrooms underfoot. And then... the primary suite. A soaking tub beckons, dual vanities offer space for two without ever feeling crowded, and a dedicated seated vanity area feels like your own private spa corner. This isn't just a bedroom — it's a retreat.
Even the garage impresses: a fully finished 2-car garage with built-in cabinets, storage shelving, and overhead racks — the kind of organization that makes everyday life effortless.
Set within a gated, resort-style community with a pool, clubhouse, and walking trails just steps from your door, this home delivers luxury, privacy, and lifestyle in one address. Come see it for yourself — you'll feel it the moment you walk in.
- Houzeo last checked: 6 hours ago
- Listing updated: October 17, 2026 at 11:54 pm
- Source: California Regional MLS-CA | MLS#: OC26183370

Property Details
Status
Active
Type
Single Family Residence
No. of Stories
2
County
City
Neighborhood
Year Built
2020
HOA Fees
$229/mo
Finished Area
3,151 sqft
Lot Size
3,863 sqft lot
Basement Area
- sqft
MLS Name
California Regional MLS
MLS Number
OC26183370
MLS Status
Active
Days on Market
7
Cumulative Days on Market
45

Continue Your Journey in App
Find your dream home, receive real-time updates, and many more!
Download App
Continue Your Journey in App
Find your dream home, receive real-time updates, and many more!
Location
HOA Management
Iron Ridge at Portola Hills
HOA Fees
$229/ Monthly
Amenities
 Amenities and services may be covered by one or multiple associations and service providers.
 Bike Trails
 Park Playground
 Spa
 Pool
Disclaimer: Amenities are based on third-party information and may vary; buyers must independently verify all amenities, as information is deemed reliable but not guaranteed.
Facts & Features
Rooms
Bedrooms & bathrooms
Bedrooms: 5
Bathrooms: 5
Interior
Window Features
Custom Coverings, Drapes, Plantation Shutters, Roller Shields
Appliances
Six Burner Stove, Dishwasher, Gas Cooktop, Gas Oven, Gas Range, Microwave, Refrigerator
Interior Features
Breakfast Bar, Separate Formal Dining Room, Recessed Lighting, Bedroom On Main Level, Loft, Primary Suite, Walk In Closets
Sewer
Public Sewer
Flooring
Carpet, Tile, Wood
Heating
Central
Cooling
Central Air
Construction
Year Built
Year Built: 2020
Home type
Single Family Residence
Property Condition
Updated Remodeled, Turnkey
Architectural Style
Mediterranean
Utilities & Energy
Security Features
Security Gate, Gated Community, Smoke Detectors
Fireplace Features
Dining Room, None
Parking Features
Driveway, Garage
Association Amenities
Playground, Pool, Spa Hot Tub, Trails
Water Source
Public
Pool Features
Community, Association
Laundry Features
Laundry Room, Upper Level
Other Features
Patio And Porch Features
Covered
Community Features
Biking, Curbs, Foothills, Hiking, Park, Preserve Public Land, Street Lights, Sidewalks, Gated, Pool
Lot Features
Zero To One Unit Acre, Back Yard, Close To Clubhouse, Cul De Sac, Front Yard
Disclosures
Covenants Restrictions Disclosure, Hoa Disclosure
Subdivision Name
Iron Ridge
Price History
| Date | Event | Price |
|---|---|---|
08/28/2026 Source: | Listed for Sale | $1,975,000 $627/sqft |
08/28/2026 Source: | Off Market | $1,975,000 $627/sqft |
08/21/2026 Source: | Coming Soon | $1,975,000 $627/sqft |

Nearby Homes



Find Homes by Property Features in Lake Forest, CA


Based on information from California Regional Multiple Listing Service, Inc. as of Oct 22, 2026, 03:46PM and /or other sources. All data, including all measurements and calculations of area, is obtained from various sources and has not been, and will not be, verified by broker or MLS. All information should be independently reviewed and verified for accuracy. Properties may or may not be listed by the office/agent presenting the information. Information being provided is for consumers’ personal, non-commercial use and may not be used for any purpose other than to identify prospective properties consumers may be interested in purchasing. This website may not include listings or property addresses of sellers who have directed their listing brokers to withhold their listing or their property address from display on the Internet. © 2026 California Regional Multiple Listing Service. All Rights Reserved.
 Advertising Broker: William Johnson DRE #01463271 | William Johnson Brokerage
