- Overview
- Description
- Property Details
- Location
- Facts & Features
- Getting Around
- Nearby Homes



$549,000
Monthly Est:$2,733
 3 Beds
 2 Baths
2 full baths
 3,674sqft
16753 Rolling Hills Ln, Forney, TX 75126
$549,000
$2,733/moEst:
Get Pre-Approved
Single Family Residence
Built in 1981
$-- HOA
2.25 acres lot
$149/sq.ft
Description
Motivated Sellers offer a Rare 2.25-Acre Opportunity in Forney, Texas
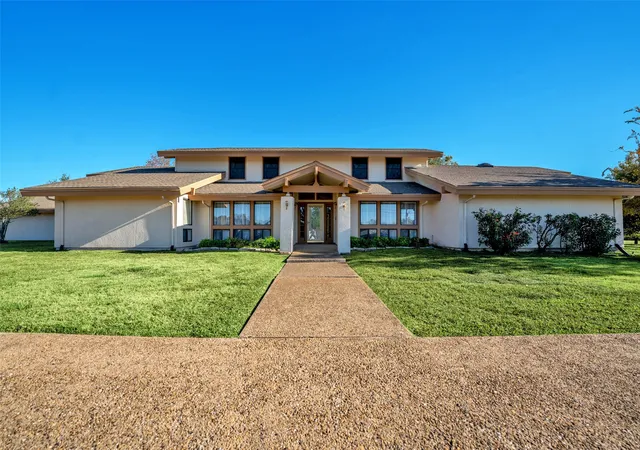
As new builder communities continue to fill the surrounding area, opportunities like this are becoming increasingly rare. Tucked away at the end of a private, non-HOA cul-de-sac, this 2.25-acre property offers space, privacy, and independence that newer developments can’t replicate. While nearby streets feature gated communities and HOA-controlled new construction, this quiet street remains defined by larger lots, long-time owners, and separation from the cookie-cutter pace just beyond it.
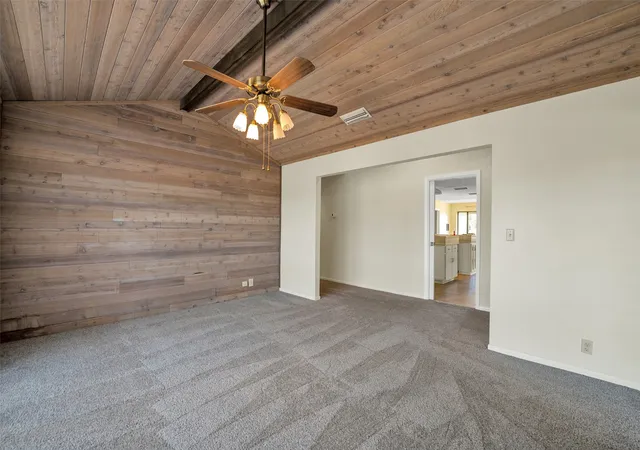
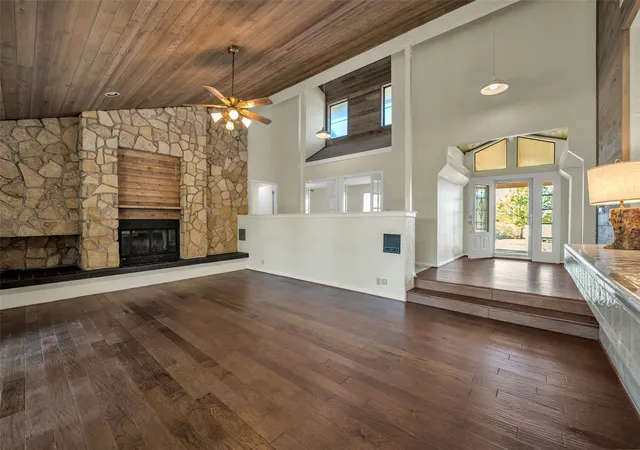
A full walk-through—inside and out—is essential to appreciate the possibilities this property presents. The existing 3,674 sq. ft. residence, built in 1981, is fully livable and features generous room sizes, tall ceilings, abundant natural light and distinctive architectural lines. The layout allows buyers to enjoy the home today, and selectively modernizing over time.
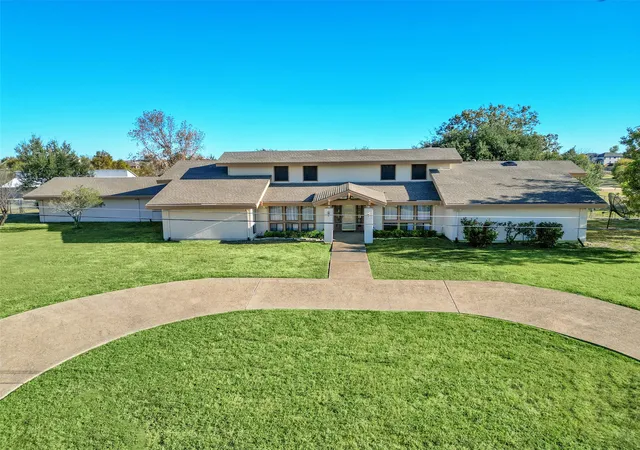
Includes partial water views from both the front and back of the property, along with a large circular drive, mature trees, and exceptional privacy on an unusually quiet street. The setting feels established and removed, yet remains close to everyday conveniences.
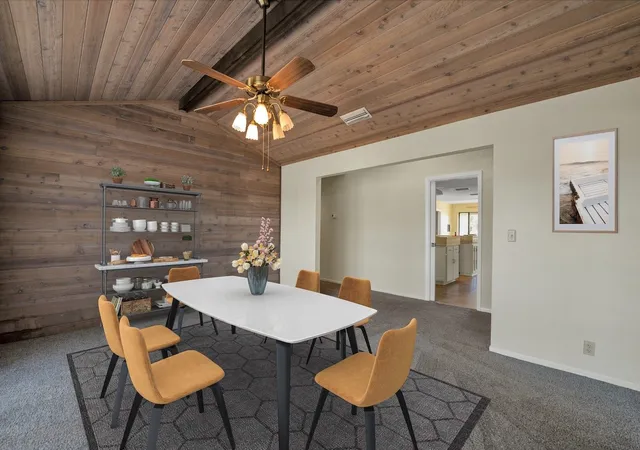
Inside are three spacious bedrooms, two large bathrooms, two expansive living areas, and two dining areas, plus a flexible workout or studio space with a ballet barre. The kitchen includes a built-in island, extensive counter space, and ample cabinetry. A laundry-mud room and attached three-car garage add functionality.
The acreage offer remarkable versatility, with room for a pool, outdoor kitchen, sports court, including areas well-suited for a potential custom home site with water-view settings. A barn and fenced area add additional flexibility.
Limited availability of large parcels on private, non-HOA streets, offering this level of acreage and autonomy are increasingly difficult to replace, the residence, barn and storage building are being sold AS IS.
- Houzeo last checked: 13 minutes ago
- Listing updated: July 23, 2026 at 7:24 pm
- Listing Provided by: Angela Clementson | Compass RE Texas, LLC. (214) 814-8100
- Source: NTREIS MLS-TX | MLS#: 21164464

Property Details
Status
Pending
Type
Single Family Residence
No. of Stories
1
County
City
Neighborhood
Year Built
1981
HOA Fees
-
Finished Area
3,674 sqft
Lot Size
2.25 acres lot
Basement Area
- sqft
MLS Name
NTREIS MLS
MLS Number
21164464
MLS Status
Pending
Cumulative Days on Market
168

Continue Your Journey in App
Find your dream home, receive real-time updates, and many more!
Download App
Continue Your Journey in App
Find your dream home, receive real-time updates, and many more!
Location
Facts & Features
Rooms
Bedrooms & bathrooms
Bedrooms: 3
Bathrooms: 2
BonusRoom
Level: First
Area: 0.00 Square Feet
Dimensions: 0 x 0
UtilityRoom
Level: First
Area: 0.00 Square Feet
Dimensions: 0 x 0
FullBath
Level: First
Area: 0.00 Square Feet
Dimensions: 0 x 0
Bedroom
Level: First
Area: 0.00 Square Feet
Dimensions: 0 x 0
Bedroom
Level: First
Area: 0.00 Square Feet
Dimensions: 0 x 0
PrimaryBathroom
Level: First
Area: 0.00 Square Feet
Dimensions: 0 x 0
PrimaryBedroom
Level: First
Area: 0.00 Square Feet
Dimensions: 0 x 0
BreakfastRoomNook
Level: First
Area: 0.00 Square Feet
Dimensions: 0 x 0
DiningRoom
Level: First
Area: 0.00 Square Feet
Dimensions: 0 x 0
Kitchen
Level: First
Area: 0.00 Square Feet
Dimensions: 0 x 0
Sunroom
Level: First
Area: 0.00 Square Feet
Dimensions: 0 x 0
LivingRoom
Level: First
Area: 0.00 Square Feet
Dimensions: 0 x 0
GreatRoom
Level: First
Area: 0.00 Square Feet
Dimensions: 0 x 0
Interior
Exterior Features
Dog Run, Kennel, Rain Gutters
Cooling
Central Air, Ceiling Fans, Electric, Wall Units
Appliances
Dishwasher, Electric Cooktop, Electric Oven, Electric Water Heater, Disposal, Microwave, Refrigerator
Flooring
Carpet, Tile
Window Features
Skylights
Sewer
Public Sewer
Interior Features
Wet Bar, Built In Features, Cathedral Ceilings, Eat In Kitchen, Kitchen Island, Tile Counters, Cable Tv, Natural Woodwork, Walk In Closets
Heating
Central, Electric, Fireplaces
Construction
Year Built
Year Built: 1981
Home type
Single Family Residence
Roof
Composition
Construction Materials
Stucco
Foundation Details
Slab
Architectural Style
Ranch, Detached
Utilities & Energy
Fireplace Features
Gas Starter, Great Room
Pool Features
None
Laundry Features
Laundry Chute, Washer Hookup, Gas Dryer Hookup, Laundry In Utility Room
Parking Features
Circular Driveway, Driveway, Oversized, Garage Faces Rear
Water Source
Public
Utilities
Electricity Connected, Overhead Utilities, Phone Available, Sewer Available, Water Available, Cable Available
Other Features
Patio And Porch Features
Enclosed, Glass Enclosed
Subdivision Name
Davis
Lot Features
Acreage, Back Yard, Cul De Sac, Lawn, Many Trees
Price History
| Date | Event | Price |
|---|---|---|
07/23/2026 Source: | Pending | $549,000 $149/sqft |
07/20/2026 Source: | Contingent (Active Under Contract) | $549,000 $149/sqft |
06/05/2026 Source: | Price Decreased | $549,000 -4.52% $149/sqft |
01/28/2026 Source: | Price Decreased | $575,000 -20.14% $157/sqft |
11/14/2025 Source: | Listed for Sale | $720,000 +3.00% $196/sqft |

Show more
Nearby Homes




Find Homes by Property Features in Forney, TX
Nearby New Homes For Sale

Based on information from the North Texas Real Estate Information Systems, Inc., through Oct 11, 2026, 08:00AM. Information is provided exclusively for consumers’ personal, non-commercial use. It may not be used for any purpose other than to identify prospective properties consumers may be interested in purchasing. Data is deemed reliable but is not guaranteed accurate. This website may not include listings or property addresses of sellers who have directed their listing brokers to withhold their listing or their property address from display on the Internet. ©2026 North Texas Real Estate Information Systems, Inc. All Rights Reserved.
 Advertising Broker: Michelle Brecker | Pathway To Home Realty