- Overview
- Description
- Property Details
- Location
- HOA Management
- Facts & Features
- Getting Around
- Nearby Homes



$485,000
Monthly Est:$2,414
 4 Beds
 3 Baths
2 full baths + 1 half bath
 2,267sqft
16763 Chilton Dr, Mead, CO 80542
$485,000
$2,414/moEst:
Get Pre-Approved
Single Family Residence
Built in 2022
$116.67/mo HOA
5,500 sqft lot
$214/sq.ft
Description
1-Year interest rate buy-down covered by qualified lender available as an added incentive on this home. Lower your payment in year one. Inquire for details.
Mead's the kind of town that still feels like it's in on a secret — a small Weld County community minutes off I-25 that's grown fast without losing what made people move here in the first place. Six parks. Mead Ponds and Historic Highland Lake for an evening cast. A Fishing Derby every year, a Fall Festival, a chili cook-off that gets more competitive than it should. St. Vrain State Park ten minutes out. This is a town built around Saturday mornings outside, not traffic and noise.
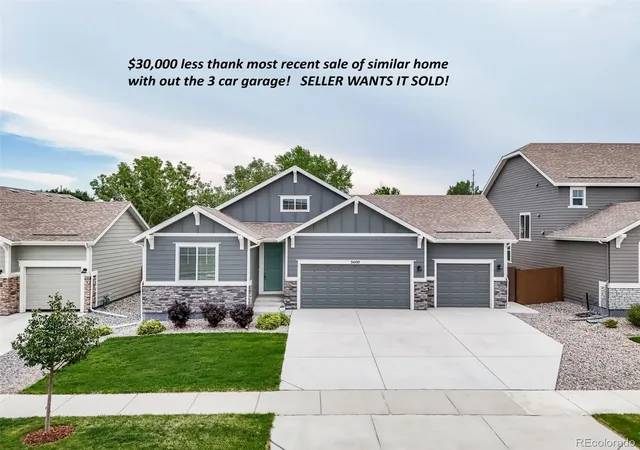
This home sits in Highlands Preserve, a short trip from downtown Mead and Town Park, with trails, a dog park, and playgrounds woven through the neighborhood — the kind of setup where you actually learn your neighbors' names.
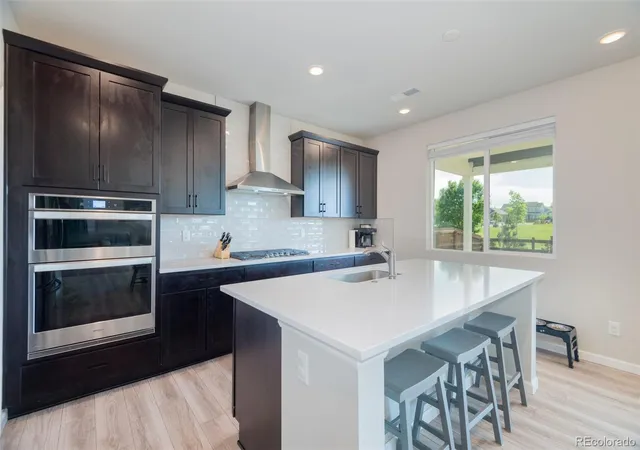
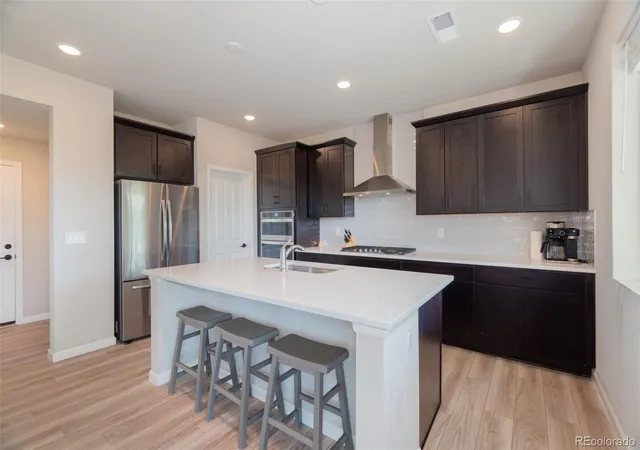
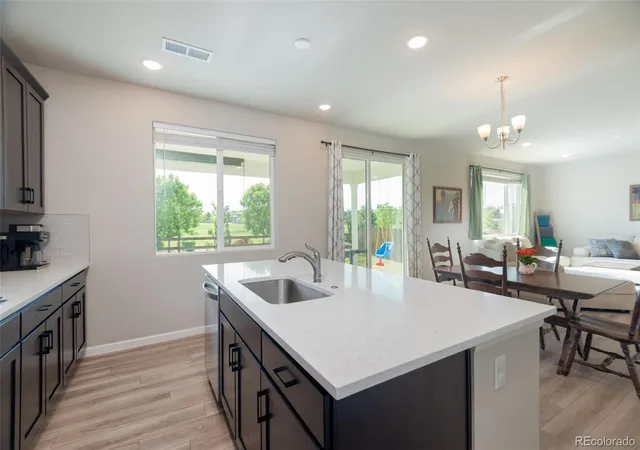
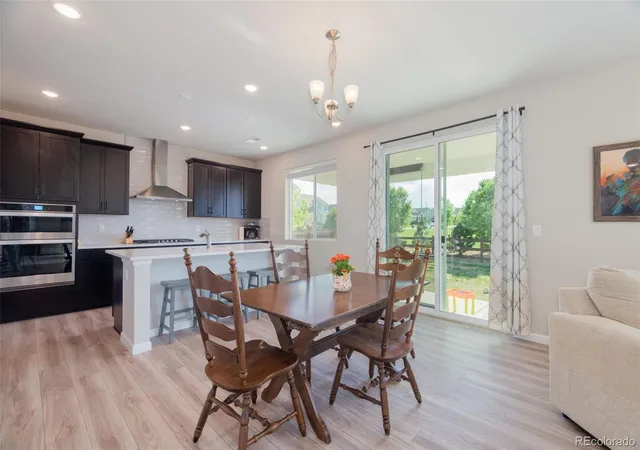
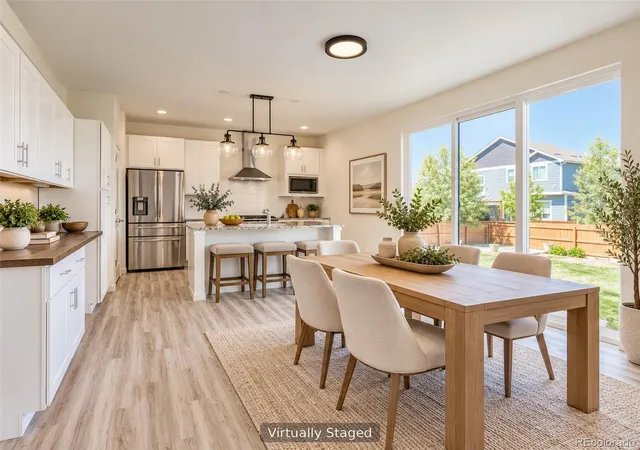
The house backs to open space, with the Front Range unfolding past the rooftops and a community park just down the street. Inside, luxury vinyl plank runs the whole main level — durable, no-fuss flooring built for real life. Kitchen, dining, and living room flow into each other under a wall of windows that pull the afternoon light straight through the house. A fourth bedroom lives on the main level too — guest space, home office, whatever you need it to be, no trip upstairs required.
Head up and a central loft gives you a second living space — media room, office, extra room to spread out. Two more bedrooms share a full bath, and the laundry's up there too, because nobody wants to haul a basket up and down stairs every week. The primary suite looks straight out at the Front Range and comes with a full ensuite — dual vanities, tiled shower, the whole deal.
Outback is a blank slate: a fully fenced yard framed by that same Front Range sky, ready for whatever you want to build into it — garden, fire pit, hammock, your call.
- Houzeo last checked: 12 minutes ago
- Listing updated: October 7, 2026 at 12:11 pm
- Listing Provided by: Brian Prescott (720) 340-9675 | LoKation (720) 370-3878
- Source: DENVER (RE COLORADO) MLS-CO as distributed by MLS GRID | MLS#: 5617562

Property Details
Status
Active
Type
Single Family Residence
No. of Stories
-
County
City
Neighborhood
--
Year Built
2022
HOA Fees
$116.67/mo
Finished Area
2,267 sqft
Lot Size
5,500 sqft lot
Basement Area
- sqft
MLS Name
DENVER (RE COLORADO) MLS
MLS Number
5617562
MLS Status
Active
Days on Market
150

Continue Your Journey in App
Find your dream home, receive real-time updates, and many more!
Continue Your Journey in App
Find your dream home, receive real-time updates, and many more!
Location
HOA Management
Highlands Mead Metro District
HOA Fees
$350/ Quarterly
Amenities
 Amenities and services may be covered by one or multiple associations and service providers.
 Bike Trails
 Trash Pickup
 Park Playground
Disclaimer: Amenities are based on third-party information and may vary; buyers must independently verify all amenities, as information is deemed reliable but not guaranteed.
Facts & Features
Rooms
Bedrooms & bathrooms
Bedrooms: 4
Bathrooms: 3
Bedroom
Level: Upper
Bedroom
Level: Upper
Bedroom
Level: Upper
Family Room
Level: Main
Laundry
Level: Upper
Bathroom Full
Level: Upper
Bathroom Full
Level: Upper
Bedroom
Level: Main
Bathroom Half
Level: Main
Interior
Sewer
Public Sewer
Interior Features
Ceiling Fan(s), Eat In Kitchen, Kitchen Island, Open Floorplan, Pantry, Walk In Closet(s)
Heating
Forced Air
Cooling
Central Air
Window Features
Double Pane Windows
Appliances
Dishwasher, Oven, Range, Refrigerator
Construction
Year Built
Year Built: 2022
Home type
Single Family Residence
Foundation Details
Slab
Construction Materials
Frame, Stone, Wood Siding
Architectural Style
Contemporary
Roof
Composition
Utilities & Energy
Electric
110v
Basement
Crawl Space
Association Amenities
Playground, Trail(s)
Water Source
Public
Utilities
Cable Available, Electricity Available, Internet Access (wired), Natural Gas Available
Other Features
Patio And Porch Features
Patio
Subdivision Name
Highlands
Lot Features
Irrigated, Open Space, Sprinklers In Front, Sprinklers In Rear
Price History
| Date | Event | Price |
|---|---|---|
08/17/2026 Source: | Price Decreased | $500,000 -2.91% $221/sqft |
07/29/2026 Source: | Price Decreased | $515,000 -2.83% $227/sqft |
06/04/2026 Source: | Listed for Sale | $530,000 +9.28% $234/sqft |
06/04/2026 Source: | Price Decreased | $485,000 -8.49% $214/sqft |
06/04/2026 Source: | Price Decreased | $530,000 -6.99% $234/sqft |

Show more
Nearby Homes
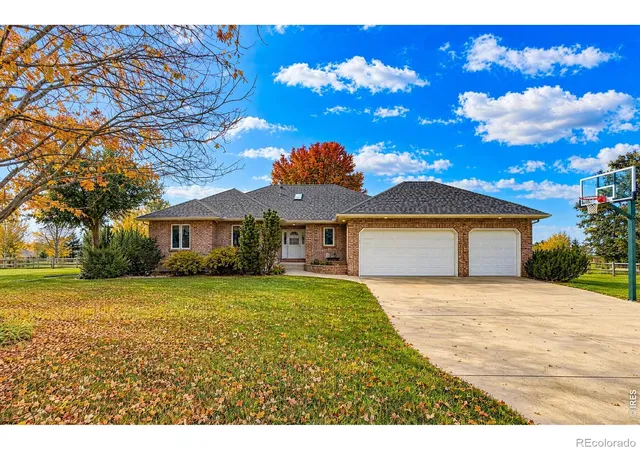
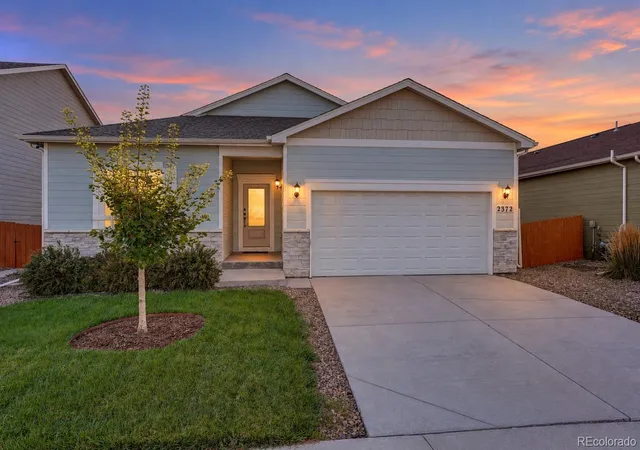
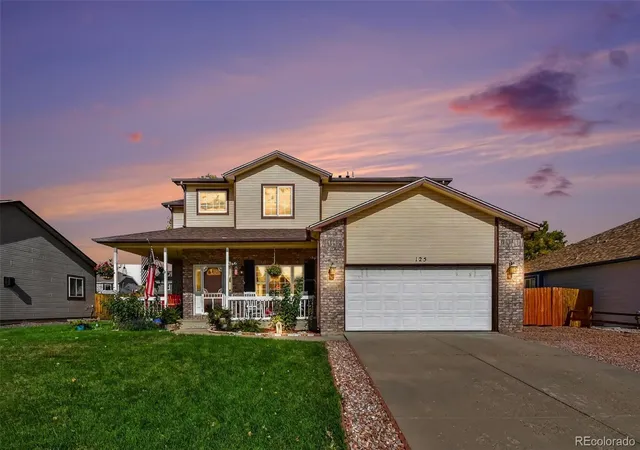
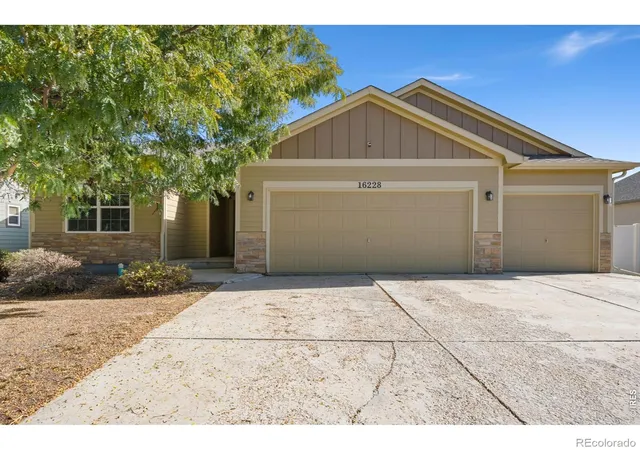
Find Homes by Property Features in Mead, CO

Based on information from REcolorado®, Inc.through Nov 01, 2026, 11:15PM. Not all properties were listed and/or closed by Company. This representation is based in whole or in part on content supplied by REcolorado®, Inc. REcolorado®, Inc. does not guarantee nor is it in any way responsible for its accuracy. Content maintained by REcolorado®, Inc. may not reflect all real estate activity in the market. Some IDX listings have been excluded from this website. Any use search of data on the website, other than by a consumer looking to purchase real estate, is prohibited. If Houzeo suspect “scraping” of the data has occurred, the suspicion and any evidence will be reported to the MLS. IDX information is provided exclusively for consumers' personal non-commercial use. It may not be used for any purpose other than to identify prospective properties consumers may be interested in purchasing. The data is deemed reliable but is not guaranteed by REcolorado®. The use of the IDX Data may be subject to an end user license agreement prescribed by REcolorado® as amended from time to time.
Based on information submitted to the MLS GRID as of Nov 01, 2026, 11:15PM. All data is obtained from various sources and may not have been verified by broker or MLS GRID. Supplied Open House information is subject to change without notice. All information should be independently reviewed and verified for accuracy. Properties may or may not be listed by the office/agent presenting the information. ©2026 REcolorado®, Inc. All Rights Reserved.
 Advertising Broker: Albert Gollas | Gollas and Company, Inc.
