- Overview
- Description
- Property Details
- Location
- HOA Management
- Facts & Features
- Getting Around
- Nearby Homes
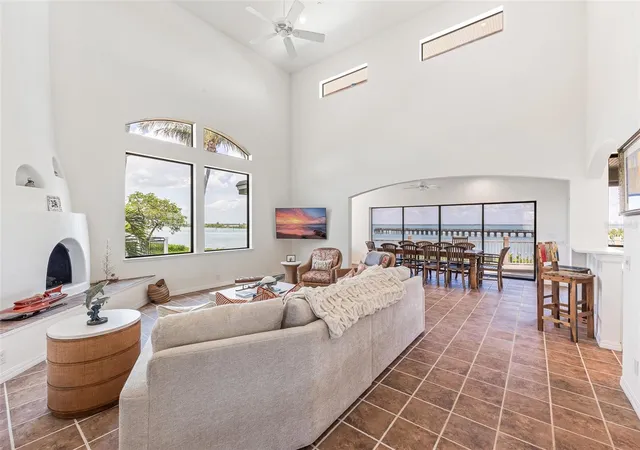

Street View
$3,575,000
Monthly Est:$17,794
 3 Beds
 3 Baths
2 full baths + 1 half bath
 2,493sqft
16776 Grande Quay Dr, Boca Grande, FL 33921
$3,575,000
$17,794/moEst:
Get Pre-Approved
Single Family Residence
Built in 2000
$833.33/mo HOA
10,422 sqft lot
$1,434/sq.ft
Description
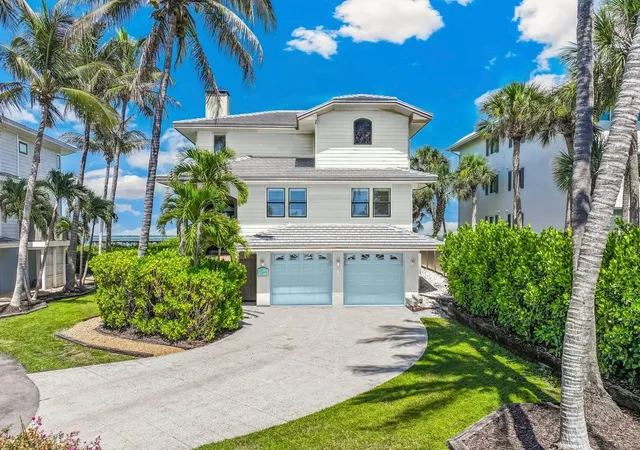
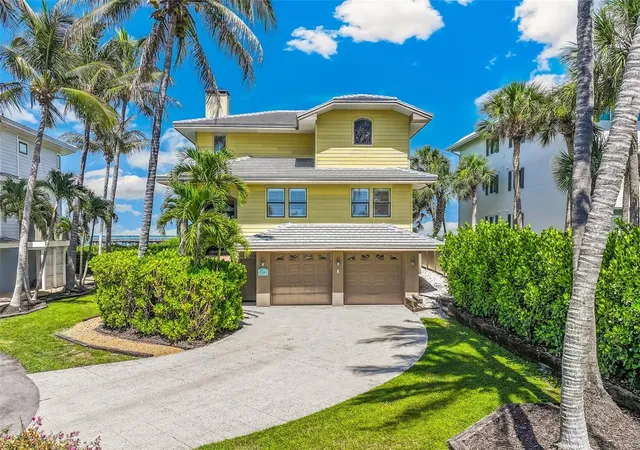
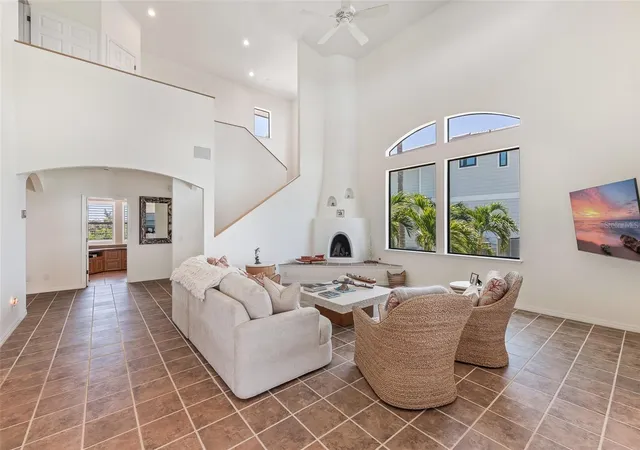
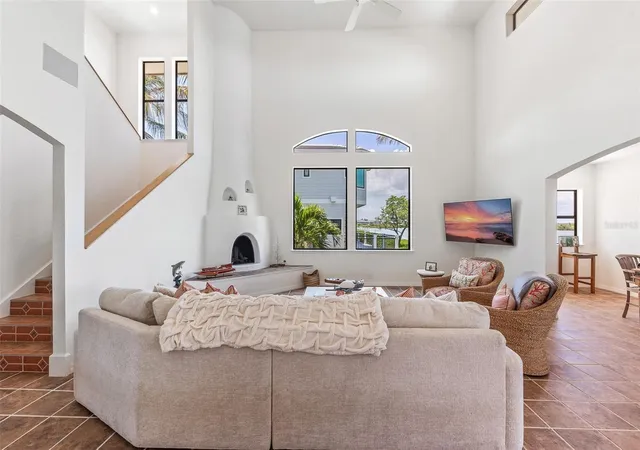
Experience exceptional waterfront living at 16776 Grande Quay Drive, Boca Grande, FL 33921, set within a quiet, gated waterfront community with 24-hour surveillance. Situated on one of the largest homesite in the community, this residence captures breathtaking 180-degree views of the Gasparilla Sound. With direct boating access to the Gulf, this elegant coastal residence blends luxury, comfort, and the ultimate island lifestyle. Designed with both everyday living and entertaining in mind, the home features soaring ceilings that fill the interior with natural light, an updated chef's kitchen showcasing quartz countertops and premium Bosch appliances. A cozy fireplace adds warmth and character to the spacious living area, while pre-wiring throughout the home provides a seamless foundation for a whole-home audio & video system. Recent improvements include a 2023 adobe tile roof, partial impact-rated windows, and hardiplank siding waiting for your choice of color (and association approval). A private elevator services all levels, and the home is outfitted with a fire suppression system and central vacuum. Outdoor living is equally impressive, featuring a spa pool, an outdoor kitchen, and spaces designed to capture the spectacular waterfront views. The oversized four car garage includes a mini-split air conditioning system, making it ideal for climate-controlled storage, hobbies, or a workshop. For boating enthusiasts, the property includes a deep water privately gated boat slip (Slip M) complete with a 16,000 lb. lift, providing effortless access to world-class fishing, cruising, and the pristine waters of Gasparilla Sound and the Gulf. This remarkable waterfront residence offers an exceptional combination of refined finishes, thoughtful updates, and unparalleled boating amenities in one of Boca Grande's most desirable waterfront communities.
- Houzeo last checked: 48 minutes ago
- Listing updated: November 3, 2026 at 6:22 pm
- Listing Provided by: Carol Stewart (941) 276-1162 , Tanner Stewart | MICHAEL SAUNDERS & CO. - BOCA (941) 964-2000
- Source: Stellar MLS-FL as distributed by MLS GRID | MLS#: D6149368

Property Details
Status
Active
Type
Single Family Residence
No. of Stories
2
County
City
Neighborhood
--
Year Built
2000
HOA Fees
$833.33/mo
Finished Area
2,493 sqft
Lot Size
10,422 sqft lot
Basement Area
- sqft
MLS Name
Stellar MLS
MLS Number
D6149368
MLS Status
Active
Days on Market
8
Cumulative Days on Market
8

Continue Your Journey in App
Find your dream home, receive real-time updates, and many more!
Continue Your Journey in App
Find your dream home, receive real-time updates, and many more!
Location
HOA Management
Tim Freeman
HOA Fees
$10,000/ Annually
Amenities
 Amenities and services may be covered by one or multiple associations and service providers.
 Security Gate
 Maintenance
 Trash Pickup
Disclaimer: Amenities are based on third-party information and may vary; buyers must independently verify all amenities, as information is deemed reliable but not guaranteed.
Facts & Features
Rooms
Bedrooms & bathrooms
Bedrooms: 3
Bathrooms: 3
Living Room
Level: First
Area: 529.00 Square Feet
Dimensions: 23x23
Dining Room
Level: First
Area: 207.00 Square Feet
Dimensions: 23x9
Kitchen
Level: First
Area: 187.00 Square Feet
Dimensions: 17x11
Utility Room
Level: First
Area: 54.00 Square Feet
Dimensions: 9x6
Bathroom 2
Level: First
Area: 35.00 Square Feet
Dimensions: 5x7
Office
Level: First
Area: 130.00 Square Feet
Dimensions: 13x10
Primary Bedroom
Level: Second
Area: 196.00 Square Feet
Dimensions: 14x14
Primary Bathroom
Level: Second
Area: 99.00 Square Feet
Dimensions: 11x9
Balcony/Porch/Lanai
Level: Second
Area: 105.00 Square Feet
Dimensions: 15x7
Interior
Flooring
Tile
Interior Features
Ceiling Fans(s), High Ceilings, Living Room/dining Room Combo, Primary Bedroom Upstairs, Thermostat, Walk In Closet(s)
Window Features
Storm Window(s)
Heating
Central
Sewer
Public Sewer
Exterior Features
Balcony, Outdoor Grill
Appliances
Dishwasher, Dryer, Microwave, Range, Refrigerator, Washer
Cooling
Central Air
Construction
Year Built
Year Built: 2000
Home type
Single Family Residence
Foundation Details
Brick/mortar
Property Condition
Completed
Architectural Style
Traditional
Construction Materials
Hardi Plank Type
Roof
Metal
Utilities & Energy
Fireplace Features
Gas
Pool Features
Above Ground
Laundry Features
Inside
Association Amenities
Gated, Maintenance
Utilities
Cable Available, Electricity Connected, Sewer Connected
Security Features
Gated Community
Water Source
Public
Parking Features
Basement
Other Features
Subdivision Name
Grande Quay 02
Patio And Porch Features
Covered, Deck, Patio
Vegetation
Trees/landscaped
Lot Features
Cul De Sac, Near Marina, Paved
Community Features
Deed Restrictions, Gated Community No Guard
Price History
| Date | Event | Price |
|---|---|---|
10/26/2026 Source: | Listed for Sale | $3,575,000 -2.05% $1,434/sqft |
08/25/2026 Source: | Listing Removed | $3,650,000 $1,464/sqft |
07/02/2026 Source: | Listed for Sale | $3,650,000 $1,464/sqft |

Nearby Homes
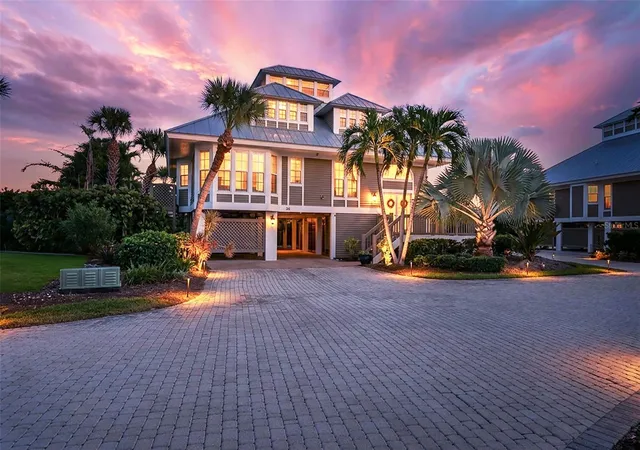
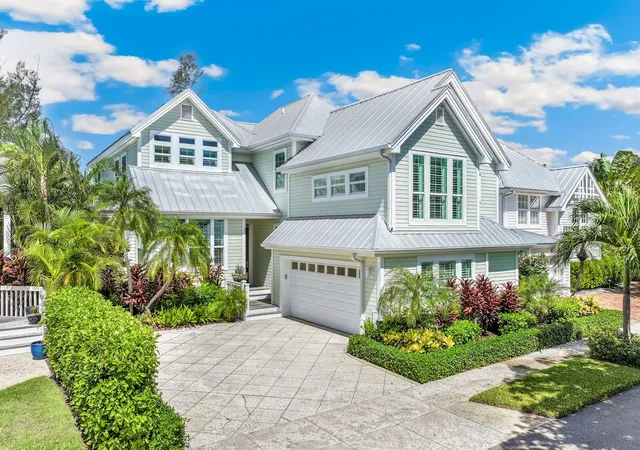
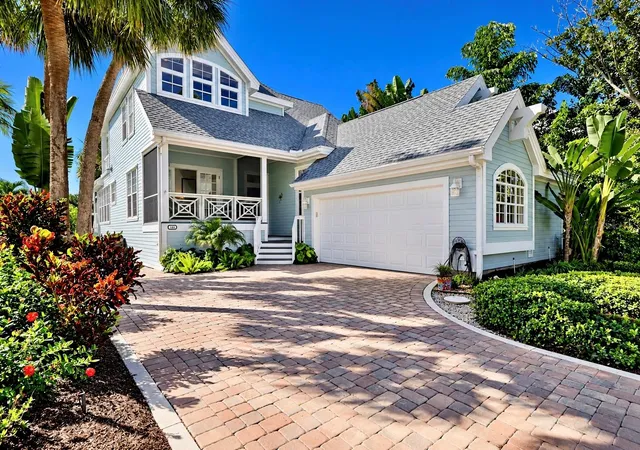
Find Homes by Property Features in Boca Grande, FL
Nearby New Homes For Sale

Based on information from Stellar MLS® through Nov 04, 2026, 11:45AM as submitted to and distributed by MLS GRID. All data is obtained from various sources and may not have been verified by the broker or MLS GRID. Supplied Open House Information is subject to change without notice. All information should be independently reviewed and verified for accuracy. Properties may or may not be listed by the office/agent presenting the information. IDX information is provided exclusively for consumers’ personal non-commercial use. It may not be used for any purpose other than to identify prospective properties consumers may be interested in purchasing. The data is deemed reliable but is not guaranteed by MLS GRID. The use of the MLS GRID Data may be subject to an end-user license agreement prescribed by the Member Participant’s applicable MLS, if any, and as amended from time to time. © 2026 Stellar MLS. All Rights Reserved.
 Advertising Broker: Fred McGill | Simple Showing, Inc
