Savvy Avenue
Powered by 
- 16
- Overview
- Description
- Property Details
- Location
- HOA Management
- Facts & Features
- Getting Around
- Nearby Homes


Street View
$565,000
Monthly Est:$2,812
 3 Beds
 2 Baths
2 full baths
 2,412sqft
168 6th Street E #3501/3506, Saint Paul, MN 55101
$565,000
$2,812/moEst:
Get Pre-Approved
Condominium
Built in 1984
$1,850/mo HOA
-- sqft lot
$234/sq.ft
Description
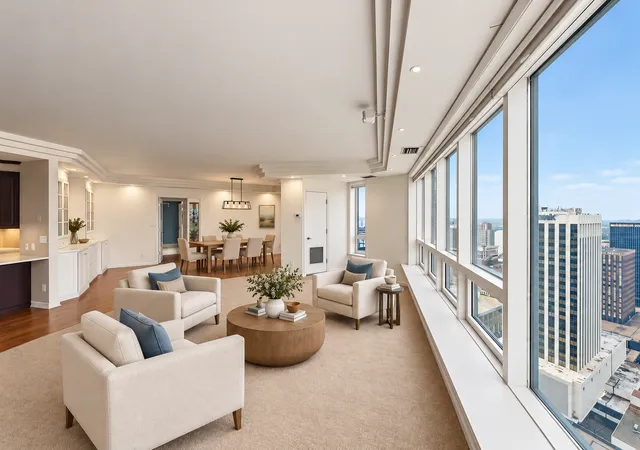
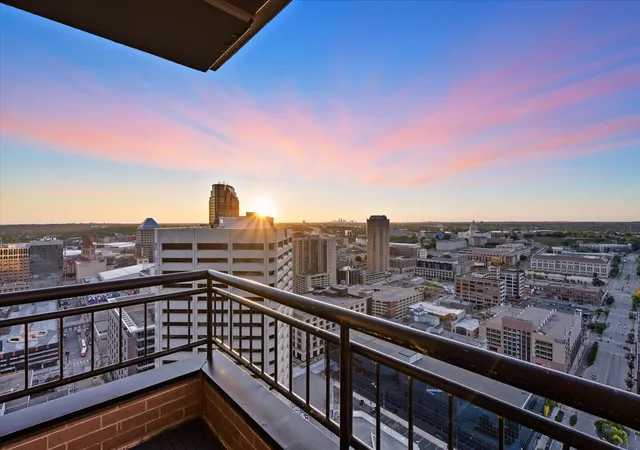
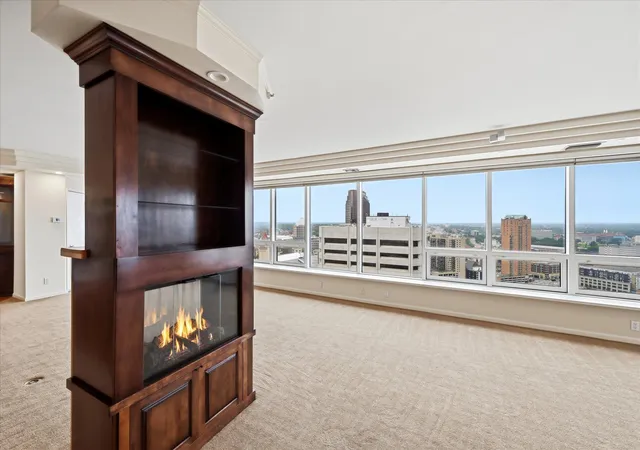
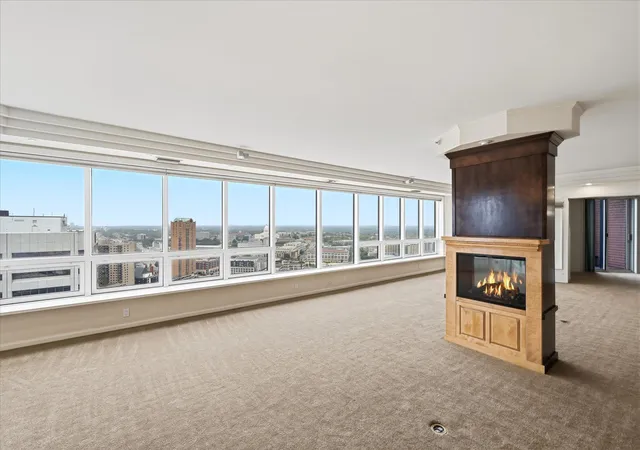
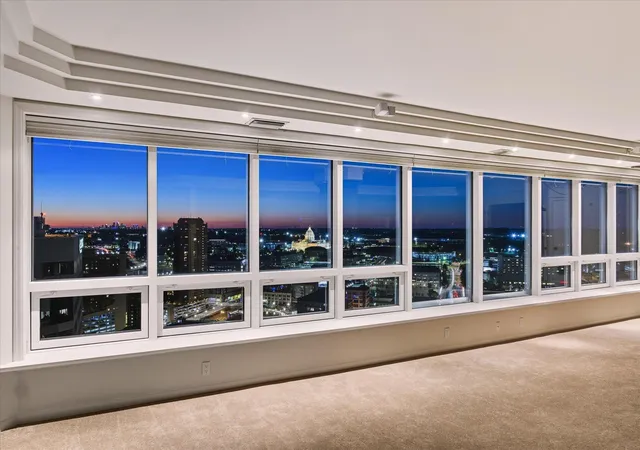
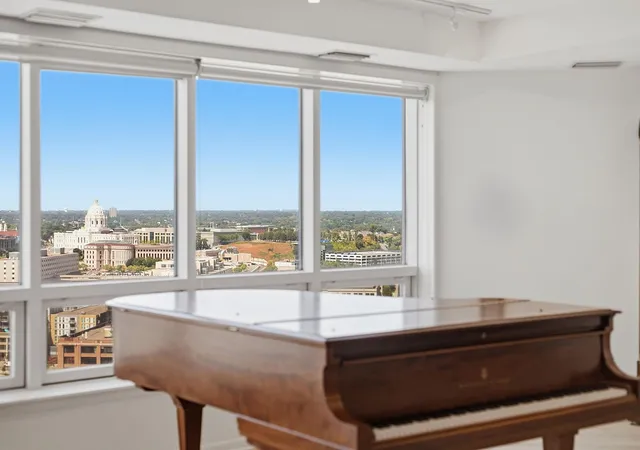
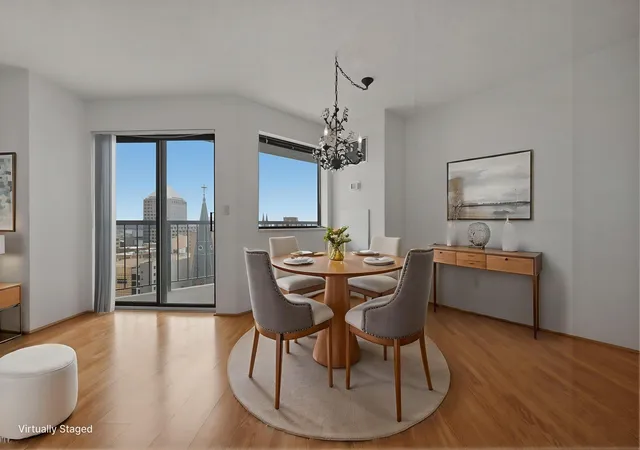
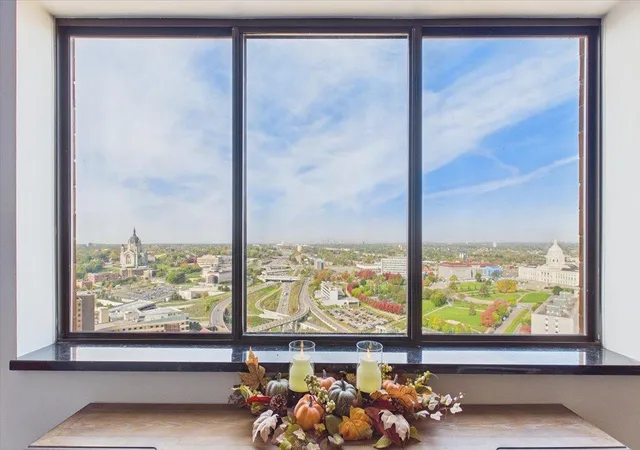
Welcome to one of the largest condo units in downtown St. Paul, capturing amazing views of the Mississippi River, the State Capitol and downtown Minneapolis. Two private balconies showcase different views. Be a part of the revival of downtown in St. Paul’s tallest downtown residential building. Located one block from Mears Park, this Lowertown location is fully accessible by skyways and only a short walk to River trails (walk & bike), the year-round Farmer’s Market, non-stop summer concerts, and ballgames at CHS Field. Only a short walk to the new grocery store, this home is in the premiere downtown residential tower, with a perfect open floor plan for entertaining and soaking-up the views both inside and out. The uninterrupted wall of windows in the living room allows the sky to become your art canvass with stunning sunsets all year long. All new hardwood flooring and carpet in 2024 and freshly painted in 2025, plus many custom touches. The owner's suite has a LARGE walk-in closet, full bath with separate shower and jacuzzi soaking tub, plus long-range views upstream on the Mississippi River to welcome you each day. The office has white oak built-in cabinetry and its own private balcony. A junior suite with great storage and a full bath is situated on the opposite side of the owner’s suite for added privacy. On-site management and security, double storage units and 2 assigned car stalls in the heated garage. The panoramic views are not to be missed.
- Houzeo last checked: 10 minutes ago
- Listing updated: October 29, 2026 at 9:27 pm
- Listing Provided by: Lindsay G Strand (612) 961-7511 | Edina Realty, Inc. (952) 944-7107
- Source: Northstar MLS-MN as distributed by MLS GRID | MLS#: 7141086

This condo is in:
 Hot Tub / Spa
 Car Wash Area
 Community Garden
 Security
 Deck
Property Details
Status
Active
Type
Condominium
No. of Stories
-
County
City
Neighborhood
--
Year Built
1984
HOA Fees
$1850/mo
Finished Area
2,412 sqft
Lot Size
-- sqft lot
Basement Area
- sqft
MLS Name
Northstar MLS
MLS Number
7141086
Days on Market
49
Cumulative Days on Market
343
Open House

Continue Your Journey in App
Find your dream home, receive real-time updates, and many more!
Continue Your Journey in App
Find your dream home, receive real-time updates, and many more!
Location
HOA Management
First Service Residential
HOA Fees
$1,850/ Monthly
Amenities
 Amenities and services may be covered by one or multiple associations and service providers.
 Internet
 Security Guard
 Water
 Snow Removal
 Elevator
 Sewer
 Maintenance
 Parking
 Lawn Care
 Receiving Room
 Cable TV
 Heating
 Fire Safety
Hazard Insurance
Controlled Access
Security Staff
Professional Mgmt
Sanitation
Building Exterior
Disclaimer: Amenities are based on third-party information and may vary; buyers must independently verify all amenities, as information is deemed reliable but not guaranteed.
Facts & Features
Rooms
Bedrooms & bathrooms
Bedrooms: 3
Bathrooms: 2
Dining Room
Level: Main
Area: 240.00 Square Feet
Dimensions: 20x12
Family Room
Level: Main
Area: 437.00 Square Feet
Dimensions: 23x19
Bedroom
Level: Main
Area: 304.00 Square Feet
Dimensions: 19x16
Kitchen
Level: Main
Area: 297.00 Square Feet
Dimensions: 27x11
Laundry
Level: Main
Area: 66.00 Square Feet
Dimensions: 11x6
Living Room
Level: Main
Area: 440.00 Square Feet
Dimensions: 22x20
Bedroom 2
Level: Main
Area: 180.00 Square Feet
Dimensions: 15x12
Bedroom 3
Level: Main
Area: 150.00 Square Feet
Dimensions: 15x10
Walk-In Closet
Level: Main
Area: 77.00 Square Feet
Dimensions: 11x7
Interior
Appliances
Cooktop, Dishwasher, Disposal, Dryer, Exhaust Fan, Microwave, Range, Refrigerator, Stainless Steel Appliances, Wall Oven, Washer
Heating
Forced Air
Sewer
City Sewer/connected
Cooling
Central Air
Exterior Features
Stone, Steel Siding
Construction
Year Built
Year Built: 1984
Home type
Condominium
Foundation Details
Combination
Construction Materials
Brick, Concrete, Steel Siding
Roof
Flat
Utilities & Energy
Parking Features
Assigned, Electric, Floor Drain, Heated Garage, Insulated Garage, Parking Garage, Underground
Water Source
City Water/connected
Pool Features
None
Electric
Circuit Breakers
Basement
None
Laundry Features
Electric Dryer Hookup, Laundry Room, Main Level, In Unit, Washer Hookup
Association Amenities
Elevator(s), Fire Sprinkler System, Lobby Entrance, Security Lighting
Fireplace Features
Decorative, Electric, Free Standing, Living Room
Other Features
Subdivision Name
Condo 275 The Airye Condo
Price History
| Date | Event | Price |
|---|---|---|
10/29/2026 Source: | Listed for Sale | $565,000 -3.42% $234/sqft |
09/09/2026 Source: | Price Decreased | $585,000 -2.50% $243/sqft |
07/01/2026 Source: | Price Decreased | $600,000 -7.69% $249/sqft |
04/10/2026 Source: | Listing Removed | $650,000 $269/sqft |

Nearby Homes
Find Homes by Property Features in Saint Paul, MN

Based on information submitted to the MLS GRID from the REGIONAL MULTIPLE LISTING SERVICE OF MINNESOTA, INC through Oct 31, 2026, 07:01PM. IDX information is provided exclusively for consumers’ personal, non-commercial use. It may not be used for any purpose other than to identify prospective properties consumers may be interested in purchasing. The data is deemed reliable but is not guaranteed by MLS GRID. The use of the MLS GRID Data may be subject to an end-user license agreement prescribed by the Member Participant’s applicable MLS, if any and as amended from time to time. All data is obtained from various sources and may not have been verified by the broker or MLS GRID. Supplied Open House Information is subject to change without notice. All information should be independently reviewed and verified for accuracy. Properties may or may not be listed by the office/agent presenting the information.
Information deemed reliable but not guaranteed. The property data presented reflects information otherwise available from public records. The real estate broker participating in MLS and providing this information may not have represented the buyer or seller in some or all of the transactions. Listings courtesy of Northstar MLS as distributed by MLS GRID. © 2026 Regional Multiple Listing Service of Minnesota, Inc. All Rights Reserved.
 Advertising Broker: Moe Mossa (Savvy Avenue) (612) 490-1268 | Savvy Avenue, LLC
