
- Overview
- Description
- Property Details
- Location
- Facts & Features
- Getting Around



Street View
$11,950,000
Monthly Est:$59,479
 5 Beds
 6 Baths
5 full baths + 2 half baths
 7,700sqft
168 E 91st Street, New York City, NY 10128
$11,950,000
Get Pre-Approved
Single Family Residence
Built in 1899
$-- HOA
2,516.75 sqft lot
$1,552/sq.ft
Description
25' TOWNHOUSE WITH CARRIAGE HOUSE
NEW TO MARKET!! A magnificent 25'-wide elevator townhouse with 13 rooms and a separate carriage house, 168 East 91st Street offers remarkable scale and a caliber of workmanship rarely seen. Following a comprehensive, no-expense-spared reconstruction, the home was entirely gutted, receiving new structural steel, plumbing, electrical and commercial-grade mechanical systems. The same extraordinary attention to detail is evident throughout its sprawling interiors where meticulously selected finishes reflect the considerable care, thought and investment behind every aspect of this home.
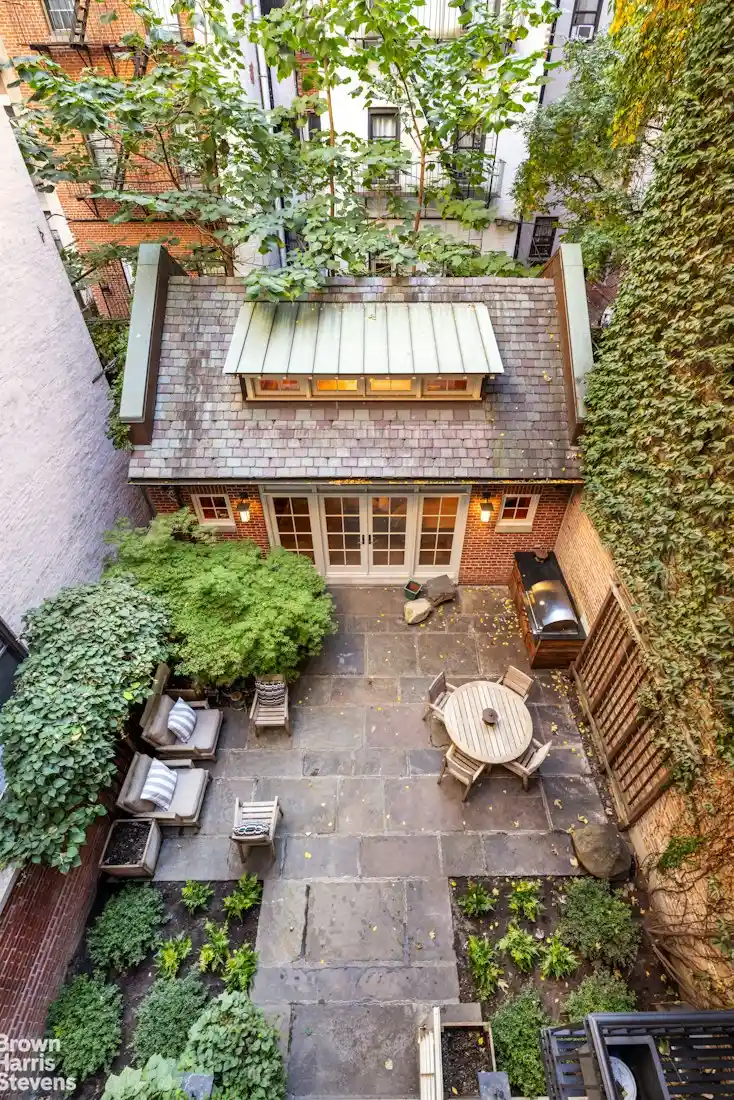
The garden level opens to an elegant limestone entry gallery with custom paneling and a handsome staircase to the parlor floor. A powder room and spacious home office occupy this level, while a separately accessed commercial space (vacant) offers continued retail or office use, or easy incorporation into the residence. To the rear and visible through a suite of French doors is a beautiful landscaped private, Bluestone-decked garden with a built-in Wolf grill, flanked by a glorious separate carriage house with a soaring cathedral ceiling and finished in striking vertical-grain Douglas Fir paneling. With a sleeping loft and independent heating/cooling, this retreat has many possibilities, from guest accommodations to an additional recreation space.
On the parlor level, the expansive living room features a fireplace and herringbone floors of rare imported old-growth oak which continue into a moody formal dining room sized for grand gatherings. Adjacent, the massive sundrenched eat-in kitchen overlooks the garden through a wall of windows to the south. There is an island with bar seating as well as a separate casual dining area. Custom cabinetry, a tiled backsplash and granite countertops complement a full suite of high-end appliances by Wolf, Sub-Zero, Miele and Gaggenau. A powder room completes this floor.
The third floor features a jaw-dropping den for lounging and entertaining with 12' high coffered ceilings, a wood-burning fireplace, oversized windows as well as French doors which open to an enchanting private terrace overlooking the garden and carriage house. There are two bedroom suites on this floor as well: the larger with a fireplace and en-suite full bathroom with stall shower which can also be accessed from the den, and the smaller with a charming sleeping loft and its own en-suite bathroom. A laundry room with full-size vented washer/dryer and sink completes the floor.
The fourth floor holds two king-sized bedroom suites, each with a huge and custom built-out study area, an en-suite bathroom and a large walk-in closet.
The fifth floor is devoted entirely to a luxurious primary suite: The large primary bedroom adjoins a south-facing sitting room that opens onto a glorious private terrace, all overlooking the house's glorious private garden and carriage house. On the bedroom's north side is a 15'-long windowed dressing room and a sumptuous primary bathroom with a deep soaking tub, double vanity, spa shower and enclosed water closet with toilet and bidet. A skylight bathes the bathroom in natural light, completing this beautifully appointed private sanctuary.
On the sixth floor, an enormous skylit fitness and wellness room invites sunny morning workouts and moonlit evening massages. There is also a substantial walk-in closet for additional storage and a roof terrace awaiting the next owner's finishing touch.
Thoughtful features and upgrades of this grand and gorgeous home include individually zoned heating and cooling in every room, radiant-heated floors in select areas, a sprinkler system, 16-zone Sonos audio, an all-new Crestron system and exterior security cameras, among many more carefully considered details, both seen and unseen.
168 East 91st Street is an offering of the highest caliber. Ideally situated in beloved Carnegie Hill, this one-of-a-kind home enjoys the charm of one of Manhattan's most distinguished residential neighborhoods with Central Park, the city's finest museums, cultural and educational institutions as well as an abundance of sophisticated shopping and dining all moments away.
- Houzeo last checked: 7 minutes ago
- Listing updated: November 7, 2026 at 12:16 am
- Listing Provided by: Daniella Gross Schlisser (917) 774-2800 , Justin Pak Pak (212) 906-9358 | Brown Harris Stevens Residential Sales LLC (212) 906-9234
- Source: Rebny MLS-NY | MLS#: RLS20125689

Property Details
Status
Active
Type
Single Family Residence
No. of Stories
6
County
City
Neighborhood
--
Year Built
1899
HOA Fees
-
Finished Area
7,700 sqft
Lot Size
2,516.75 sqft lot
Basement Area
- sqft
MLS Name
Rebny MLS
MLS Number
RLS20125689
Days on Market
1

Continue Your Journey in App
Find your dream home, receive real-time updates, and many more!
Continue Your Journey in App
Find your dream home, receive real-time updates, and many more!
Location
Facts & Features
Rooms
Bedrooms & bathrooms
Bedrooms: 5
Bathrooms: 6
Interior
Interior Features
High Ceilings, Smoke Free, Walk In Closets
Cooling
Zoned
Exterior Features
Garden, Private Outdoor Space Over60sqft
Appliances
Dishwasher, Washer Dryer Allowed
Construction
Year Built
Year Built: 1899
Home type
Single Family Residence
Architectural Style
Walk Up
Utilities & Energy
Basement
Other
Laundry Features
Building Other, In Unit
Fireplace Features
Library
Pool Features
Building None
Other Features
Patio And Porch Features
Terrace
Subdivision Name
Carnegie Hill
Price History
| Date | Event | Price |
|---|---|---|
11/06/2026 Source: | Listed for Sale | $11,950,000 $1,552/sqft |

Find Homes by Property Features in New York City, NY


The real estate listing data marked with this icon comes from the IDX program of the RLS at REBNY Listing Service (RLS). Listing information for certain New York City properties provided courtesy of the Real Estate Board of New York's Residential Listing Service (the "RLS") through Nov 07, 2026, 02:30AM. Information deemed reliable but not guaranteed. Information is provided exclusively for consumers' personal, non-commercial use, and may not be used for any purpose other than the identification of potential properties for purchase. The information contained in this listing has not been verified by the RLS and should be verified by the consumer. The listing information provided here is for the consumer's personal, non-commercial use. Retransmission, redistribution or copying of this listing information is strictly prohibited except in connection with a consumer's consideration of the purchase and/or sale of an individual property. This listing information is not verified for authenticity or accuracy and is not guaranteed and may not reflect all real estate activity in the market. Buyer to verify all information. © 2026 The Real Estate Board of New York, Inc. All rights reserved.
 Advertising Broker: Derek Greene | The Greene Realty Group
