Realty Solution
Powered by 
- 1
- Overview
- Description
- Property Details
- Location
- HOA Management
- Facts & Features
- Getting Around
- Nearby Homes

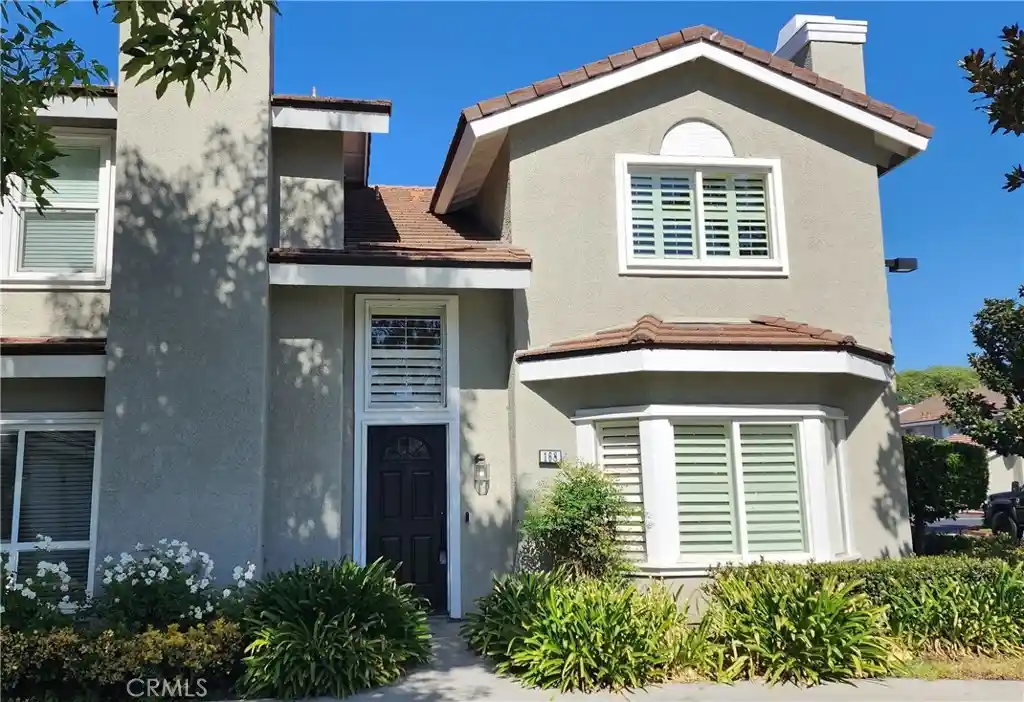


Street View
Listed by: Pierre Hoang (818) 518-7169 DRE #01084409, Luong Truong DRE #01713732 | Galaxy Realty & Investment (818) 518-7169
$1,200,000
Monthly Est:$5,973
 3 Beds
 3 Baths
2 full baths + 1 half bath
 1,406sqft
168 Greenmoor #72, Irvine, CA 92614
$1,200,000
$5,973/moEst:
Get Pre-Approved
Townhouse
Built in 1984
$147/mo HOA
1.66 acres lot
$853/sq.ft
Description
Charming Corner-Lot Townhome in Prestigious Woodbridge, Irvine!
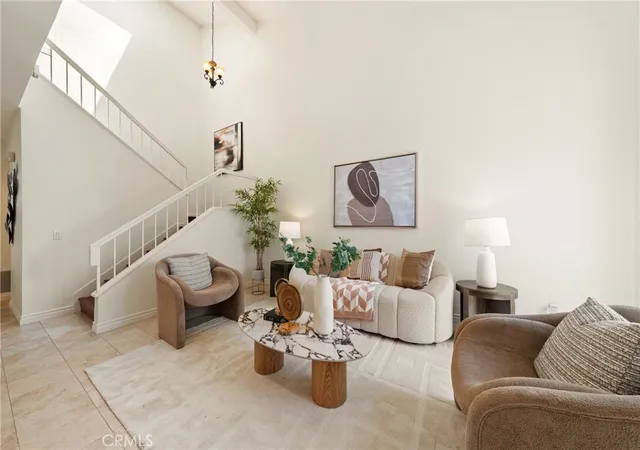
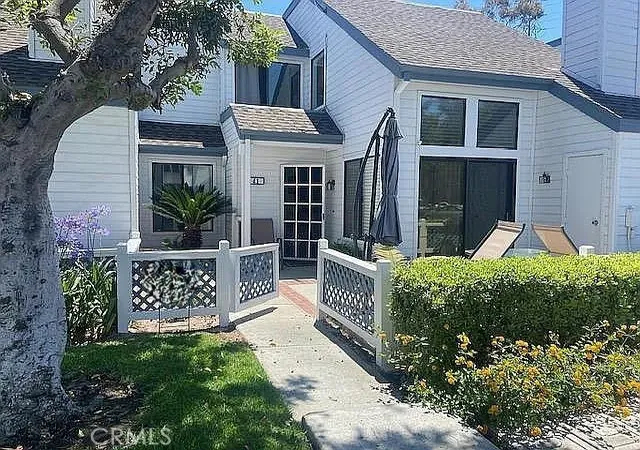
Welcome to the highly sought-after Woodbridge community of Irvine, where this charming two-story townhome offers comfort, convenience, and a distinctive layout. Built in 1984, this inviting home features three upstairs bedrooms and two bathrooms, complemented by a spacious downstairs living area with an elegant double staircase. The large family room flows seamlessly into the dining area, featuring a convenient eat-at island that connects to a bright, open kitchen filled with natural light, and a ½ bathroom conveniently located right next to the family room.
The upstairs primary suite offers two closets with custom-ordered mirrored doors and a private bathroom with a dedicated vanity area. The second and third bedrooms also feature matching mirrored closet doors. A generously sized upstairs hallway laundry closet adds everyday convenience, while direct access to the attached two-car garage makes coming and going easy.
One of this home's standout features is its desirable corner-lot location, offering spacious front and side yards, added outdoor space, and just one common wall for greater privacy. A wonderful opportunity to enjoy the Woodbridge lifestyle in a home with BRAND NEW kitchen, flooring, appliances, garage, paint, cabinets, AC, dual pane windows, shutters, PLUS space, convenience, and distinctive corner-lot appeal.
In addition, this is not just a home, as it provides a lifestyle within the resort-like amenities of Woodbridge. Residents enjoy access to two lakes with docks, two beach lagoons, over 15 swimming pools and spas, including saltwater heated pools, along with multiple tennis courts and several pickleball courts, numerous parks with playgrounds, volleyball courts. Located within the top-rated Unified Irvine School District, close proximity to Springbrook Elementary, Lakeside Middle School, and renowned Woodbridge High School. Easy access to I-405 and I-5 makes commuting a breeze, while world-class shopping, dining, beaches, UCI, and the Irvine Business Complex are just moments away. Don't miss it—come see it before it's gone!
- Houzeo last checked: 3 hours ago
- Listing updated: October 28, 2026 at 10:32 pm
- Source: California Regional MLS-CA | MLS#: SR26227627

Property Details
Status
Active
Type
Townhouse
No. of Stories
2
County
City
Neighborhood
--
Year Built
1984
HOA Fees
$147/mo
Finished Area
1,406 sqft
Lot Size
1.66 acres lot
Basement Area
- sqft
MLS Name
California Regional MLS
MLS Number
SR26227627
MLS Status
Active
Days on Market
1

Continue Your Journey in App
Find your dream home, receive real-time updates, and many more!
Continue Your Journey in App
Find your dream home, receive real-time updates, and many more!
Location
HOA Management
Woodbridge Village
HOA Fees
$147/ Monthly
Woodbridge Stonegate
HOA Fees
$335/
Amenities
 Amenities and services may be covered by one or multiple associations and service providers.
 Park Playground
 Bike Trails
 Pool
 Spa
 Tennis
 Sports Court
Meeting Room
boat
Barbecue
FirePit
Dock
OutdoorCookingArea
PicnicArea
Management
Disclaimer: Amenities are based on third-party information and may vary; buyers must independently verify all amenities, as information is deemed reliable but not guaranteed.
Facts & Features
Rooms
Bedrooms & bathrooms
Bedrooms: 3
Bathrooms: 3
Interior
Appliances
Dishwasher, Electric Range, Gas Cooktop, Disposal, Gas Range, Microwave, Self Cleaning Oven, Vented Exhaust Fan, Water To Refrigerator, Water Heater
Sewer
Public Sewer, Sewer Tap Paid
Window Features
Double Pane Windows
Flooring
Laminate
Interior Features
Separate Formal Dining Room, Multiple Staircases, Open Floorplan, Quartz Counters, Recessed Lighting, All Bedrooms Up, Attic
Heating
Central
Cooling
Central Air, Attic Fan
Construction
Year Built
Year Built: 1984
Home type
Townhouse
Construction Materials
Stucco, Copper Plumbing
Foundation Details
Slab
Roof
Common Roof, Tile
Property Condition
Turnkey
Architectural Style
Traditional
Utilities & Energy
Laundry Features
Electric Dryer Hookup, Gas Dryer Hookup, Inside, Laundry Closet, Upper Level
Fireplace Features
Gas, Gas Starter, Living Room
Security Features
Carbon Monoxide Detectors, Smoke Detectors
Association Amenities
Boat House, Dock, Dog Park, Fire Pit, Meeting Room, Management, Outdoor Cooking Area, Barbecue, Picnic Area, Playground, Pickleball, Pool, Sauna, Spa Hot Tub, Tennis Courts, Trails
Electric
Standard
Water Source
Public
Utilities
Electricity Connected, Sewer Connected, Water Connected
Parking Features
Garage, Garage Faces Rear
Pool Features
Community, Association
Other Features
Community Features
Biking, Curbs, Dog Park, Gutters, Park, Street Lights, Sidewalks, Pool
Lot Features
Corner Lot
Subdivision Name
Stonegate (sg)
Price History
| Date | Event | Price |
|---|---|---|
10/28/2026 Source: | Listed for Sale | $1,200,000 $853/sqft |
10/27/2026 Source: | Coming Soon | $1,200,000 $853/sqft |

Nearby Homes
Find Homes by Property Features in Irvine, CA


Based on information from California Regional Multiple Listing Service, Inc. as of Oct 29, 2026, 06:30AM and /or other sources. All data, including all measurements and calculations of area, is obtained from various sources and has not been, and will not be, verified by broker or MLS. All information should be independently reviewed and verified for accuracy. Properties may or may not be listed by the office/agent presenting the information. Information being provided is for consumers’ personal, non-commercial use and may not be used for any purpose other than to identify prospective properties consumers may be interested in purchasing. This website may not include listings or property addresses of sellers who have directed their listing brokers to withhold their listing or their property address from display on the Internet. © 2026 California Regional Multiple Listing Service. All Rights Reserved.
 Advertising Broker: William Johnson DRE #01463271 | William Johnson Brokerage
