
- Overview
- Description
- Property Details
- HOA Management
- Facts & Features
- Getting Around


Street View
$1,395,000
Monthly Est:$6,943
 2 Beds
 2 Baths
1 full bath + 1 half bath
 1,005sqft
168 Hancock St #4A, Brooklyn, NY 11216
$1,395,000
Get Pre-Approved
Apartment
Built in 1899
$643/mo HOA
3,000 sqft lot
$1,388/sq.ft
Description
Welcome to Residence 4A at 168 Hancock Street, a beautifully designed two-bedroom, one-and-a-half-bathroom duplex where warm natural materials, thoughtful architectural details, and an abundance of natural light come together to create a home that feels both modern and inviting.
Spread across two levels, this residence offers a refreshing take on Brooklyn living, with a wonderful separation between the spaces where you gather and the spaces where you unwind.
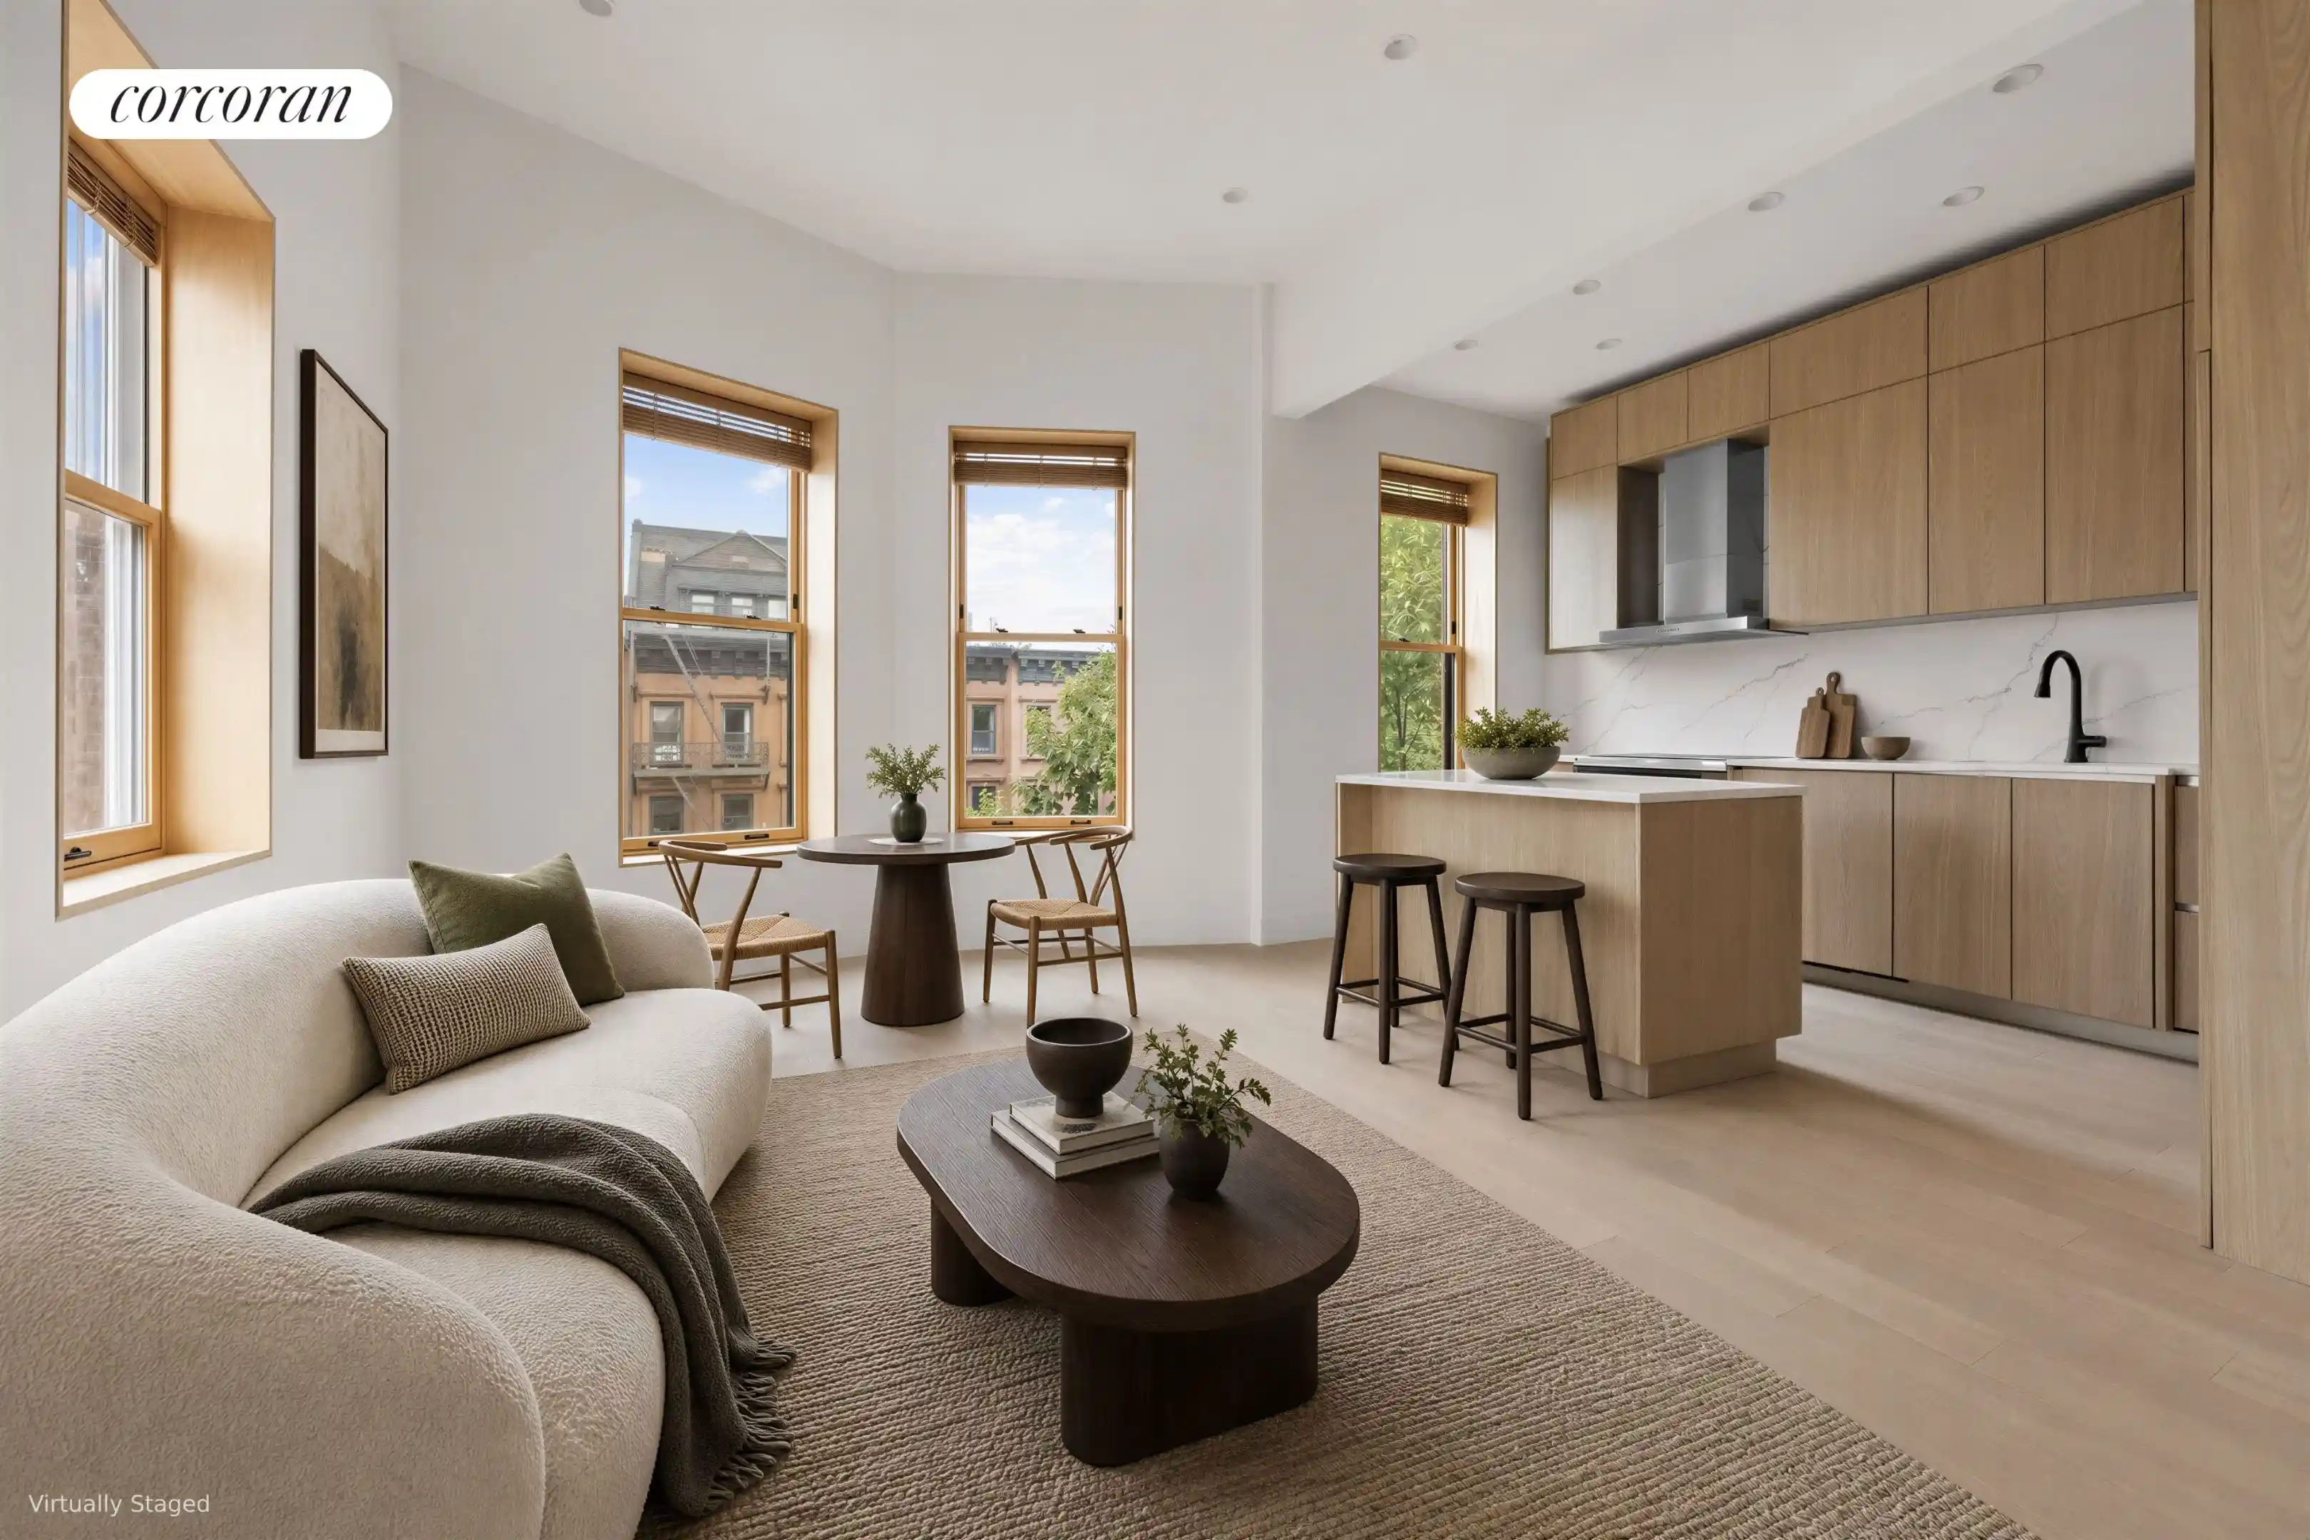
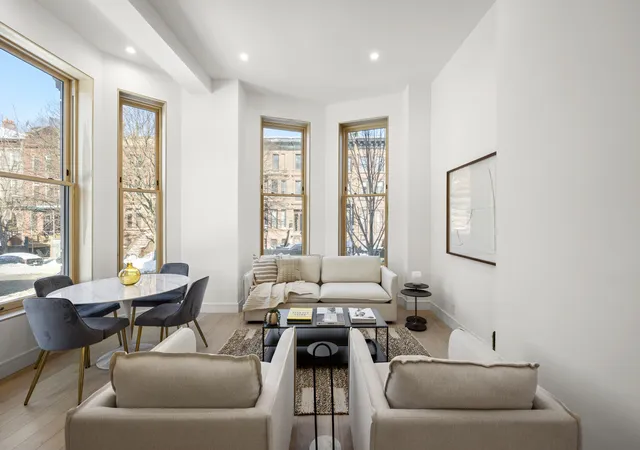
The main level opens into a bright and airy living and dining area, where oversized windows with natural wood trim frame charming neighborhood views and leafy treetops. Multiple exposures bring sunlight into the home throughout the day, while beautiful hardwood floors, high ceilings, and a soft neutral palette create an effortless sense of warmth.
The open kitchen feels like a natural extension of the living space, with custom light oak cabinetry, beautifully veined stone countertops and backsplash, integrated appliances, and a generous island that doubles as a casual gathering spot. Clean lines and thoughtful storage keep everything feeling refined and uncluttered, while the surrounding windows make even the simplest everyday moments feel special.
The living area offers plenty of flexibility for relaxing, entertaining, or enjoying a quiet evening at home, while the window-lined dining nook is a particularly lovely spot for morning coffee or dinner with friends. A conveniently located powder room completes this level.
Upstairs, two bedrooms offer a peaceful retreat from the main living spaces.
The primary bedroom is beautifully proportioned, with distinctive architectural angles, oversized windows, and lovely neighborhood views. There's room for a king-size bed, additional furnishings, and a comfortable sitting area, creating a space that feels calm and welcoming.
The second bedroom is equally inviting, with natural light, generous proportions, and the flexibility to serve as a guest room, nursery, or home office.
A beautifully finished full bathroom features a double vanity with natural wood cabinetry, warm stone-inspired tile, matte black fixtures, and a spacious glass-enclosed shower. Hardwood floors throughout and an in-unit washer and dryer bring additional comfort and convenience to everyday living.
Set on one of Hancock Street's most coveted blocks, lined with brownstones and mature trees, the home is near Ursula (amazing burritos), Little Grenjai (delicious Thai), Barker (NYTimes famous, best Roast Beef and chicken soup!), with the A and C trains at Nostrand Avenue a couple of blocks away.
THE COMPLETE OFFERING TERMS ARE IN AN OFFERING PLAN AVAILABLE FROM THE SPONSOR 168 HANCOCK DEVELOPMENT LLC AT 184-15 AVON ROAD , JAMAICA, NY 11432 . FILE NO. CD25-0143
- Houzeo last checked: 7 minutes ago
- Listing updated: October 25, 2026 at 5:53 pm
- Listing Provided by: Daniel Cohen (862) 823-2674 , Amanda Cueva (646) 988-1222 | Corcoran Group (929) 299-5150
- Source: Rebny MLS-NY | MLS#: RLS20121511

This condo is in:
Property Details
Status
Active
Type
Condominium
No. of Stories
3
County
City
Neighborhood
--
Year Built
1899
HOA Fees
$643/mo
Finished Area
1,005 sqft
Lot Size
3,000 sqft lot
Basement Area
- sqft
MLS Name
Rebny MLS
MLS Number
RLS20121511
Days on Market
17

Continue Your Journey in App
Find your dream home, receive real-time updates, and many more!
Continue Your Journey in App
Find your dream home, receive real-time updates, and many more!
HOA Management
N/A
HOA Fees
$643/ Monthly
Disclaimer: Amenities are based on third-party information and may vary; buyers must independently verify all amenities, as information is deemed reliable but not guaranteed.
Facts & Features
Rooms
Bedrooms & bathrooms
Bedrooms: 2
Bathrooms: 2
Interior
Appliances
Dishwasher, Freezer, Refrigerator
Exterior Features
Private Outdoor Space Under60sqft
Cooling
Other
Flooring
Hardwood
Interior Features
Breakfast Bar, Eat In Kitchen, High Ceilings, Kitchen Island
Construction
Year Built
Year Built: 1899
Home type
Apartment
Architectural Style
Walk Up
Utilities & Energy
Laundry Features
In Unit, See Remarks
Other Features
Subdivision Name
Bedford Stuyvesant
Price History
| Date | Event | Price |
|---|---|---|
10/18/2026 Source: | Listed for Sale | $1,395,000 $1,388/sqft |

Find Homes by Property Features in Brooklyn, NY


The real estate listing data marked with this icon comes from the IDX program of the RLS at REBNY Listing Service (RLS). Listing information for certain New York City properties provided courtesy of the Real Estate Board of New York's Residential Listing Service (the "RLS") through Nov 04, 2026, 08:30PM. Information deemed reliable but not guaranteed. Information is provided exclusively for consumers' personal, non-commercial use, and may not be used for any purpose other than the identification of potential properties for purchase. The information contained in this listing has not been verified by the RLS and should be verified by the consumer. The listing information provided here is for the consumer's personal, non-commercial use. Retransmission, redistribution or copying of this listing information is strictly prohibited except in connection with a consumer's consideration of the purchase and/or sale of an individual property. This listing information is not verified for authenticity or accuracy and is not guaranteed and may not reflect all real estate activity in the market. Buyer to verify all information. © 2026 The Real Estate Board of New York, Inc. All rights reserved.
 Advertising Broker: Derek Greene | The Greene Realty Group
