- Overview
- Description
- Property Details
- Location
- Facts & Features
- Getting Around
- Nearby Homes
 Hot


Street View
$529,000
Monthly Est:$2,633
 3 Beds
 3 Baths
2 full baths + 1 half bath
 2,568sqft
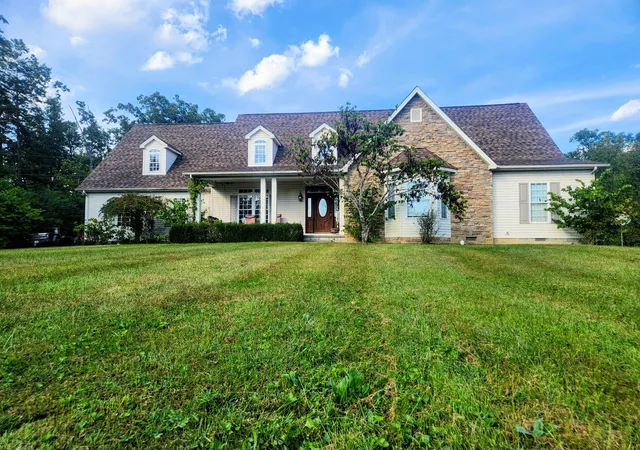
168 Laurel Ln, Stanton, KY 40380
$529,000
$2,633/moEst:
Get Pre-Approved
Single Family Residence
Built in 2019
$-- HOA
1.61 acres lot
$206/sq.ft
Description
Location, Size and Adventure all come together in this unique Four-Story cabin located directly across from Martin's Fork Trailhead-walk right to the trail entrance from your front door! Outdoor enthusiasts will love the easy access to both Military Wall and Left Flank climbing crags, making this an ideal retreat for hikers, climbers, and nature lovers alike. Currently configured to sleep up to 14 guests, this spacious cabin offers incredible for personal use or short-term rental income. The basement workshop provides endless possibilities and could remain a functional workshop or be transformed into a sauna, cold plunge area, fitness room, game room, or additional guest amenities. Conveniently located just 15 minutes from Daniel Boone Coffee Shop and Miguel's Pizza, this property offers the perfect blend of seclusion, recreation, and accessibility in the heart of Red River Gorge!
- Houzeo last checked: 10 minutes ago
- Listing updated: October 27, 2026 at 2:39 pm
- Listing Provided by: Michelle Rush (513) 604-6868 | Re/Max Creative Realty - Mountain Legacy Group (859) 422-2000
- Source: Lexington Bluegrass AOR (Imagine) MLS-KY | MLS#: 26013479

Property Details
Status
Pending
Type
Single Family Residence
No. of Stories
-
County
City
Neighborhood
--
Year Built
2019
HOA Fees
-
Finished Area
2,568 sqft
Lot Size
1.61 acres lot
Basement Area
- sqft
MLS Name
Lexington Bluegrass AOR (Imagine) MLS
MLS Number
26013479
MLS Status
Contingent
Days on Market
143
Cumulative Days on Market
139

Continue Your Journey in App
Find your dream home, receive real-time updates, and many more!
Continue Your Journey in App
Find your dream home, receive real-time updates, and many more!
Location
Facts & Features
Rooms
Bedrooms & bathrooms
Bedrooms: 3
Bathrooms: 3
Interior
Sewer
Septic Tank
Flooring
Ceramic Tile, Concrete, Hardwood, Tile, Wood
Exterior Features
Fire Pit, Other
Interior Features
Breakfast Bar, Ceiling Fan(s), Eat In Kitchen, Entrance Foyer
Heating
Forced Air, Humidity Control, Propane, Propane Tank Leased
Cooling
Ceiling Fan(s), Central Air, Electric
Window Features
Insulated Windows, Screens
Appliances
Cooktop, Dryer, Microwave, Oven, Range, Refrigerator, Washer
Construction
Year Built
Year Built: 2019
Home type
Single Family Residence
Foundation Details
Block, Concrete Perimeter
Construction Materials
Stucco, Wood Siding, Brick Veneer, Solid Masonry
Architectural Style
Cabin
Roof
Metal
Utilities & Energy
Parking Features
Basement, Driveway
Laundry Features
Electric Dryer Hookup, Washer Hookup
Basement
Bath/stubbed, Concrete, Exterior Entry, Finished, Full, Interior Entry, Sump Pump, Walk Out Access, Walk Up Access
Water Source
Well
Utilities
Electricity Connected, Propane Connected, Water Connected, Underground Utilities
Fireplace Features
Blower Fan, Factory Built, Free Standing, Gas Log, Gas Starter, Great Room, Masonry, Propane
Other Features
Patio And Porch Features
Deck, Porch
Subdivision Name
Red River Gorge
Lot Features
Many Trees, Secluded, Wooded
Price History
| Date | Event | Price |
|---|---|---|
10/27/2026 Source: | Pending | $529,000 -8.64% $206/sqft |
06/11/2026 Source: | Listed for Sale | $579,000 $225/sqft |

Nearby Homes





Find Homes by Property Features in Stanton, KY
Nearby New Homes For Sale


Based on information from the IMAGINE MLS® through Nov 01, 2026, 10:45PM. Copyrighted by the Imagine MLS®. IDX information is provided exclusively for consumers' personal, non-commercial use. It may not be used for any purpose other than to identify prospective properties consumers may be interested in purchasing. Data on this website is deemed reliable but is not guaranteed accurate by the MLS. © 2026 IMAGINE MLS®. All Rights Reserved.
 Advertising Broker: Donna Mink | Mink Realty
