- Overview
- Description
- Property Details
- Location
- Facts & Features
- Getting Around
- Nearby Homes

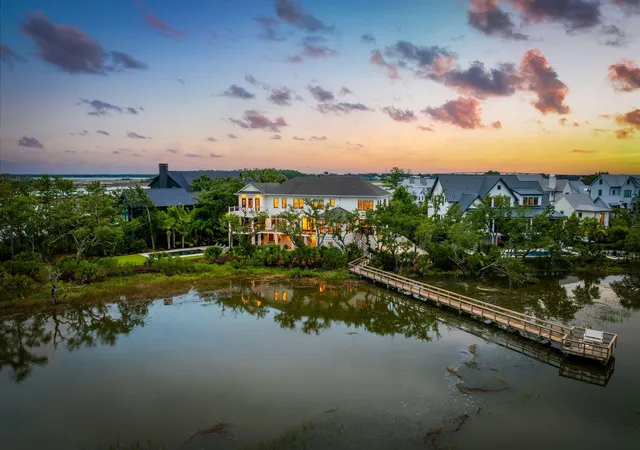


$8,495,000
Monthly Est:$42,283
 4 Beds
 7 Baths
4 full baths + 3 half baths
 5,955sqft
168 Nobels Point St, Daniel Island, SC 29492
$8,495,000
$42,283/moEst:
Get Pre-Approved
Single Family Residence
Built in 2019
$-- HOA
0.93 acre lot
$1,427/sq.ft
Description
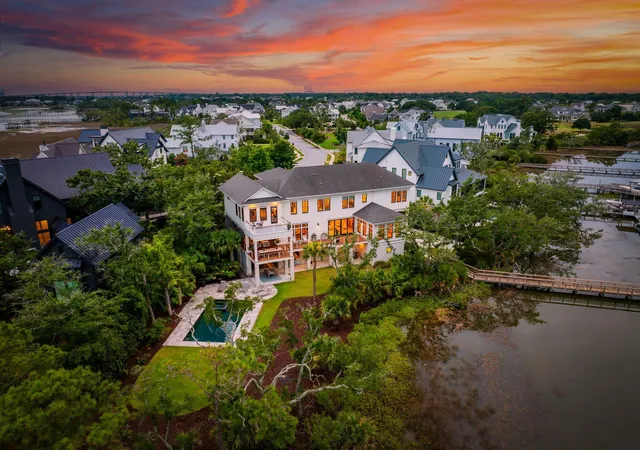
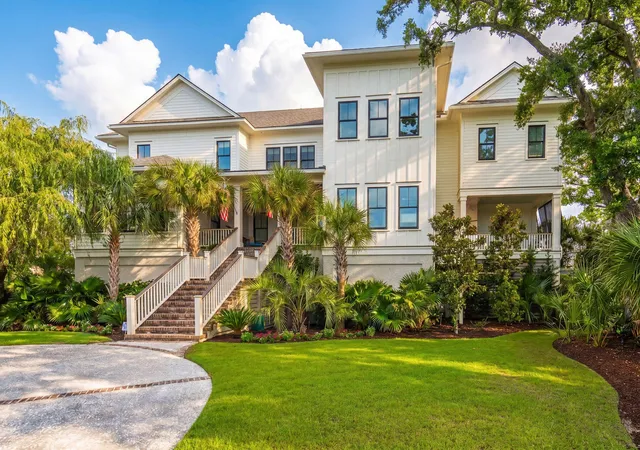
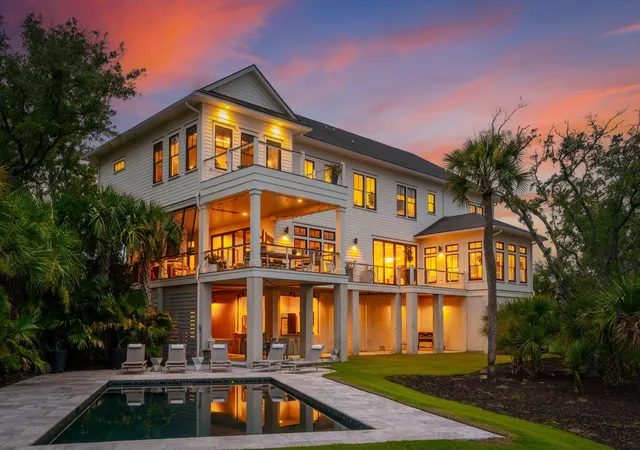
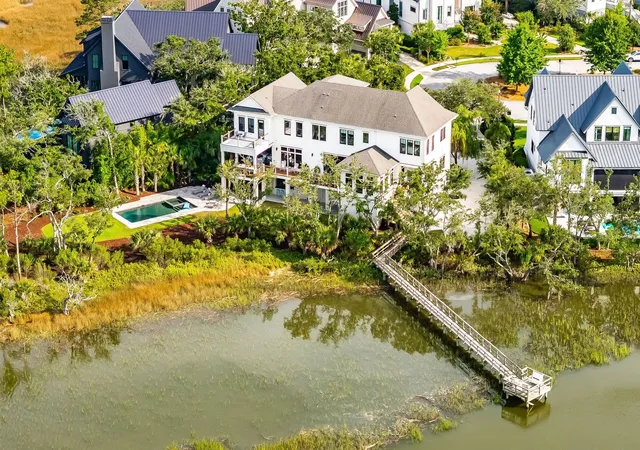
168 Nobels Point stands as the crown jewel of the neighborhood - an extraordinary waterfront residence positioned at the very tip of Nobels Point in Daniel Island Park. Surrounded by water and sweeping marsh vistas, this home captures the essence of Lowcountry living with unmatched privacy and panoramic beauty. The backyard unfolds like a resort, featuring a saltwater pool and spa, an outdoor kitchen, a covered lounge and bar, and a 2-story entertainment area designed for gatherings large and small. Every element of the outdoor experience has been crafted to embrace the views and create a seamless indoor-outdoor lifestyle. 168 Nobels Point is set on nearly one acre, offering panoramic marsh and water views from almost every room. The residence was built in 2019 and has recently undergoneextensive designer renovations by Shelter Custom Built Living, inspired by renowned Charleston designer Megan Molten. The lounge and media room were completely reimagined with coffered ceilings, a custom fireplace with an old-world plaster surround, grey onyx stone countertops, and handcrafted shelving set against a cove style oak wall. The main gathering space was transformed with a fluted marble fireplace surround, limewash decorative plaster walls, jute grass ceiling treatments, wooden beam accents, designer chandeliers, and newly refinished white oak floors. The front study was redesigned with rose quartz wallpaper, a blush seagrass ceiling, a chic Luca chandelier, woven wood blinds, and furnishings inspired by downtown Charleston. And for the clothing aficionado in the family, the primary suite's closet was rebuilt as a luxury dressing space with custom built ins, a large center island, integrated cabinet lighting, a private breakfast and coffee bar, designer lighting, and custom wallpaper accents. The heart of the home is the gourmet chef's kitchen which was designed for both cooking and entertaining. The room is anchored by a large, leathered quartzite island for cooking and serving, but a secondary island made from handcrafted walnut serves as an inviting gathering space and dining table. Premium appliances include a Wolf range and wall oven, a 60-inch side by side Sub Zero refrigerator, four Sub Zero freezer drawers, and three dishwashers (Fisher & Paykel and Asko). A spacious butler's pantry offers prep space with abundant storage, while a distinctive climate-controlled walk in wine cellar accommodates more than 800 bottles of your favorite wine. Additional features include a Culligan reverse osmosis drinking water system, a three-stop elevator, a five-car garage with storage cave, a dance studio/workout area, an oversized climate-controlled storage room, and dual laundry areas--one on the bedroom level, and another in the garage for pool and beach gear. Outdoor living is exceptional, with three distinct entertaining areas. A grilling deck off the kitchen features an Alfresco BBQ, rotisserie, and smoker. The main entertainment deck, accessible from the living room and lounge, offers covered seating and dining, a fireplace, a large TV, and refrigeration, all overlooking the pool and never-ending water views. At ground level, a covered patio near the pool and hot tub includes an outdoor bar, dining area, gaming space, grill, and ice machine. And last, but certainly not least, the private dock provides a front row seat to the surrounding wildlife, where hawks, egrets, and bald eagles frequently soar overhead. Sunrises and sunsets here are breathtaking, offering a cinematic Lowcountry backdrop. The dock may be modified to accommodate a boat and boat lift similar to the neighboring docks. 168 Nobels Point is more than a home--it is a lifestyle. With its exceptional waterfront location, sophisticated renovations, and unmatched amenities, this residence stands among the most desirable offerings in Daniel Island Park and greater Charleston. A FULL GOLF membership at the Daniel Island Club is available for purchase with no waiting list.
- Houzeo last checked: 10 minutes ago
- Listing updated: October 20, 2026 at 2:09 pm
- Listing Provided by: Casey Kellermann | Kellermann Smith Real Estate, LLC
- Source: CHS Regional MLS | MLS#: 26022034

Property Details
Status
Active
Type
Single Family Residence
No. of Stories
3
County
City
Neighborhood
Year Built
2019
HOA Fees
-
Finished Area
5,955 sqft
Lot Size
0.93 acre lot
Basement Area
- sqft
MLS Name
CHS Regional MLS
MLS Number
26022034
MLS Status
Active
Days on Market
92

Continue Your Journey in App
Find your dream home, receive real-time updates, and many more!
Continue Your Journey in App
Find your dream home, receive real-time updates, and many more!
Location
Facts & Features
Rooms
Bedrooms & bathrooms
Bedrooms: 4
Bathrooms: 7
Interior
Heating
Central
Exterior Features
Dock Existing, Rain Gutters, Lawn Irrigation, Lighting, Balcony, Outdoor Kitchen
Cooling
Central Air
Interior Features
High Ceilings, Beamed Ceilings, Ceiling Cathedral/vaulted, Elevator, Kitchen Island, Ceiling Smooth, Tray Ceiling(s), Walk In Closet(s), Wine Cellar, Ceiling Fan(s), Bonus, Eat In Kitchen, Entrance Foyer, Great, Living/dining Combo, Media, Office, Pantry, Separate Dining, Study
Window Features
Storm Window(s), Window Treatments Some
Flooring
Ceramic Tile, Wood
Sewer
Public Sewer
Construction
Year Built
Year Built: 2019
Home type
Single Family Residence
Construction Materials
Brick, Cement Siding
Architectural Style
Traditional
Roof
Asphalt, Metal
Foundation Details
Raised
Utilities & Energy
Parking Features
Attached, 5 Car Garage, Garage Door Opener
Utilities
Charleston Water Service, Dominion Energy
Pool Features
In Ground
Fireplace Features
Den, Great Room, Other, Three
Water Source
Public
Laundry Features
Laundry Room
Other Features
Subdivision Name
Daniel Island
Community Features
Boat Ramp, Club Membership Available, Dock Facilities, Elevators, Fitness Center, Storage, Golf Course, Golf Membership Available, Pool, Park, Tennis Court(s), Trash, Walk/jog Trails, Dog Park
Lot Features
Cul De Sac, Marshview, .5 1 Acre
Patio And Porch Features
Covered, Deck, Patio, Wrap Around, Front Porch
Price History
| Date | Event | Price |
|---|---|---|
10/20/2026 Source: | Listed for Sale | $8,495,000 $1,427/sqft |

Nearby Homes
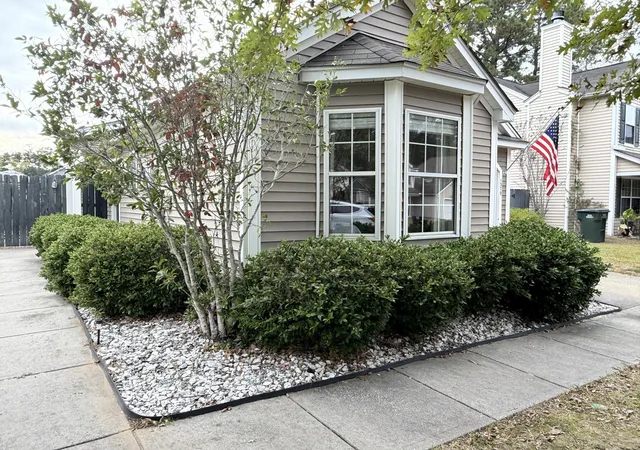
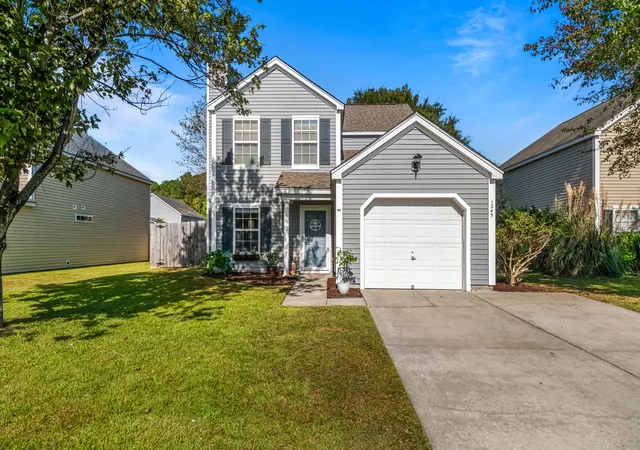
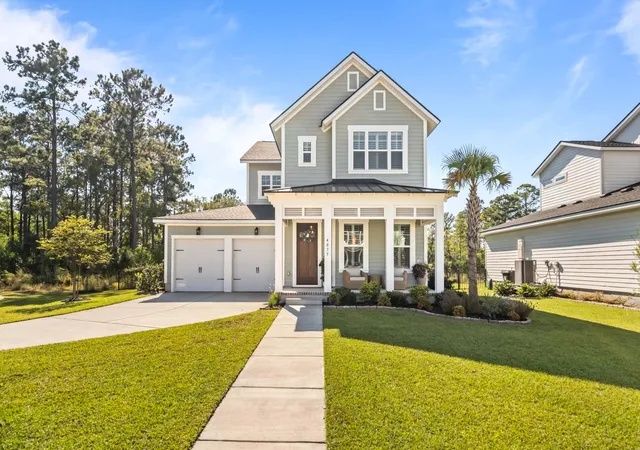
Find Homes by Property Features in Charleston, SC
Nearby New Homes For Sale

This representation is based in whole or in part on information supplied by the Charleston Trident Association of REALTORS® or its Multiple Listing Service through Nov 04, 2026, 01:00AM. Information is provided exclusively for personal, non-commercial use, and may not be used for any purpose other than to identify prospective properties consumers may be interested in purchasing.This website may not include listings or property addresses of sellers who have directed their listing brokers to withhold their listing or their property address from display on the Internet. All information deemed reliable but not guaranteed. Charleston Trident Multiple Listing Service, Inc. makes no representation or warranty regarding the accuracy of the data. ©2026 Charleston Trident MLS CTMLS. All rights reserved.
 Advertising Broker: Nicholas Huscroft | Chosen Realty
