- Overview
- Description
- Property Details
- Location
- HOA Management
- Facts & Features
- Getting Around
- Nearby Homes




$700,000
Monthly Est:$3,484
 4 Beds
 5 Baths
3 full baths + 2 half baths
 2,781sqft
168 Osage Ct, Dripping Springs, TX 78620
$700,000
$3,484/moEst:
Get Pre-Approved
Single Family Residence
Built in 2021
$62/mo HOA
10,585.08 sqft lot
$252/sq.ft
Description
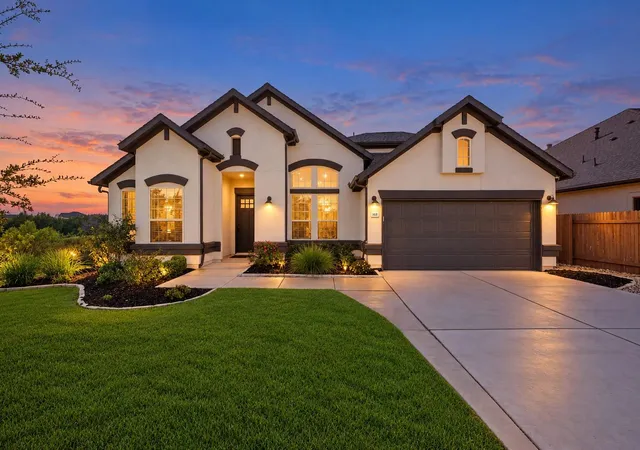
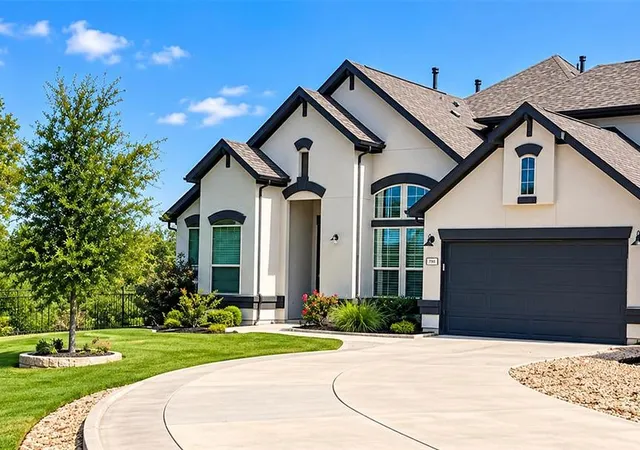
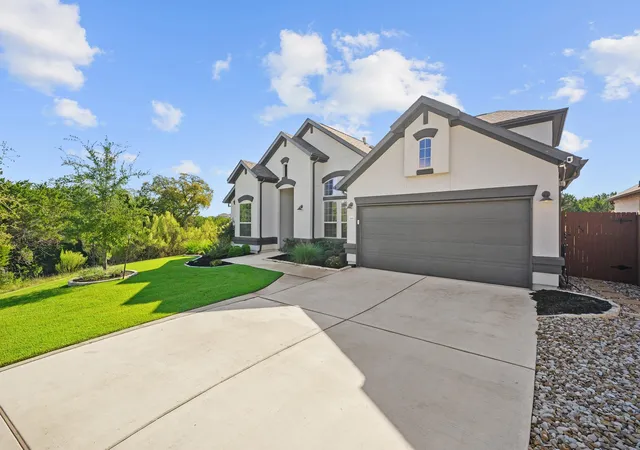
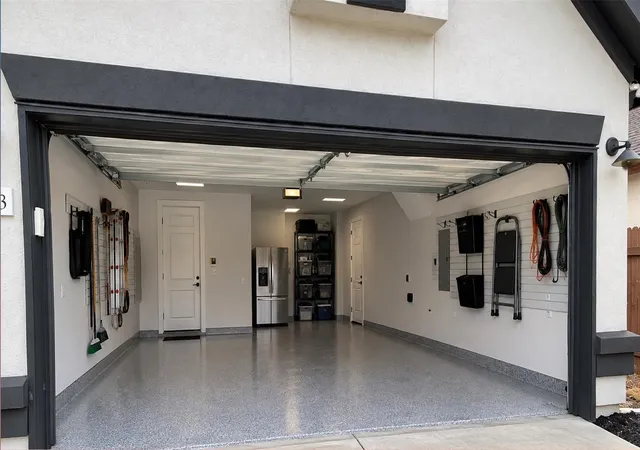
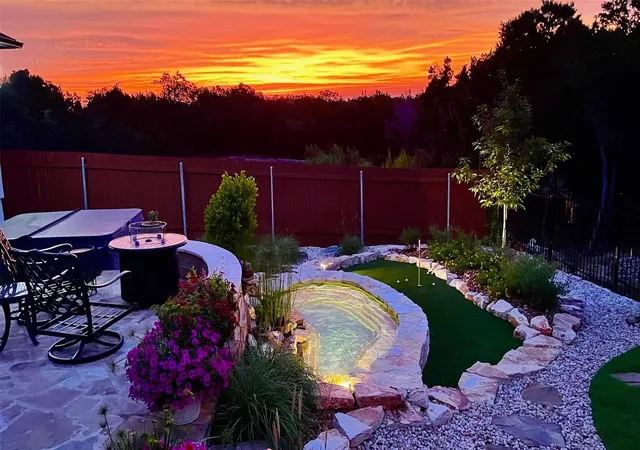
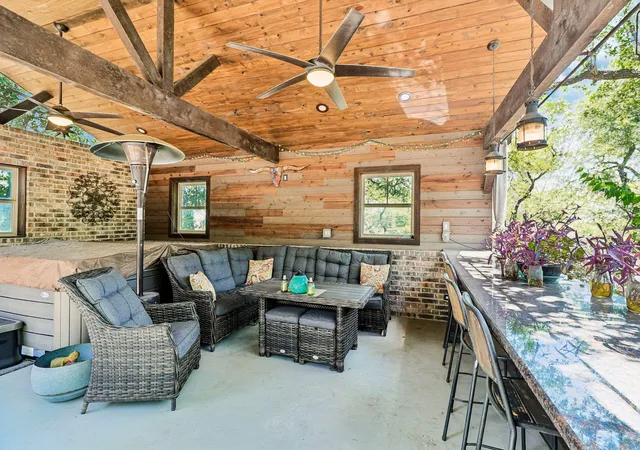
A private cul-de-sac setting, extensive customization and outdoor living set this Founders Ridge residence apart. One of the newer homes in the subdivision, it is lightly occupied by its original owner and features approximately $220,000 in upgrades inside and out. Greenbelt/open space borders two sides, with only one immediately adjacent neighbor, and no homes are slated for construction directly across the street. An approximately 80-foot driveway leads to the 2,781-sq.-ft. home offering 4 bedrooms, 3 full baths, 2 half baths, an upstairs media/game room and floored attic storage. The interior has been elevated substantially beyond standard builder finishes. The front office features soaring windows, arched transoms and a custom Amish-crafted solid-walnut bookcase extending to the approximately 12-foot ceiling, with integrated drawers, file storage, LED lighting, electrical/USB outlets and Cat6 connectivity. Amish-crafted solid-oak cabinetry flanks the remote-controlled natural-gas fireplace in the family room, incorporating a dry bar, granite countertop, display shelving and abundant storage. The kitchen offers gas cooking, a built-in oven, stainless vent hood and enclosed pantry. California Closets systems enhance all walk-in closets, including separate closets in the primary suite. The primary bath includes an oversized doorless shower with dual heads. Outdoor amenities include glass doors spanning an approximately 12-foot opening, a covered patio with motorized insect screen, putting green, pond with waterfall, natural-gas grill station and Hot Spring Envoy spa. Additional features include on-demand hot water, water softening and filtration, smart irrigation, Ring security, hardwired media, EV connection and an oversized epoxy-floored garage. The property is not located within a MUD district and is not subject to an additional MUD property-tax levy. A detailed upgrade list and expanded description of the home and property are available in MLS documents.
- Houzeo last checked: 6 hours ago
- Listing updated: October 19, 2026 at 12:01 am
- Listing Provided by: Jeff Coffman (512) 964-6640 , Melony Coffman | Coffman Real Estate (512) 894-4043
- Source: Unlock MLS-TX as distributed by MLS GRID | MLS#: 6211662

Property Details
Status
Active
Type
Single Family Residence
No. of Stories
-
County
City
Neighborhood
--
Year Built
2021
HOA Fees
$62/mo
Finished Area
2,781 sqft
Lot Size
10,585.08 sqft lot
Basement Area
- sqft
MLS Name
Unlock MLS
MLS Number
6211662
MLS Status
Active
Days on Market
19

Continue Your Journey in App
Find your dream home, receive real-time updates, and many more!
Continue Your Journey in App
Find your dream home, receive real-time updates, and many more!
Location
HOA Management
FOUNDERS RIDGE
HOA Fees
$62/ Monthly
Amenities
 Amenities and services may be covered by one or multiple associations and service providers.
 Common Area Maintenance
Disclaimer: Amenities are based on third-party information and may vary; buyers must independently verify all amenities, as information is deemed reliable but not guaranteed.
Facts & Features
Rooms
Bedrooms & bathrooms
Bedrooms: 4
Bathrooms: 5
Interior
Exterior Features
Barbecue, Gas Grill, Gutters Full, Lighting, Outdoor Grill, Private Yard
Interior Features
Bar, Bookcases, Breakfast Bar, Built In Features, Ceiling Fan(s), Tray Ceiling(s), Double Vanity, Eat In Kitchen, Kitchen Island, Multiple Dining Areas, Multiple Living Areas, Natural Woodwork, Open Floorplan, Pantry, Primary Bedroom On Main, Recessed Lighting, Smart Home, Smart Thermostat, Storage, Study/home Office, Two Primary Closets, Walk In Closet(s), Wet Bar, Wired For Data
Cooling
Ceiling Fan(s), Central Air
Flooring
Carpet, Wood
Appliances
Cooktop, Dishwasher, Disposal, Exhaust Fan, Gas Cooktop, Microwave, Free Standing Electric Oven, Water Softener
Sewer
Public Sewer
Window Features
Window Treatments
Heating
Central
Construction
Year Built
Year Built: 2021
Home type
Single Family Residence
Roof
Shingle
Property Condition
Resale
Foundation Details
Slab
Construction Materials
Stucco
Utilities & Energy
Utilities
Cable Connected, Electricity Connected, Natural Gas Connected, Phone Available, Sewer Connected, Underground Utilities, Water Connected
Pool Features
None
Water Source
Public
Parking Features
Driveway, Oversized
Fireplace Features
Gas Log
Security Features
Carbon Monoxide Detector(s), Security System Owned, Smoke Detector(s)
Other Features
Subdivision Name
Founders Ridge Sec 1
Disclosures
Other Disclosures, Seller Disclosure, Seller Provided Survey Available
Lot Features
Greenbelt, Back Yard, Cul De Sac, Front Yard, Landscaped, Level, Native Plants, Private, Sprinkler Automatic, Trees Small (under 20 Ft), Views, Waterfall, Xeriscape
Community Features
Common Grounds, Curbs, Park, Playground, Trail(s)
Patio And Porch Features
Covered, Front Porch, Patio, Porch, Rear Porch
Price History
| Date | Event | Price |
|---|---|---|
10/19/2026 Source: | Listed for Sale | $700,000 $252/sqft |

Nearby Homes
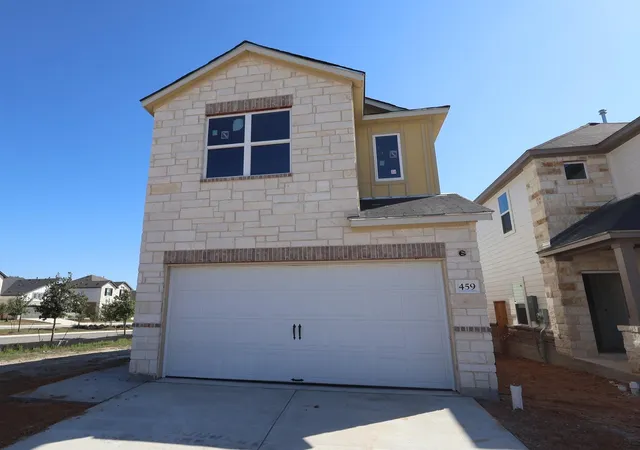
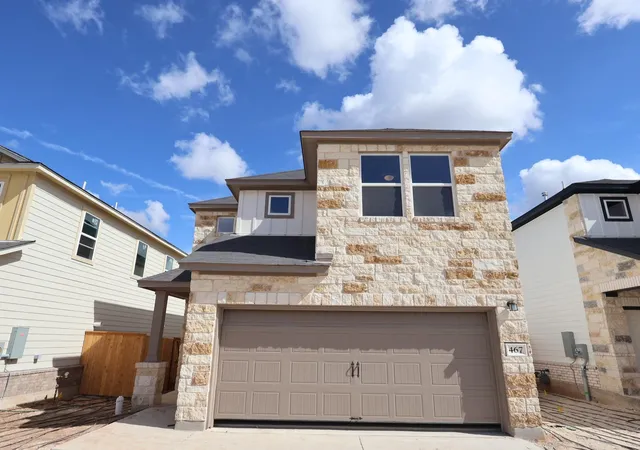
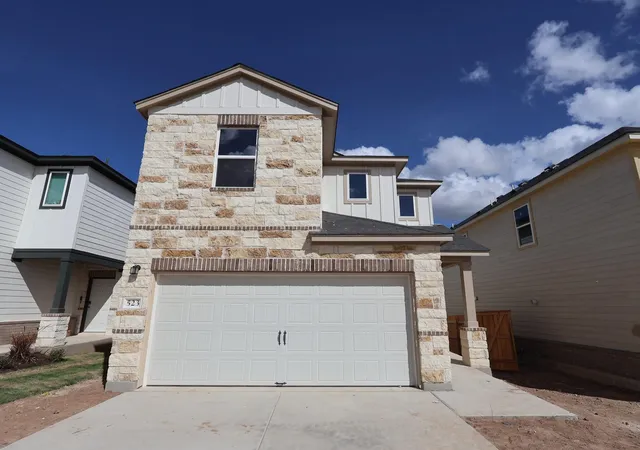
Find Homes by Property Features in Dripping Springs, TX
Nearby New Homes For Sale

Based on information submitted to the MLS GRID from Unlock MLS through Nov 02, 2026, 02:15PM. All information provided is deemed reliable but is not guaranteed and should be independently verified. Unlock MLS and its affiliates provide the MLS and all content therein “AS IS” and without any warranty, express or implied. All data is obtained from various sources and may not have been verified by broker or MLS GRID. Supplied Open House Information is subject to change without notice. All information should be independently reviewed and verified for accuracy. Properties may or may not be listed by the office/agent presenting the information. IDX information is provided exclusively for consumers personal non-commercial use. It may not be used for any purpose other than to identify prospective properties consumers may be interested in purchasing. The data is deemed reliable but is not guaranteed by MLS GRID. The use of the MLS GRID Data may be subject to an end-user license agreement prescribed by the Member Participant’s applicable MLS, if any, and as amended from time to time. © 2026 Unlock MLS. All Rights Reserved.
 Advertising Broker: Michelle Brecker | Pathway To Home Realty
