Savvy Avenue
Powered by 
- 18
- Overview
- Description
- Property Details
- Location
- Facts & Features
- Getting Around
- Nearby Homes
 No HOA
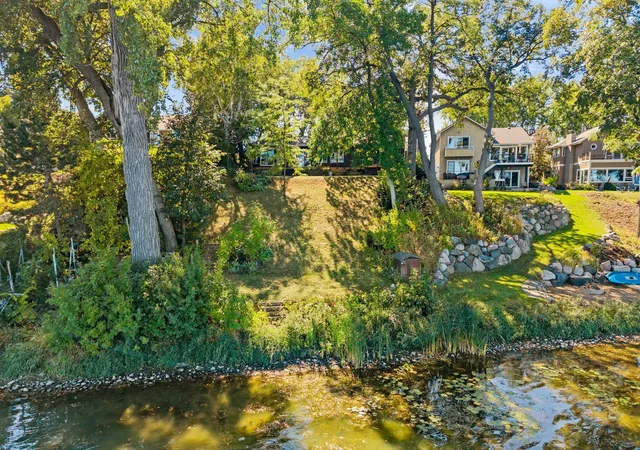

Street View
$949,500
Monthly Est:$4,726
 5 Beds
 3 Baths
2 full baths
 3,778sqft
168 Peninsula Rd, Minneapolis, MN 55441
$949,500
$4,726/moEst:
Get Pre-Approved
Single Family Residence
Built in 1955
$-- HOA
0.65 acre lot
$251/sq.ft
Description
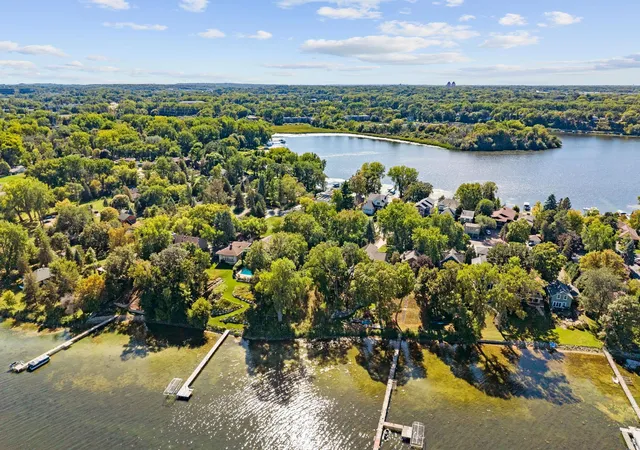
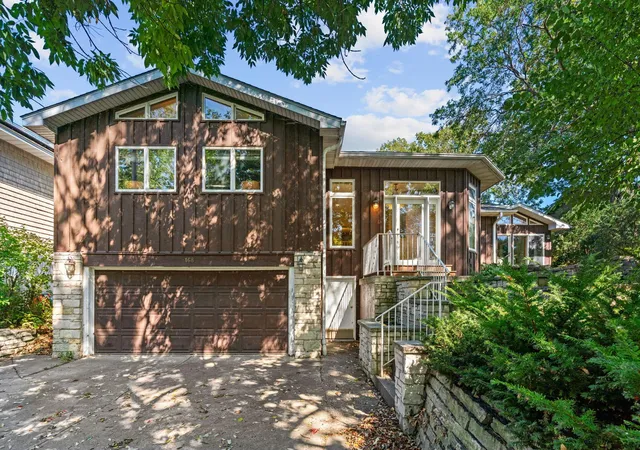
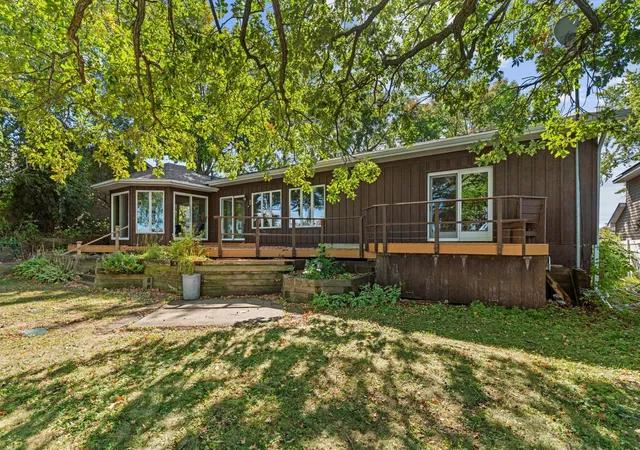
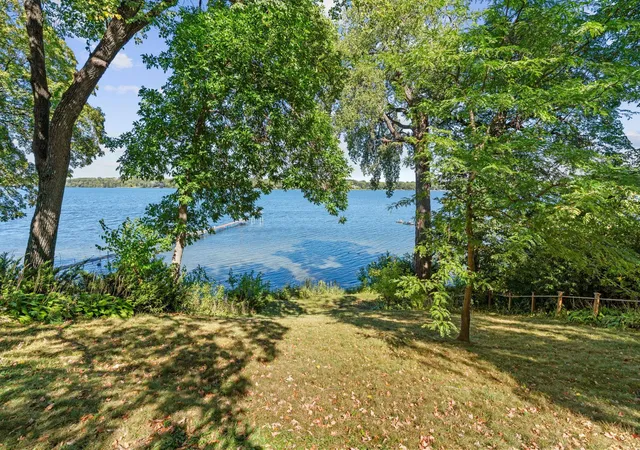
All offers due by noon Wednesday, 11/4/26. RARE MEDICINE LAKE OPPORTUNITY offering 96 FEET OF LAKESHORE + TWO SEPARATE RESIDENCES—166 + 168 Peninsula—BEING SOLD TOGETHER in a sought-after peninsula setting, all in WAYZATA SCHOOLS. Located in the City of Medicine Lake—a hidden gem w/ a small-town lake community feel tucked into the heart of the West Metro. MAIN HOME | 168 PENINSULA: Filled w/ natural light + lake views featuring real hardwood floors & oversized Family Room w/ floor-to-ceiling stone fireplace. Double doors open to the Sun Room w/ vaulted ceiling, walls of windows, front walkout + access to the oversized back deck overlooking the property + lake. Kitchen features granite counters, SS apps (inc gas range) & abundant cabinetry. ML offers 4 BRs + Office/Flex Space & 2 BAs. Two BRs feature vaulted ceilings + share an updated 3/4 Bath. Primary Bedroom features built-ins + private walkout to the deck overlooking the lake. LL includes Laundry Room, tuck-under garage + HUGE Storage Room w/ crawl space. OVER $50,000 IN RECENT REPAIRS, MAINTENANCE + IMPROVEMENTS, including a FULL ROOF REPLACEMENT SEPT 2026 + new soffits, fascia & gutters on a portion of the back of the home—SEE SUPPLEMENTS for details. Incredible lakeshore lot w/ mature trees + privacy. Expansive back deck + lake access area are ready for the next owner’s vision, w/ existing stairs to the lake needing to be rebuilt/reworked. Addt’l front patio surrounded by mature landscaping. GUEST HOUSE | 166 PENINSULA: Separate residence w/ its own driveway + mailbox. Full Kitchen w/ oven opens to Informal Dining + Family Room w/ fireplace & walkout to backyard. ML also features 1 BR + Flex Room, Full Bath & washer/dryer. Addt’l shed for storage. Guest House was recently tenant occupied + has previously been used as a rental; future rental use would require buyer to apply for a new rental license + complete required City inspection/approval. Enjoy lake life on Medicine Lake—the 2nd largest lake in Hennepin County—offering boating, kayaking, paddle boarding, fishing + miles of trails for walking, running & biking. Walk to the newly renovated park at the end of the peninsula w/ pavilion, pickleball, tennis + basketball courts & new playground. Nestled on a peninsula surrounded by water, this special community feels tucked away while still just minutes from Plymouth, Wayzata, Ridgedale, restaurants, shopping + downtown Minneapolis. A unique opportunity to own 96 feet of Medicine Lake shoreline + two separate residences and bring your ideas + vision to reimagine this property and make it your own.
- Houzeo last checked: 13 minutes ago
- Listing updated: November 3, 2026 at 2:36 pm
- Listing Provided by: Kelly Brown Real Estate Group (763) 416-1279 | eXp Realty (320) 500-4397
- Source: Northstar MLS-MN as distributed by MLS GRID | MLS#: 7106043

Property Details
Status
Active
Type
Single Family Residence
No. of Stories
-
County
City
Neighborhood
--
Year Built
1955
HOA Fees
-
Finished Area
3,778 sqft
Lot Size
0.65 acre lot
Basement Area
- sqft
MLS Name
Northstar MLS
MLS Number
7106043
Days on Market
50
Cumulative Days on Market
38

Continue Your Journey in App
Find your dream home, receive real-time updates, and many more!
Continue Your Journey in App
Find your dream home, receive real-time updates, and many more!
Location
Facts & Features
Rooms
Bedrooms & bathrooms
Bedrooms: 5
Bathrooms: 3
Dining Room
Level: Main
Area: 108.00 Square Feet
Dimensions: 9x12
Dining Room
Level: Main
Area: 35.00 Square Feet
Dimensions: 5x7
Family Room
Level: Main
Area: 315.00 Square Feet
Dimensions: 21x15
Bedroom 5
Level: Main
Area: 110.25 Square Feet
Dimensions: 10.5x10.5
Bedroom
Level: Main
Area: 182.00 Square Feet
Dimensions: 14x13
Bedroom 4
Level: Main
Area: 195.50 Square Feet
Dimensions: 17x11.5
Kitchen
Level: Main
Area: 209.00 Square Feet
Dimensions: 19x11
Kitchen
Level: Main
Area: 77.00 Square Feet
Dimensions: 11x7
Laundry
Level: Main
Area: 48.00 Square Feet
Dimensions: 6x8
Living Room
Level: Main
Area: 283.50 Square Feet
Dimensions: 21x13.5
Mud Room
Level: Lower
Area: 72.00 Square Feet
Dimensions: 9x8
Office
Level: Main
Area: 95.00 Square Feet
Dimensions: 9.5x10
Office
Level: Main
Area: 89.25 Square Feet
Dimensions: 10.5x8.5
Bedroom 2
Level: Main
Area: 136.50 Square Feet
Dimensions: 13x10.5
Sun Room
Level: Main
Area: 405.00 Square Feet
Dimensions: 13.5x30
Bedroom 3
Level: Main
Area: 114.00 Square Feet
Dimensions: 9.5x12
Interior
Exterior Features
Brick Veneer, Cement Board
Cooling
Central Air
Heating
Forced Air
Sewer
City Sewer/connected
Construction
Year Built
Year Built: 1955
Home type
Single Family Residence
Roof
Age Over 8 Years
Foundation Details
Block
Utilities & Energy
Parking Features
Attached Garage, Tuckunder Garage
Basement
Partially Finished
Water Source
City Water In Street, Well
Laundry Features
Main Level
Other Features
Subdivision Name
Medicine Lake Park 1st Div
Price History
| Date | Event | Price |
|---|---|---|
11/03/2026 Source: | Listed for Sale | $949,500 $251/sqft |

Nearby Homes
Find Homes by Property Features in Minneapolis, MN
Nearby New Homes For Sale

Based on information submitted to the MLS GRID from the REGIONAL MULTIPLE LISTING SERVICE OF MINNESOTA, INC through Nov 06, 2026, 12:16AM. IDX information is provided exclusively for consumers’ personal, non-commercial use. It may not be used for any purpose other than to identify prospective properties consumers may be interested in purchasing. The data is deemed reliable but is not guaranteed by MLS GRID. The use of the MLS GRID Data may be subject to an end-user license agreement prescribed by the Member Participant’s applicable MLS, if any and as amended from time to time. All data is obtained from various sources and may not have been verified by the broker or MLS GRID. Supplied Open House Information is subject to change without notice. All information should be independently reviewed and verified for accuracy. Properties may or may not be listed by the office/agent presenting the information.
Information deemed reliable but not guaranteed. The property data presented reflects information otherwise available from public records. The real estate broker participating in MLS and providing this information may not have represented the buyer or seller in some or all of the transactions. Listings courtesy of Northstar MLS as distributed by MLS GRID. © 2026 Regional Multiple Listing Service of Minnesota, Inc. All Rights Reserved.
 Advertising Broker: Moe Mossa (Savvy Avenue) (612) 490-1268 | Savvy Avenue, LLC
