- Overview
- Description
- Property Details
- Location
- HOA Management
- Facts & Features
- Getting Around
- Nearby Homes



$310,000
Monthly Est:$1,543
 3 Beds
 2 Baths
2 full baths
 1,668sqft
168 Pine Lake View Dr, Davenport, FL 33837
$310,000
$1,543/moEst:
Get Pre-Approved
Single Family Residence
Built in 1993
$25/mo HOA
12,593 sqft lot
$186/sq.ft
Description
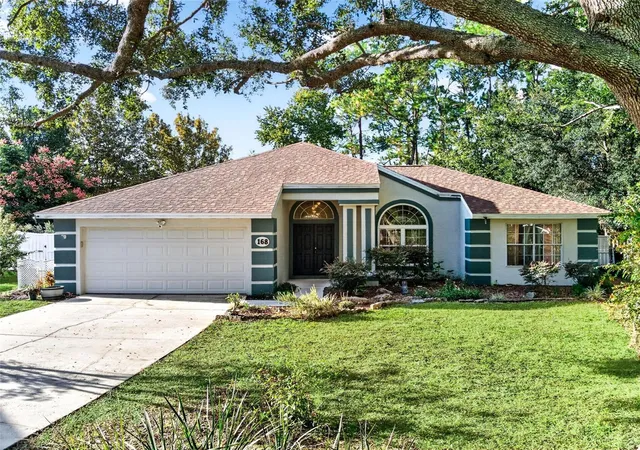
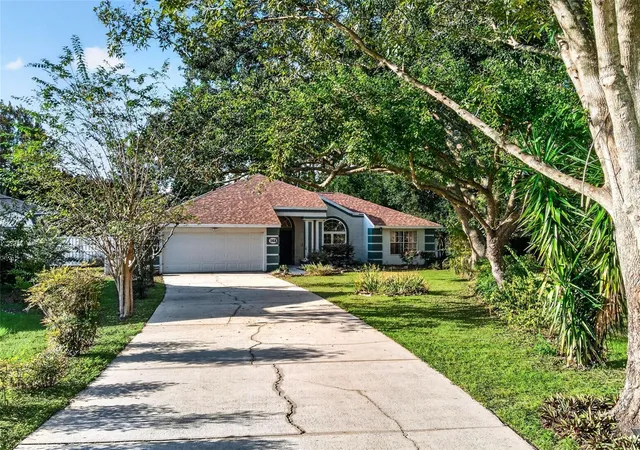
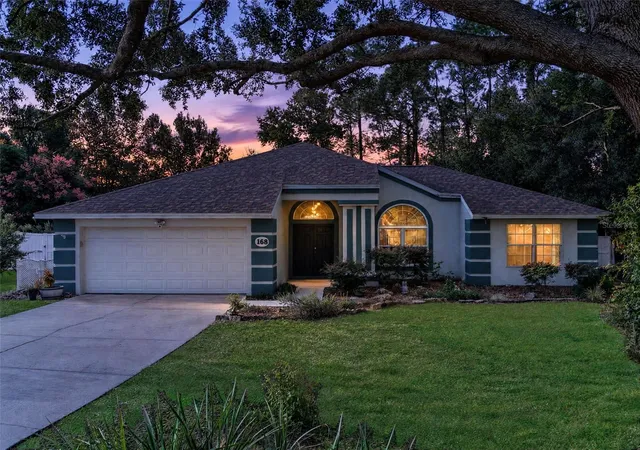
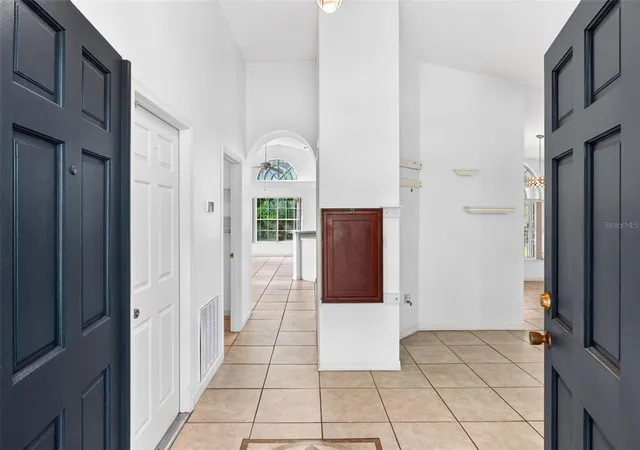
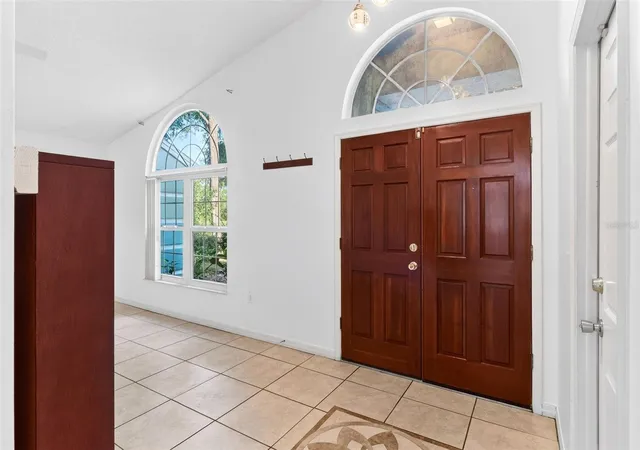
Discover the potential of this 3-bedroom, 2-bathroom home with a 2-car garage, situated on an oversized lot offering plenty of outdoor space and possibilities. Step inside to a spacious floor plan featuring vaulted ceilings and large windows that allow natural light to fill the living spaces, creating a bright, open, and airy atmosphere. The kitchen features a convenient touch-activated faucet, while abundant storage throughout the home provides plenty of space for organization and everyday essentials. Sliding glass doors lead out to the generously sized lanai, providing a seamless transition between indoor and outdoor living. The expansive lanai overlooks the large, private backyard, offering an inviting setting for outdoor entertaining, gatherings, gardening, or simply relaxing and enjoying the Florida lifestyle. A backyard storage shed provides additional space for lawn equipment, tools, and outdoor essentials. An extra-long driveway provides ample parking for residents and guests. Enjoy energy-efficient features and several valuable major system improvements! The home features 2017 solar panels that are PAID IN FULL and connected to the electrical panel, offering the potential for savings on electricity costs. Additional highlights include a 2017 hybrid water heater, 2020 HVAC system, and a NEW 2026 ROOF and WHOLE-HOUSE REPIPING. ! The septic system was pumped out in 2025, and an inside laundry room adds everyday convenience. Bring your personal style and vision! This home presents a wonderful opportunity to make updates and create a space that truly reflects your taste. With its oversized lot, large private backyard, spacious lanai, abundant natural light, energy-efficient features, and significant system improvements, this property offers a great foundation and plenty of potential. Don't miss this opportunity to make this home your own! Schedule your private showing today!
- Houzeo last checked: 4 hours ago
- Listing updated: October 22, 2026 at 12:32 am
- Listing Provided by: Cynthia Davis (407) 619-2937 | COLDWELL BANKER REALTY (407) 696-8000
- Source: Stellar MLS-FL as distributed by MLS GRID | MLS#: O6450591

Property Details
Status
Active
Type
Single Family Residence
No. of Stories
1
County
City
Neighborhood
--
Year Built
1993
HOA Fees
$25/mo
Finished Area
1,668 sqft
Lot Size
12,593 sqft lot
Basement Area
- sqft
MLS Name
Stellar MLS
MLS Number
O6450591
MLS Status
Active
Days on Market
14
Cumulative Days on Market
1

Continue Your Journey in App
Find your dream home, receive real-time updates, and many more!
Continue Your Journey in App
Find your dream home, receive real-time updates, and many more!
Location
HOA Management
Carla Brown
HOA Fees
$300/ Annually
Disclaimer: Amenities are based on third-party information and may vary; buyers must independently verify all amenities, as information is deemed reliable but not guaranteed.
Facts & Features
Rooms
Bedrooms & bathrooms
Bedrooms: 3
Bathrooms: 2
Interior
Flooring
Carpet, Ceramic Tile
Interior Features
Ceiling Fans(s), Eat In Kitchen, Open Floorplan, Primary Bedroom Main Floor, Split Bedroom, Vaulted Ceiling(s)
Sewer
Septic Tank
Appliances
Dishwasher, Disposal, Dryer, Range
Cooling
Central Air
Heating
Central
Construction
Year Built
Year Built: 1993
Home type
Single Family Residence
Foundation Details
Slab
Construction Materials
Brick, Stucco
Roof
Shingle
Utilities & Energy
Laundry Features
Inside
Utilities
Cable Connected, Electricity Connected, Water Connected
Water Source
Public
Parking Features
Garage Door Opener
Other Features
Lot Features
Cul De Sac, Oversized Lot, Paved
Subdivision Name
Sunridge Woods Ph 02
Price History
| Date | Event | Price |
|---|---|---|
10/20/2026 Source: | Listed for Sale | $310,000 +69.49% $186/sqft |
06/25/2008 Source: | Sold | $182,900 $110/sqft |

Nearby Homes











Find Homes by Property Features in Davenport, FL
Nearby New Homes For Sale

Based on information from Stellar MLS® through Nov 04, 2026, 12:45PM as submitted to and distributed by MLS GRID. All data is obtained from various sources and may not have been verified by the broker or MLS GRID. Supplied Open House Information is subject to change without notice. All information should be independently reviewed and verified for accuracy. Properties may or may not be listed by the office/agent presenting the information. IDX information is provided exclusively for consumers’ personal non-commercial use. It may not be used for any purpose other than to identify prospective properties consumers may be interested in purchasing. The data is deemed reliable but is not guaranteed by MLS GRID. The use of the MLS GRID Data may be subject to an end-user license agreement prescribed by the Member Participant’s applicable MLS, if any, and as amended from time to time. © 2026 Stellar MLS. All Rights Reserved.
 Advertising Broker: Fred McGill | Simple Showing, Inc
