- Overview
- Description
- Property Details
- Location
- Facts & Features
- Getting Around
- Nearby Homes


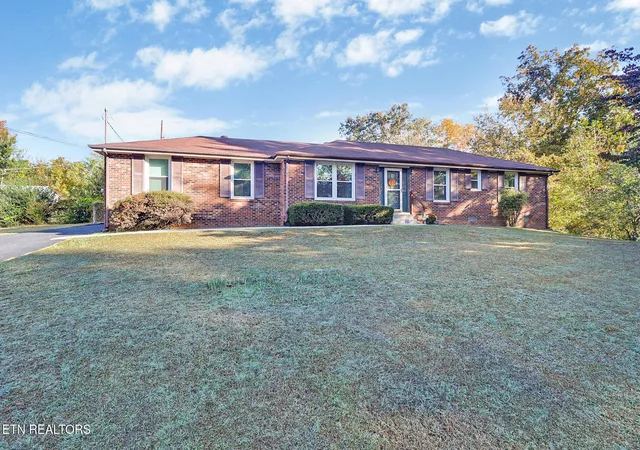


$325,000
Monthly Est:$1,618
 4 Beds
 3 Baths
3 full baths
 1,950sqft
1680 New Hope Dr, Cookeville, TN 38506
$325,000
$1,618/moEst:
Get Pre-Approved
Single Family Residence
Built in 1974
$-- HOA
0.44 acre lot
$167/sq.ft
Description
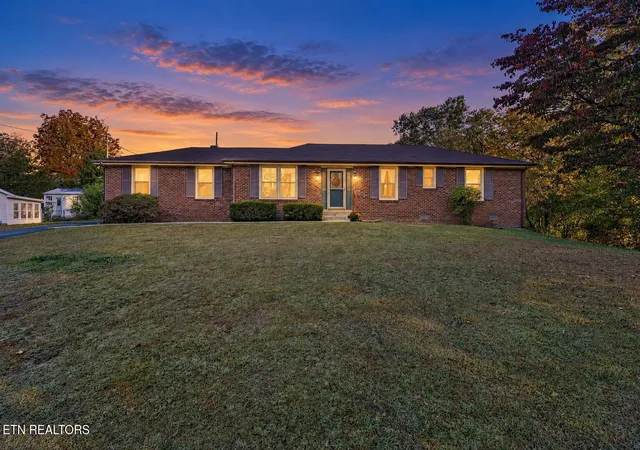
**Highly Sought After Four Bedroom Plus Three Full Bath Home in Cookeville's Established Bunker Hill Area | Spacious Elegant Ranch | Exceptional Indoor-Outdoor Living**
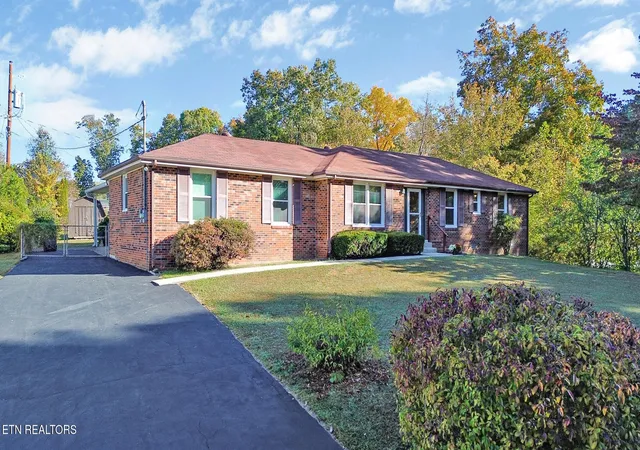
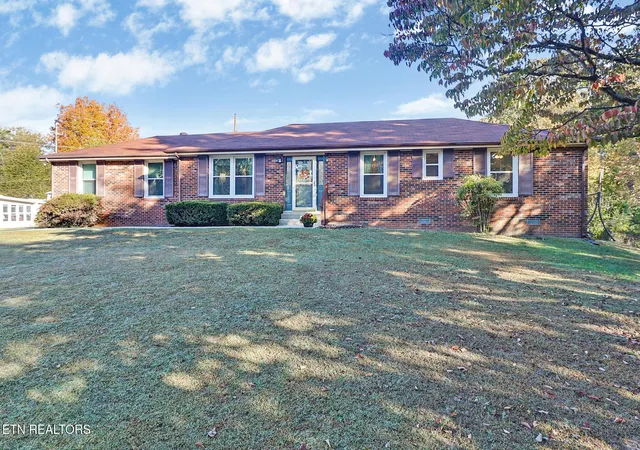
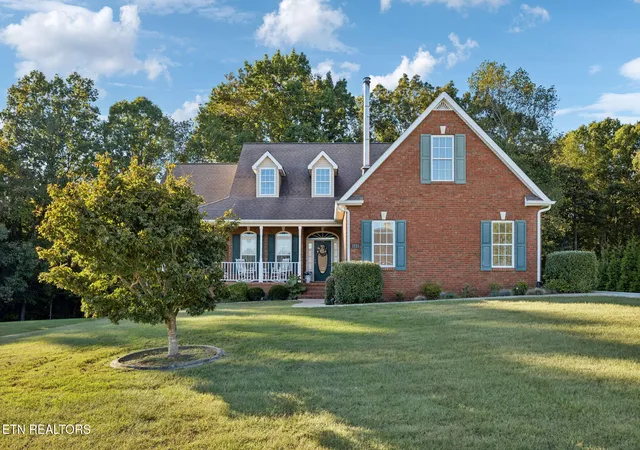
Welcome to 1680 New Hope Drive, a spacious ranch-style home in Cookeville's established Bunker Hill area, offering comfortable living spaces, thoughtful updates and an inviting outdoor setting.
Offering a hard-to-find combination of four bedrooms and three full bathrooms, this home features a flexible split-bedroom arrangement, including a generous primary suite with a walk-in closet, private bath and direct access to the covered rear patio.
Inside, you'll find freshly painted interiors, updated bathrooms, a refreshed kitchen with Whirlpool appliances, and two distinct gathering spaces. The family room features a wood-burning stove, while the front living room offers an electric fireplace. A bright, enclosed summer room with large windows, tile flooring and a warm tongue-and-groove wood ceiling provides another inviting place to relax.
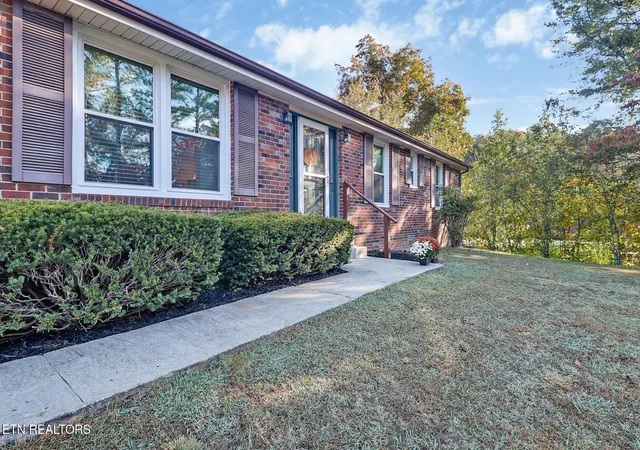
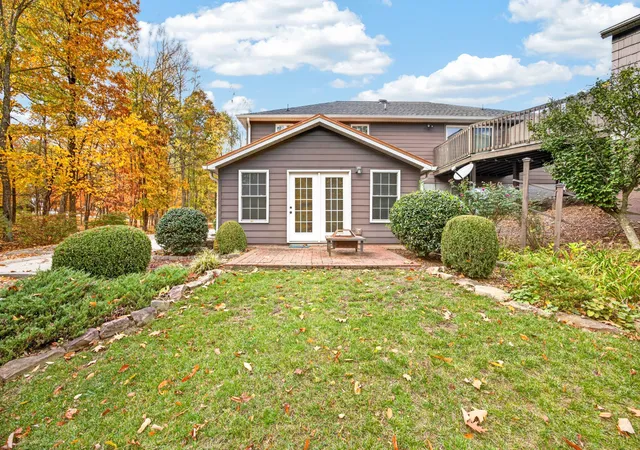
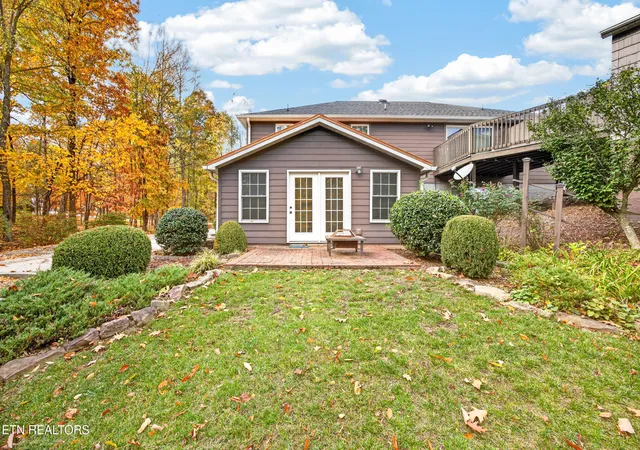
Outside, mature landscaping frames the generous front yard, while the huge fenced backyard offers room for gardening, recreation and entertaining. A substantial covered concrete patio, two storage sheds and a double-gated backyard entrance add versatility and convenience.
**Location is another standout feature!** Enjoy convenient access to Interstate 40 and State Route 111, connecting you to Cookeville's shopping, dining, medical facilities, Tennessee Tech University and surrounding communities. The home is situated in the Prescott South School District attendance area, serving Prescott South Elementary & Middle Schools and Cookeville High School.
**Discover the Upper Cumberland lifestyle!** Outdoor enthusiasts will appreciate the region's remarkable recreational opportunities. Explore the scenic waterfalls and hiking trails of Burgess Falls and Cummins Falls State Parks, enjoy walking, fishing, biking and disc golf at Cookeville's Cane Creek Park, or
- Houzeo last checked: 9 minutes ago
- Listing updated: November 9, 2026 at 7:39 am
- Listing Provided by: Peter Bourdeau (931) 787-0479 DRE #357742 | eXp Realty (888) 519-5113
- Source: Nashville (RealTracs Mid) MLS-TN as distributed by MLS GRID | MLS#: 3629638

Property Details
Status
Active
Type
Single Family Residence
No. of Stories
1
County
City
Neighborhood
--
Year Built
1974
HOA Fees
-
Finished Area
1,950 sqft
Lot Size
0.44 acre lot
Basement Area
- sqft
MLS Name
Nashville (RealTracs Mid) MLS
MLS Number
3629638
MLS Status
Active
Days on Market
4

Continue Your Journey in App
Find your dream home, receive real-time updates, and many more!
Continue Your Journey in App
Find your dream home, receive real-time updates, and many more!
Location
Facts & Features
Rooms
Bedrooms & bathrooms
Bedrooms: 4
Bathrooms: 3
Interior
Flooring
Carpet, Laminate, Tile
Sewer
Septic Tank
Cooling
Central Air
Interior Features
Walk In Closet(s)
Heating
Central, Electric
Appliances
Dishwasher, Microwave, Range, Refrigerator
Construction
Year Built
Year Built: 1974
Home type
Single Family Residence
Architectural Style
Traditional
Construction Materials
Other, Brick
Utilities & Energy
Fireplace Features
Wood Burning
Laundry Features
Washer Hookup, Electric Dryer Hookup
Water Source
Public
Basement
Crawl Space, None
Utilities
Electricity Available, Water Available
Other Features
Patio And Porch Features
Patio
Subdivision Name
Bunker Hill Park
Lot Features
Level
Price History
| Date | Event | Price |
|---|---|---|
11/04/2026 Source: | Listed for Sale | $325,000 $167/sqft |
10/30/2026 Source: | Coming Soon | $325,000 $167/sqft |

Nearby Homes

Find Homes by Property Features in Cookeville, TN
Nearby New Homes For Sale

Based on information from Realtracs® through Nov 09, 2026, 07:45AM. Data courtesy of Realtracs® MLS as distributed by MLS GRID. Some IDX listings have been excluded from this website. All data is obtained from various sources and may not have been verified by the broker or MLS GRID. Supplied Open House Information is subject to change without notice. All information should be independently reviewed and verified for accuracy. Properties may or may not be listed by the office/agent presenting the information. IDX information is provided exclusively for consumers’ personal, noncommercial use. It may not be used for any purpose other than to identify prospective properties consumers may be interested in purchasing. The data is deemed reliable but is not guaranteed by MLS GRID. The use of the MLS GRID Data may be subject to an end-user license agreement prescribed by Realtracs® MLS. © 2026 RealTracs Solutions. All Rights Reserved. Angela Fowler Real Estate, LLC | 423.320.4620 | afowler@catt.com Mailing Address: 452 Kailors Cove Cir, Ringgold, GA 30736
 Advertising Broker: Angela Fowler | Angela Fowler Real Estate, LLC.
