- Overview
- Description
- Property Details
- Location
- HOA Management
- Facts & Features
- Getting Around
- Nearby Homes

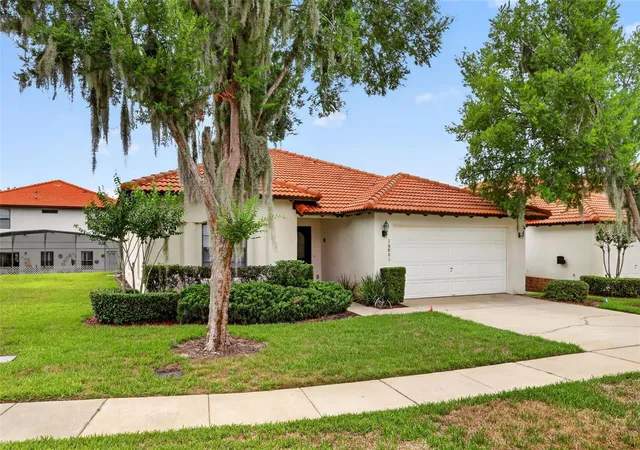


$395,000
Monthly Est:$1,966
 4 Beds
 3 Baths
3 full baths
 1,632sqft
16801 Lazy Breeze Loop, Clermont, FL 34714
$395,000
$1,966/moEst:
Get Pre-Approved
Single Family Residence
Built in 2004
$718/mo HOA
5,248 sqft lot
$242/sq.ft
Description
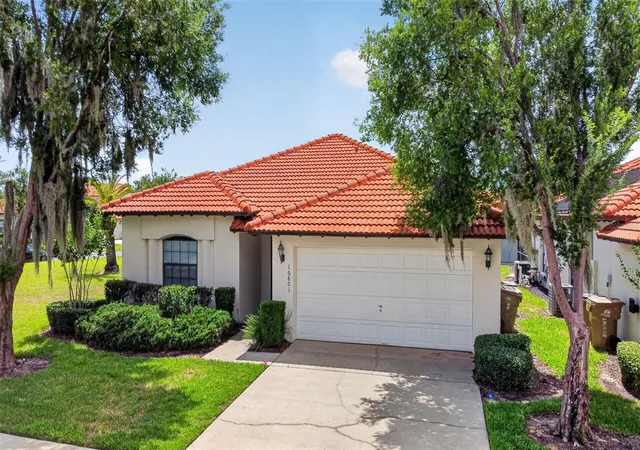
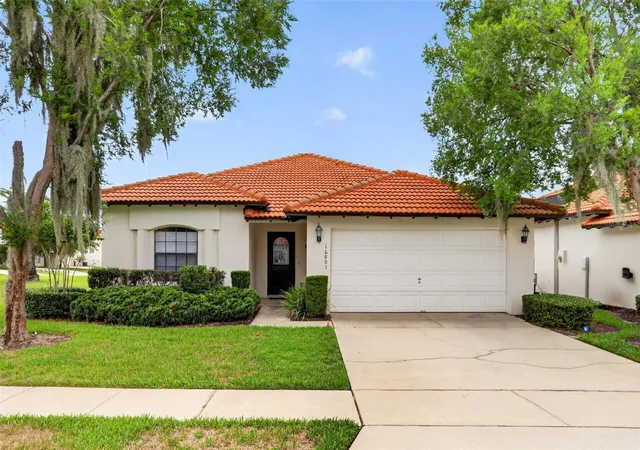
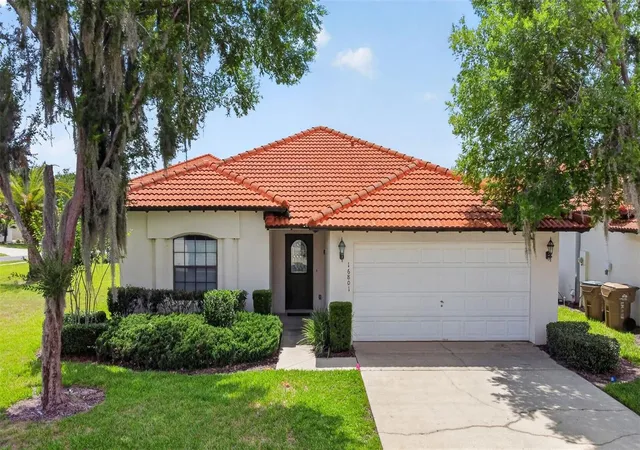
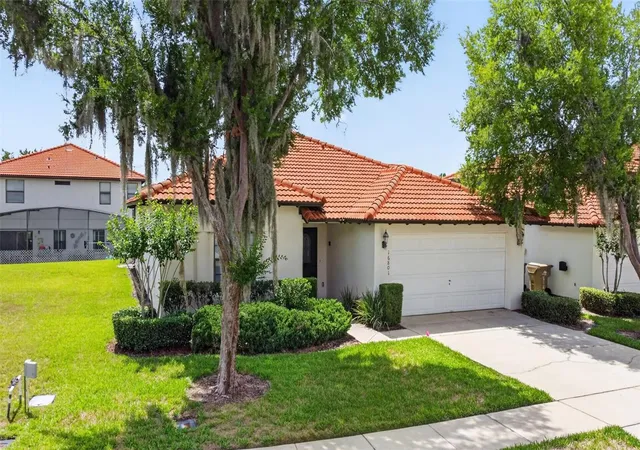
Welcome to your perfect Florida retreat — a clean, beautifully maintained home located in the highly desirable gated community of High Grove Resort in Clermont, FL (34714). Just minutes from Orlando’s world-famous attractions, this home offers the ideal blend of comfort, convenience, and resort-style living.
Situated only 6 miles from the Disney Main Gate, with effortless access to Universal, SeaWorld, and all major Orlando destinations, this property is also just 28 miles from Orlando International Airport (MCO) and 17 miles from the Orange County Convention Center. Whether you're seeking a personal getaway or a high-performing vacation rental, the location simply can’t be beat.
Inside, the home is beautifully decorated and thoughtfully designed for relaxation. Featuring 4 spacious bedrooms and 3 full ensuite bathrooms, it comfortably accommodates families and groups. The open living area and fully equipped kitchen make gathering together easy and enjoyable. With a supermarket just 0.5 miles away, plus countless restaurants and delivery options, everything you need is right at your fingertips.
Step outside to your private west-facing pool, complete with a child-safety alarm and a covered lanai — the perfect spot to unwind after a magical day at Disney or a beach trip to Florida’s East or West Coast. An in-house washer and dryer add convenience, while the garage-turned-game room with a pool table brings extra fun for everyone.
High Grove Resort is a Mediterranean-style, gated community offering true 5-star amenities, including:
A large heated community pool & spa
Clubhouse with fitness center, game room, and lounge
Mini golf, tennis courts, and children’s play area
Internet café, business center, and snack bar
24/7 gated security
Located at the intersection of US-27 and US-192, and just minutes from I-4, you’ll enjoy quick access to all major travel routes.
MAIN FEATURES
4 bedrooms: 2 king master suites, 2 twin rooms (2 beds each), plus sofa bed & crib
3 full ensuite bathrooms
Private west-facing pool with covered lanai and large side yard play area
Child safety pool alarm + free use of baby gear (crib, highchair)
Fully equipped kitchen, large dining area, washer/dryer, linens & towels included
TVs in every bedroom + large family room TV
Garage-converted game room with pool table
24/7 gated resort community with full amenities
- Houzeo last checked: 12 hours ago
- Listing updated: June 2, 2026 at 10:51 am
- Listing Provided by: Alan Martin (407) 832-4888 , Luciana Lagreca | FRONTLINE FLORIDA REALTY, INC. (407) 832-4888
- Source: Stellar MLS-FL | MLS#: S5150593

Property Details
Status
Active
Type
Single Family Residence
No. of Stories
-
County
City
Neighborhood
--
Year Built
2004
HOA Fees
$718/mo
Finished Area
1,632 sqft
Lot Size
5,248 sqft lot
Basement Area
- sqft
MLS Name
Stellar MLS
MLS Number
S5150593
MLS Status
Active
Days on Market
144
Cumulative Days on Market
1

Continue Your Journey in App
Find your dream home, receive real-time updates, and many more!
Download App
Continue Your Journey in App
Find your dream home, receive real-time updates, and many more!
Location
HOA Management
Ester Tejada, LCAM
HOA Fees
$718/ Monthly
Amenities
 Amenities and services may be covered by one or multiple associations and service providers.
 Security Gate
 Maintenance
 Park Playground
 Trash Pickup
 Recreational Facilities
Disclaimer: Amenities are based on third-party information and may vary; buyers must independently verify all amenities, as information is deemed reliable but not guaranteed.
Facts & Features
Rooms
Bedrooms & bathrooms
Bedrooms: 4
Bathrooms: 3
Bedroom 2
Level: First
Area: 156.00 Square Feet
Dimensions: 13x12
Bedroom 3
Level: First
Area: 143.00 Square Feet
Dimensions: 13x11
Bedroom 4
Level: First
Area: 143.00 Square Feet
Dimensions: 13x11
Dining Room
Level: First
Area: 100.00 Square Feet
Dimensions: 10x10
Kitchen
Level: First
Area: 195.00 Square Feet
Dimensions: 15x13
Living Room
Level: First
Area: 144.00 Square Feet
Dimensions: 12x12
Primary Bathroom
Level: First
Primary Bedroom
Level: First
Area: 169.00 Square Feet
Dimensions: 13x13
Interior
Heating
Central, Electric
Flooring
Carpet, Ceramic Tile
Window Features
Blinds
Exterior Features
Playground
Sewer
Public Sewer
Cooling
Central Air
Interior Features
Cathedral Ceiling(s), Ceiling Fans(s), Eat In Kitchen, High Ceilings, Living Room/dining Room Combo, Primary Bedroom Main Floor, Split Bedroom, Vaulted Ceiling(s), Window Treatments
Appliances
Dishwasher, Disposal, Dryer, Electric Water Heater, Microwave, Range, Refrigerator, Washer
Construction
Year Built
Year Built: 2004
Home type
Single Family Residence
Foundation Details
Slab
Roof
Tile
Architectural Style
Contemporary, Ranch, Mediterranean
Construction Materials
Block, Stucco
Utilities & Energy
Water Source
Public
Association Amenities
Gated, Playground
Laundry Features
Inside
Security Features
Gated Community, Smoke Detector(s)
Pool Features
Deck, Heated, In Ground, Screen Enclosure
Utilities
Cable Available, Cable Connected, Electricity Connected, Fire Hydrant, Public, Sewer Connected, Underground Utilities, Water Connected
Other Features
Community Features
Deed Restrictions, Playground, Pool, Street Lights
Vegetation
Mature Landscaping, Trees/landscaped
Subdivision Name
High Grove Unit 2
Lot Features
City Limits, Level, Sidewalk, Paved
Price History
| Date | Event | Price |
|---|---|---|
06/01/2026 Source: #MFRS5150593 | Listed for Sale | $395,000 +154.84% $242/sqft |
10/09/2009 Source: | Sold | $155,000 -47.46% $95/sqft |
04/02/2007 Source: | Listing Removed | $295,000 $181/sqft |

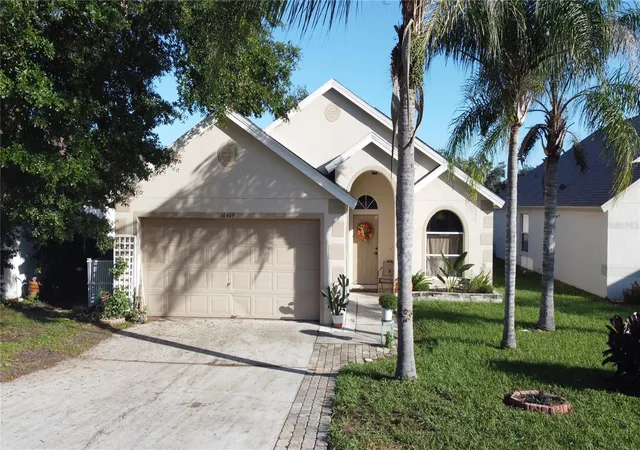
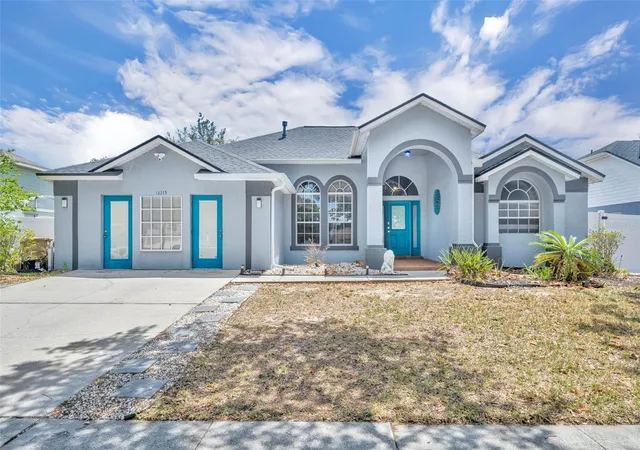
Nearby Homes
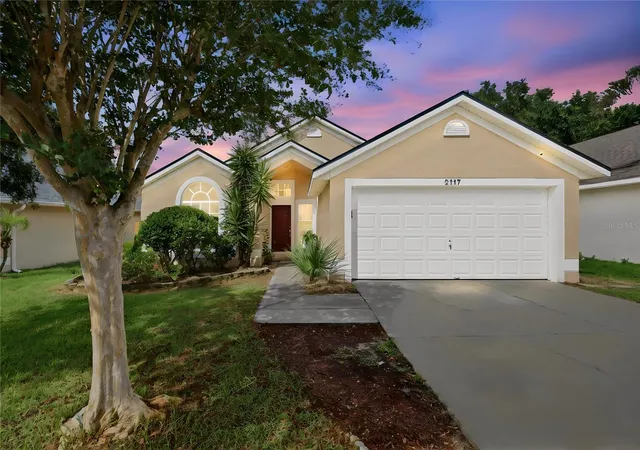
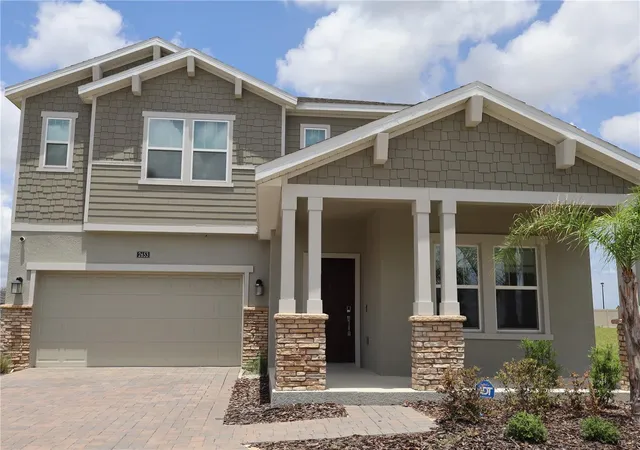
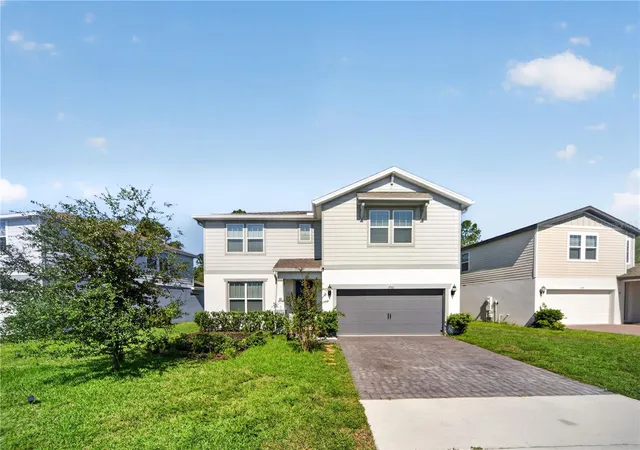
Find Homes by Property Features in Clermont, FL
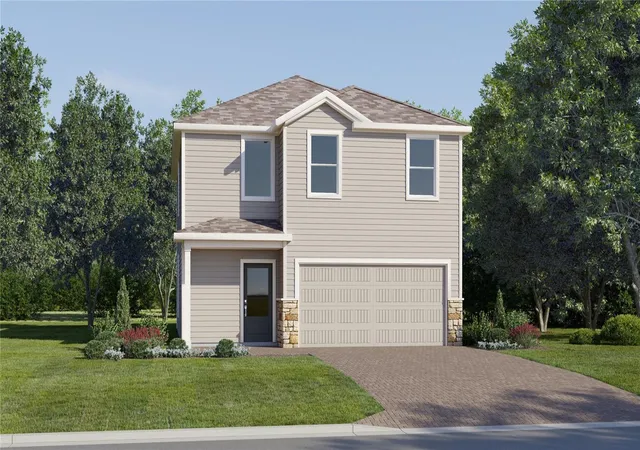
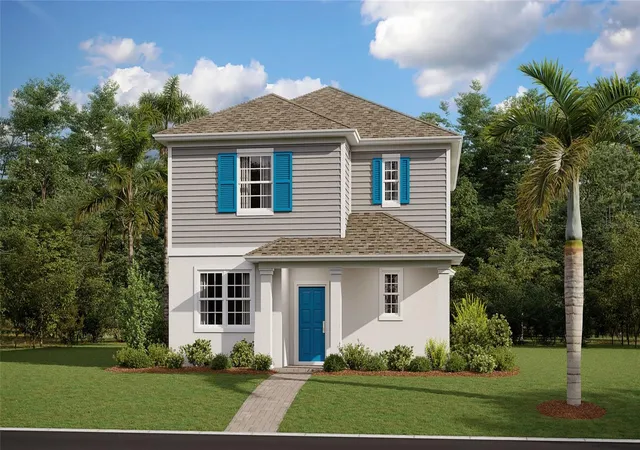
Nearby New Homes For Sale

Based on information from Stellar MLS® through Oct 23, 2026, 01:30PM as submitted to and distributed by MLS GRID. All data is obtained from various sources and may not have been verified by the broker or MLS GRID. Supplied Open House Information is subject to change without notice. All information should be independently reviewed and verified for accuracy. Properties may or may not be listed by the office/agent presenting the information. IDX information is provided exclusively for consumers’ personal non-commercial use. It may not be used for any purpose other than to identify prospective properties consumers may be interested in purchasing. The data is deemed reliable but is not guaranteed by MLS GRID. The use of the MLS GRID Data may be subject to an end-user license agreement prescribed by the Member Participant’s applicable MLS, if any, and as amended from time to time. © 2026 Stellar MLS. All Rights Reserved.
 Advertising Broker: Fred McGill | Simple Showing, Inc
