- Overview
- Description
- Property Details
- Location
- Facts & Features
- Getting Around
- Nearby Homes

 No HOA


Street View
$284,000
Monthly Est:$1,414
 6 Beds
 2 Baths
2 full baths
 1,832sqft
1681 Atherton Cir, Decatur, GA 30035
$284,000
$1,414/moEst:
Get Pre-Approved
Single Family Residence
Built in 1965
$-- HOA
11,325.6 sqft lot
$155/sq.ft
Description
Experience elevated living at 1681 Atherton Circle, a distinguished residential property in Decatur, GA. Constructed in 1965, this 1924 square foot residence presents an inviting and ready-to-move-in condition, embodying a harmonious blend of classic design and contemporary comfort. Its raised ranch architectural style offers a unique aesthetic, setting the stage for a sophisticated lifestyle. The heart of this home, the kitchen, is thoughtfully appointed with matching black appliances and refined stone counters, creating an environment that is both functional and aesthetically pleasing for culinary endeavors. This expansive residence features six well-proportioned bedrooms and two full bathrooms, providing ample space and convenience for diverse living arrangements. An inviting porch extends the living space outdoors, offering a serene setting for relaxation or social gatherings. We invite you to explore the exceptional potential of this meticulously maintained property.
- Houzeo last checked: 12 hours ago
- Listing updated: October 9, 2026 at 5:17 pm
- Listing Provided by: | Epique Realty (888) 893-3537
- Source: Georgia MLS-GA | MLS#: 10870304

Property Details
Status
Active
Type
Single Family Residence
No. of Stories
-
County
City
Neighborhood
--
Year Built
1965
HOA Fees
-
Finished Area
1,832 sqft
Lot Size
11,325.6 sqft lot
Basement Area
- sqft
MLS Name
Georgia MLS
MLS Number
10870304
MLS Status
New
Days on Market
1

Continue Your Journey in App
Find your dream home, receive real-time updates, and many more!
Download App
Continue Your Journey in App
Find your dream home, receive real-time updates, and many more!
Location
Facts & Features
Rooms
Bedrooms & bathrooms
Bedrooms: 6
Bathrooms: 2
Interior
Cooling
Central Air
Window Features
Double Pane Windows
Appliances
Dishwasher, Dryer, Refrigerator
Interior Features
Other, Rear Stairs, Roommate Plan
Flooring
Hardwood
Sewer
Public Sewer
Heating
Central
Construction
Year Built
Year Built: 1965
Home type
Single Family Residence
Property Condition
Resale
Foundation Details
Block
Construction Materials
Concrete
Roof
Composition
Architectural Style
Traditional
Utilities & Energy
Electric
220 Volts
Laundry Features
Common Area
Utilities
Electricity Available, Natural Gas Available, Sewer Available, Water Available
Security Features
Smoke Detector(s)
Basement
Finished, Full
Parking Features
Off Street
Water Source
Public
Other Features
Lot Features
Level, Sloped
Patio And Porch Features
Patio
Community Features
Walk To Schools
Subdivision Name
Glenwood Estates
Price History
| Date | Event | Price |
|---|---|---|
10/09/2026 Source: | Listed for Sale | $284,000 +26.22% $148/sqft |
08/11/2026 Source: | Off Market | $225,000 -10.00% $117/sqft |
07/25/2026 Source: | Price Decreased | $250,000 -9.75% $130/sqft |
12/17/2025 Source: | Listing Removed | $277,000 $144/sqft |
09/20/2025 Source: | Off Market | $277,000 $144/sqft |


Show more
Nearby Homes



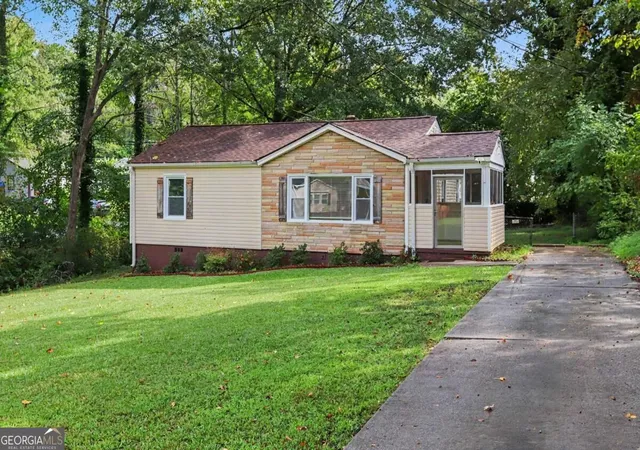
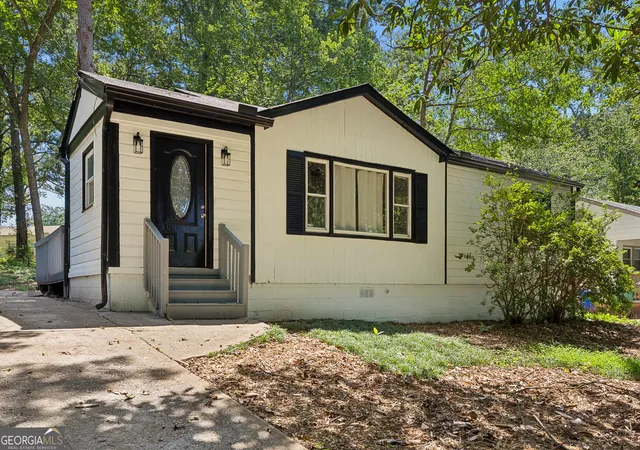
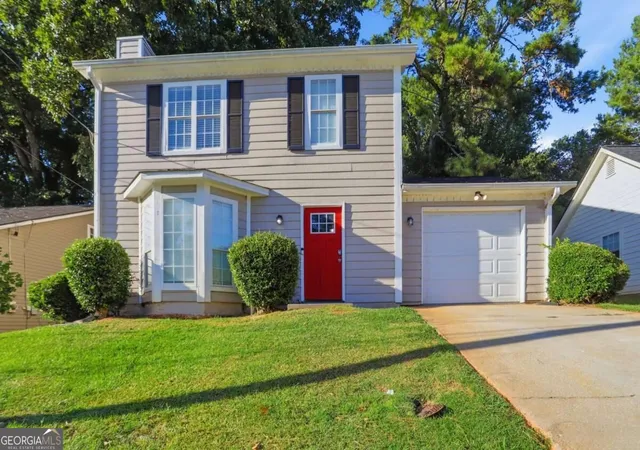
Find Homes by Property Features in Decatur, GA


Information Deemed Reliable But Not Guaranteed. © 2026 Georgia Multiple Listing Service. All Rights Reserved.
 Advertising Broker: Fred McGill | Simple Showing, Inc