Savvy Avenue
Powered by 
- 0
- 8
- Overview
- Description
- Property Details
- Location
- Facts & Features
- Getting Around
- Nearby Homes




$775,000
Monthly Est:$3,857
 4 Beds
 4 Baths
2 full baths + 1 half bath
 4,737sqft
1681 Bishop Ave NW, Buffalo, MN 55313
$775,000
$3,857/moEst:
Get Pre-Approved
Single Family Residence
Built in 2018
$-- HOA
5.08 acres lot
$164/sq.ft
Description
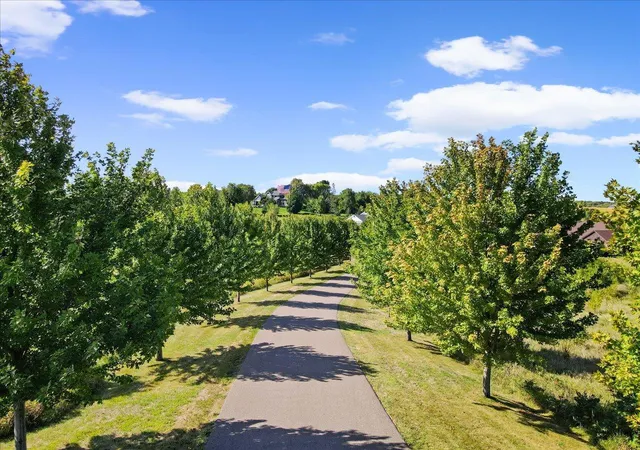
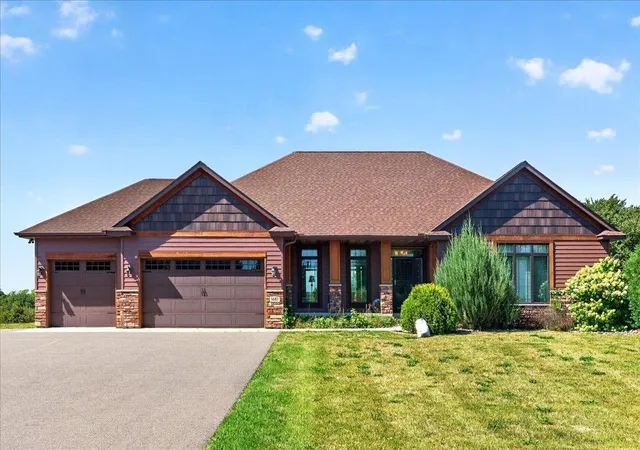
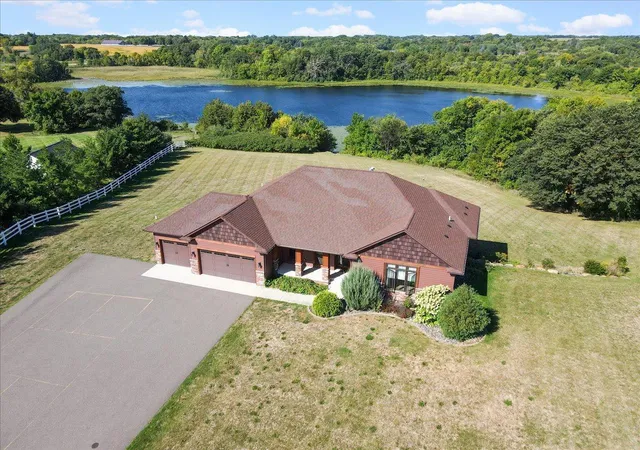
Welcome to this beautiful 2018-built lake property, privately situated on more than five picturesque acres with stunning views and a private dock. A long, tree-lined driveway leads to this special four-bedroom, four-bath home, offering an exceptional combination of privacy, space, natural beauty and thoughtful design.
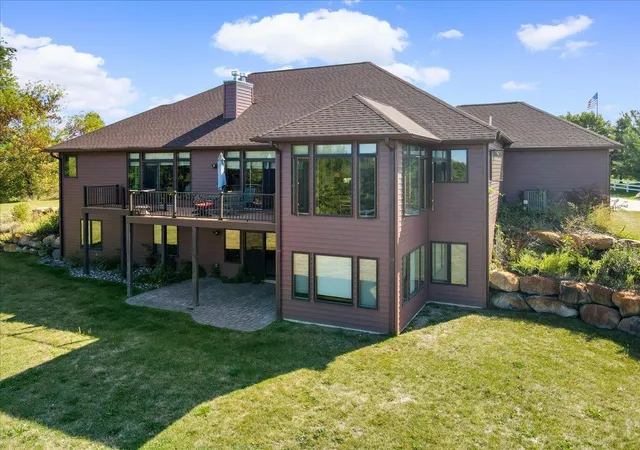
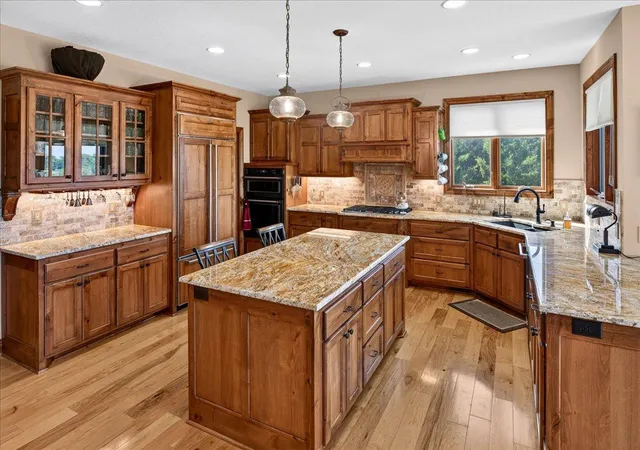
The main level is filled with natural light and beautiful architectural details. The gorgeous kitchen features granite countertops, abundant cabinetry, premium Sub-Zero and Wolf appliances, including a Wolf cooktop, and a huge walk-in pantry with an abundance of storage space. Just off the kitchen is a bright dining area surrounded by windows, creating a wonderful sun-filled space for morning coffee, casual meals or simply enjoying the views. A sliding glass door leads directly to the deck overlooking the acreage and Berthiaume lake.
The living room features a gas fireplace, built-in shelving, ceiling beams, and beautiful views. The formal dining room showcases intricate woodwork that adds warmth, character and craftsmanship. Two-bedroom suites are located on the main level, along with an additional half bath. A convenient mudroom and laundry area are located just off the kitchen with easy access to the three-car garage.
The finished walkout lower level offers abundant windows and natural light, Huge family room, two additional bedrooms, a Jack-and-Jill bathroom, and flexible additional spaces that could serve as a bonus room, hobby area or storage.
Outside, enjoy the peaceful setting, mature trees, expansive grounds, lake views and private dock. The lake offers excellent recreational opportunities, including fishing for large mouth bass, northern, pike and bluegill, as well as boating, kayaking and pan fishing. A picturesque setting for relaxing, entertaining and enjoying the natural beauty of the water throughout the seasons. An irrigation system helps maintain the grounds, while the well and septic provide the property’s private utilities.
Located in the Buffalo school district, serving Northwinds Elementary, Buffalo Community Middle School and Buffalo Senior High School. This is a truly special opportunity to own a newer home on more than five acres with lake frontage and an idyllic setting all within Buffalo.
Property is being sold AS IS. Seller did not occupy the property.
- Houzeo last checked: 11 minutes ago
- Listing updated: September 27, 2026 at 2:07 pm
- Listing Provided by: Sharon Habeger (612) 859-3216 | Edina Realty, Inc. (952) 944-7107
- Source: Northstar MLS-MN | MLS#: 7121274

Property Details
Status
Pending
Type
Single Family Residence
No. of Stories
-
County
City
Neighborhood
--
Year Built
2018
HOA Fees
-
Finished Area
4,737 sqft
Lot Size
5.08 acres lot
Basement Area
- sqft
MLS Name
Northstar MLS
MLS Number
7121274
Days on Market
15
Cumulative Days on Market
4

Continue Your Journey in App
Find your dream home, receive real-time updates, and many more!
Download App
Continue Your Journey in App
Find your dream home, receive real-time updates, and many more!
Location
Facts & Features
Rooms
Bedrooms & bathrooms
Bedrooms: 4
Bathrooms: 4
Dining Room
Level: Main
Area: 182.00 Square Feet
Dimensions: 14x13
Family Room
Level: Lower
Area: 1292.00 Square Feet
Dimensions: 38x34
Bedroom
Level: Main
Area: 210.00 Square Feet
Dimensions: 15x14
Bedroom 4
Level: Lower
Area: 144.00 Square Feet
Dimensions: 12x12
Garage
Level: Main
Area: 768.00 Square Feet
Dimensions: 32x24
Informal Dining Room
Level: Main
Area: 132.00 Square Feet
Dimensions: 11x12
Kitchen
Level: Main
Area: 272.00 Square Feet
Dimensions: 17x16
Laundry
Level: Main
Area: 66.00 Square Feet
Dimensions: 11x6
Living Room
Level: Main
Area: 418.00 Square Feet
Dimensions: 22x19
Patio
Level: Lower
Area: 390.00 Square Feet
Dimensions: 30x13
Pantry (Walk-In)
Level: Main
Area: 42.00 Square Feet
Dimensions: 7x6
Pantry (Walk-In)
Level: Main
Area: 42.00 Square Feet
Dimensions: 7x6
Bedroom 2
Level: Main
Area: 266.00 Square Feet
Dimensions: 19x14
Bedroom 3
Level: Lower
Area: 144.00 Square Feet
Dimensions: 12x12
Interior
Heating
Boiler, Forced Air, Fireplace(s), In Floor Heating
Appliances
Chandelier, Cooktop, Dishwasher, Disposal, Double Oven, Dryer, Exhaust Fan, Freezer, Microwave, Refrigerator, Wall Oven, Water Softener Owned
Exterior Features
Stone, Shakes, Steel Siding
Sewer
Septic System Compliant Yes
Cooling
Central Air
Construction
Year Built
Year Built: 2018
Home type
Single Family Residence
Construction Materials
Block, Concrete
Roof
Age 8 Years Or Less, Asphalt
Foundation Details
Block
Utilities & Energy
Parking Features
Attached Garage, Asphalt, Finished Garage, Garage Door Opener
Water Source
Private, Well
Fireplace Features
Brick, Family Room, Gas, Living Room
Electric
200+ Amp Service
Laundry Features
In Kitchen, Laundry Room, Main Level
Basement
Block, Daylight/lookout Windows, Finished, Full, Storage Space, Sump Pump, Tile Shower, Walkout
Other Features
Subdivision Name
Twin Peaks
Lot Features
Accessible Shoreline, Tree Coverage Light
Price History
| Date | Event | Price |
|---|---|---|
09/27/2026 Source: | Pending | $775,000 $164/sqft |

Getting Around 1681 Bishop Ave NW
Bike Score®

Somewhat Bikeable
7/100
Walk Score®

Car-Dependent
0/100
Data provided by Redfin
Nearby Homes
Find Homes by Property Features in Buffalo, MN
Nearby New Homes For Sale

Based on information submitted to the MLS GRID from the REGIONAL MULTIPLE LISTING SERVICE OF MINNESOTA, INC through Oct 09, 2026, 01:46AM. IDX information is provided exclusively for consumers’ personal, non-commercial use. It may not be used for any purpose other than to identify prospective properties consumers may be interested in purchasing. The data is deemed reliable but is not guaranteed by MLS GRID. The use of the MLS GRID Data may be subject to an end-user license agreement prescribed by the Member Participant’s applicable MLS, if any and as amended from time to time. All data is obtained from various sources and may not have been verified by the broker or MLS GRID. Supplied Open House Information is subject to change without notice. All information should be independently reviewed and verified for accuracy. Properties may or may not be listed by the office/agent presenting the information.
Information deemed reliable but not guaranteed. The property data presented reflects information otherwise available from public records. The real estate broker participating in MLS and providing this information may not have represented the buyer or seller in some or all of the transactions. Listings courtesy of Northstar MLS as distributed by MLS GRID. © 2026 Regional Multiple Listing Service of Minnesota, Inc. All Rights Reserved.
 Advertising Broker: Moe Mossa (Savvy Avenue) (612) 490-1268 | Savvy Avenue, LLC