- Overview
- Description
- Property Details
- Location
- HOA Management
- Facts & Features
- Getting Around
- Nearby Homes

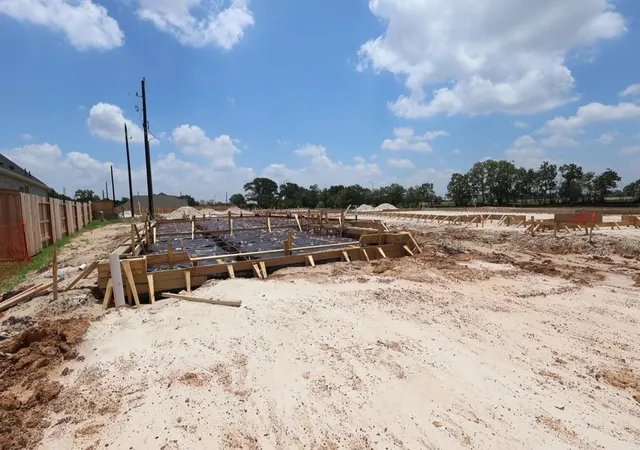


$289,925
Monthly Est:$1,443
 2 Beds
 2 Baths
2 full baths
 1,510sqft
16810 Burr Oak Colony St, Hockley, TX 77447
$289,925
$1,443/moEst:
Get Pre-Approved
Single Family Residence
Built in 2026
$100/mo HOA
-- sqft lot
$192/sq.ft
Description
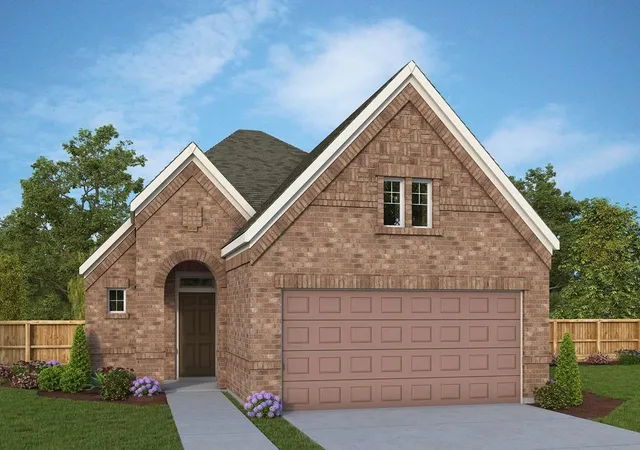
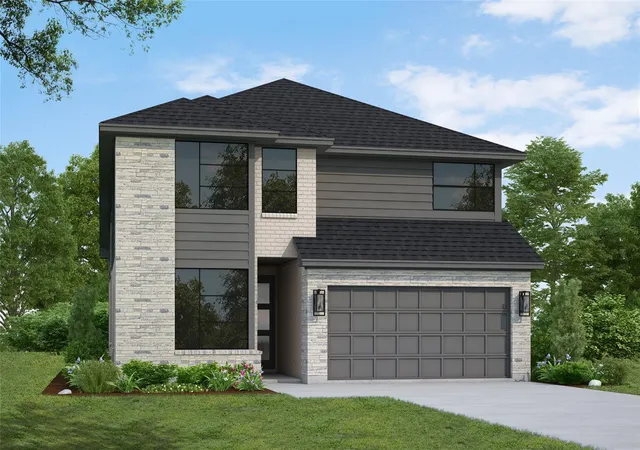
You’ll be delighted by the attention to detail given to every design element in The Stonewood by David Weekley floor plan. Host unforgettable social gatherings and spend quiet nights together in the open-concept living spaces.
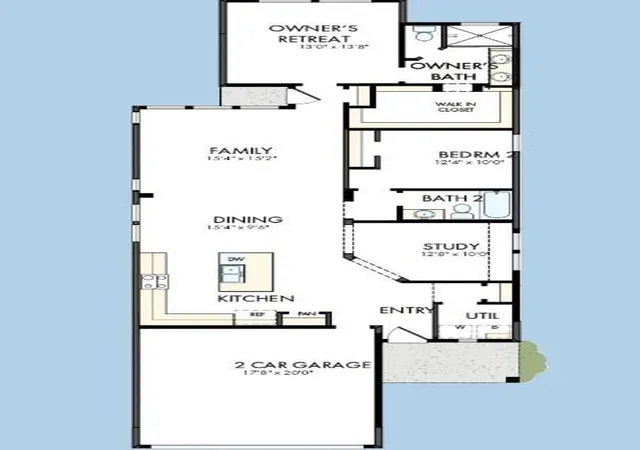
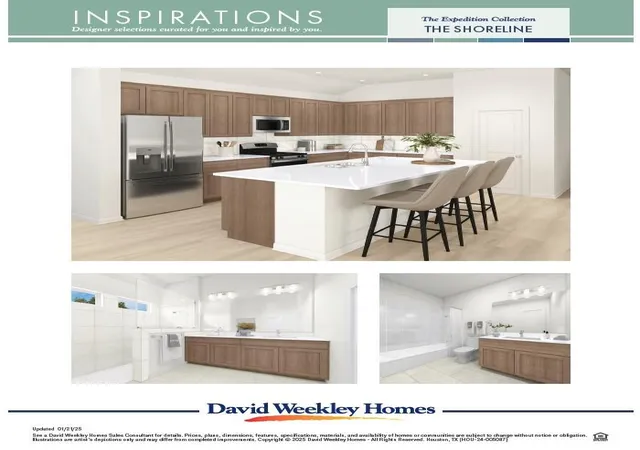
The kitchen island and open dining area offer a streamlined variety of mealtime settings. Refresh in the exquisite Owner’s Retreat, which features an en suite bathroom and a walk-in closet.
The junior bedroom provides plenty of privacy and a place for out-of-town guests. The expansive study presents sunlit opportunity for additional gathering area or the personally-designed office or workshop you’ve been dreaming of.
Build your future with the peace of mind that our Industry-leading Warranty brings to this new home in The Grand Prairie.
- Houzeo last checked: 2 hours ago
- Listing updated: September 10, 2026 at 10:57 pm
- Listing Provided by: Beverly Bradley (183) 297-58828 | Weekley Properties Beverly Bradley (832) 975-8828
- Source: Houston Association of Realtors | MLS#: 61936855

Property Details
Status
Active
Type
Single Family Residence
No. of Stories
1
County
City
Neighborhood
--
Year Built
2026
HOA Fees
$100/mo
Finished Area
1,510 sqft
Lot Size
-- sqft lot
Basement Area
- sqft
MLS Name
Houston Association of Realtors
MLS Number
61936855
MLS Status
Active
Days on Market
114

Continue Your Journey in App
Find your dream home, receive real-time updates, and many more!
Download App
Continue Your Journey in App
Find your dream home, receive real-time updates, and many more!
Location
HOA Management
N/A
HOA Fees
$1,200/ Annually
Disclaimer: Amenities are based on third-party information and may vary; buyers must independently verify all amenities, as information is deemed reliable but not guaranteed.
Facts & Features
Rooms
Bedrooms & bathrooms
Bedrooms: 2
Bathrooms: 2
Interior
Cooling
Ceiling Fan(s), Electric, Zoned
Heating
Natural Gas
Interior Features
All Bedrooms Down, En Suite Bath, Primary Bed 1st Floor, Walk In Closet(s)
Appliances
Energy Star Qualified Appliances, Disposal, Oven, Microwave, Gas Range, Dishwasher
Exterior Features
Sprinkler System
Construction
Year Built
Year Built: 2026
Home type
Single Family Residence
Foundation Details
Slab
Architectural Style
Traditional
Roof
Composition
Construction Materials
Brick, Cement Siding
Utilities & Energy
Water Source
Water District
Parking Features
Attached
Other Features
Subdivision Name
The Grand Prairie
Disclosures
Home Protection Plan, Mud
Patio And Porch Features
Covered, Porch
Lot Features
Back Yard, Subdivided, 0 Up To 1/4 Acre
Price History
| Date | Event | Price |
|---|---|---|
09/08/2026 Source: | Price Increased | $289,925 +1.75% $192/sqft |
09/07/2026 Source: | Price Decreased | $284,925 -5.00% $189/sqft |
06/29/2026 Source: | Listed for Sale | $299,925 $199/sqft |

Nearby Homes



Find Homes by Property Features in Hockley, TX
Nearby New Homes For Sale

Based on information from the Houston Realtors® Information Service or its MLS through Oct 21, 2026, 04:15AM. IDX feed of MLS data is provided exclusively to Participants or Subscribers for display on their website solely for consumers’ personal, non commercial use. MLS data may not be used for any purpose other than to display prospective properties consumers may be interested in purchasing or leasing, and the MLSdata is not guaranteed accurate by the MLS. All information provided should be independently verified. This website may not include listings or property addresses of sellers who have directed their listing brokers to withhold their listing or their property address from display on the Internet. © 2026, Houston Realtors Information Service, Inc. All Rights Reserved
 Advertising Broker: Michelle Brecker | Pathway To Home Realty
