- Overview
- Description
- Property Details
- Location
- HOA Management
- Facts & Features
- Getting Around
- Nearby Homes




$425,000
Monthly Est:$2,115
 4 Beds
 2 Baths
2 full baths
 2,078sqft
16810 Taylow Way, Odessa, FL 33556
$425,000
$2,115/moEst:
Get Pre-Approved
Single Family Residence
Built in 2004
$121.33/mo HOA
6,089 sqft lot
$205/sq.ft
Description
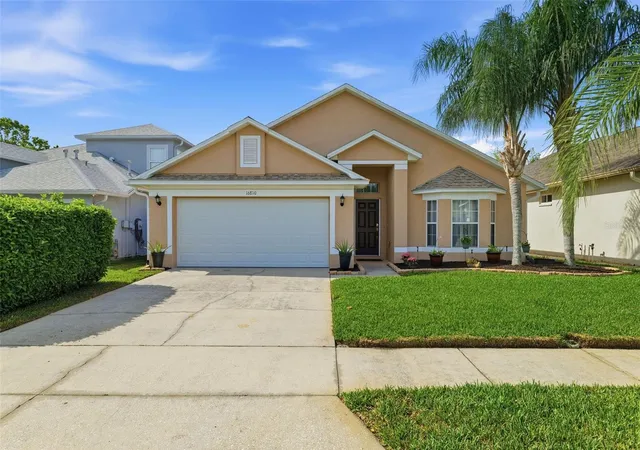
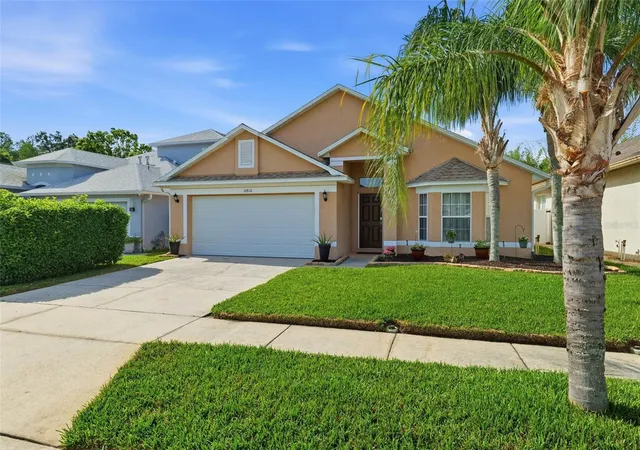
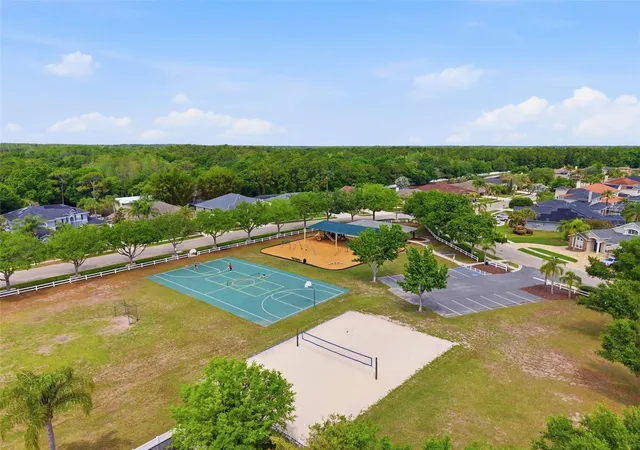
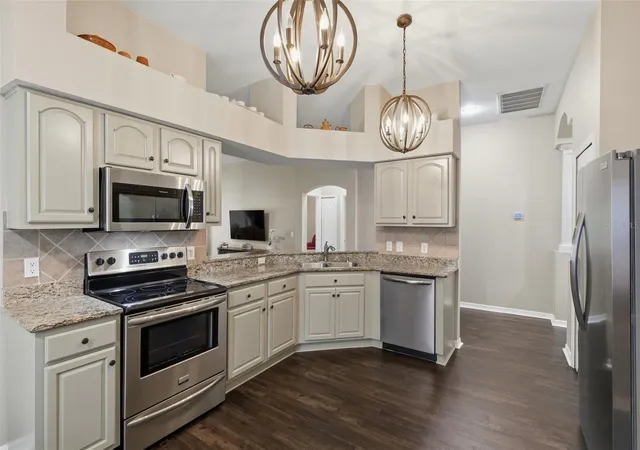
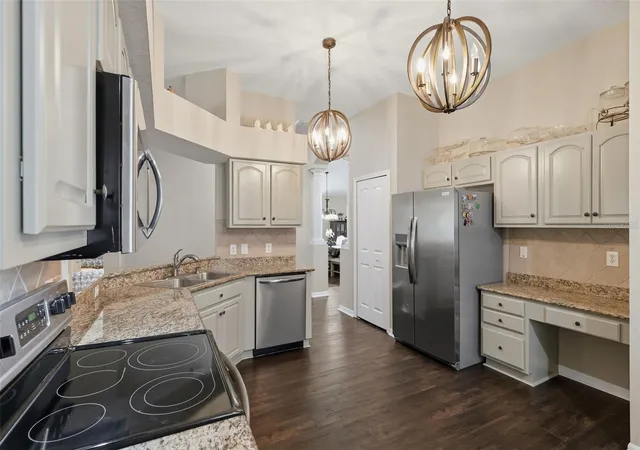
Under contract-accepting backup offers. Pending, but still welcoming showings and back up offers!! Move-in ready, beautifully updated, and priced at $425,000 in gated Ivy Lake Estates. This spacious 4-bedroom, 2-bath Odessa home offers 2,078 square feet of thoughtfully designed living space, a split-bedroom floorplan, screened outdoor living, a large fenced backyard, and an impressive list of recent updates, including a 2022 roof and HVAC, 2025 hardwood flooring, fresh interior paint, and updated kitchen and baths. From the moment you arrive, the well-cared-for exterior and charming curb appeal make a welcoming first impression. Inside, vaulted ceilings and beautiful hardwood floors create a bright, open feel throughout the main living areas. An elegant archway leads into the heart of the home, where the kitchen, dinette, and family room come together in an inviting open-concept space designed for both everyday living and effortless entertaining. The updated kitchen features rich wood cabinetry, granite countertops, newer stainless-steel appliances, and a generous breakfast bar that connects seamlessly to the family room. Just beyond the kitchen, the dinette provides a comfortable spot for casual meals while keeping everyone connected. The split-bedroom layout offers privacy and flexibility, with two generously sized bedrooms and an updated full bath tucked into their own guest wing. A fourth bedroom, conveniently located across from the primary suite, can easily serve as a guest room, home office, nursery, or private den depending on your needs. The spacious primary suite feels like a retreat, featuring a massive walk-in closet and a beautifully updated ensuite bath with an oversized vanity, soaking tub, walk-in shower, and private water closet. Step outside and the home continues to deliver, with a screened-in outdoor living area that is perfect for morning coffee, weekend grilling, or relaxing at the end of the day. Beyond the screen, the expansive fenced backyard provides plenty of room for pets, play, gardening, entertaining, or creating the backyard oasis you've been dreaming about, with ample space for a future pool. Best of all, many of the major updates and maintenance items have already been taken care of, including the roof and HVAC in 2022, HVAC annual professional maintenance, irrigation system in 2020, newer white vinyl fencing, gutters in 2024, newer garage door and motor, full interior paint in 2025, updated kitchen and bathroom cabinetry in 2025, upgraded stainless-steel appliances including a 2022 refrigerator, 2023 disposal, and 2024 microwave, a 2025 washer, 2022 water softener, and beautiful hardwood flooring installed in 2025. Located in gated Ivy Lake Estates, residents enjoy tree-lined streets, parks, playgrounds, sports fields, and neighborhood events, along with low HOA fees and no CDD. The location is equally appealing, with convenient access to the Suncoast Parkway and Suncoast Trail, as well as nearby shopping, dining, grocery stores, and nature preserves. If you've been searching for an Odessa home that offers the space you need, the updates you want, and a lifestyle you'll love—without the headache of taking on a major renovation—16810 Taylow Way is ready to welcome you home.
- Houzeo last checked: 3 hours ago
- Listing updated: October 2, 2026 at 7:23 pm
- Listing Provided by: Sarah Strobel (727) 692-1608 , Nikki Graber | FLORIDA DRIVEN REAL ESTATE (727) 492-5013
- Source: Stellar MLS-FL | MLS#: TB8482064

Property Details
Status
Active Under Contract
Type
Single Family Residence
No. of Stories
-
County
City
Neighborhood
--
Year Built
2004
HOA Fees
$121.33/mo
Finished Area
2,078 sqft
Lot Size
6,089 sqft lot
Basement Area
- sqft
MLS Name
Stellar MLS
MLS Number
TB8482064
MLS Status
Pending
Days on Market
218
Cumulative Days on Market
169

Continue Your Journey in App
Find your dream home, receive real-time updates, and many more!
Download App
Continue Your Journey in App
Find your dream home, receive real-time updates, and many more!
Location
HOA Management
Camilo Clark
HOA Fees
$364.41/ Quarterly
Amenities
 Amenities and services may be covered by one or multiple associations and service providers.
 Security Guard
 Tennis
 Security Gate
 Park Playground
 Basket Ball
 Recreational Facilities
Recreation Facilities
Disclaimer: Amenities are based on third-party information and may vary; buyers must independently verify all amenities, as information is deemed reliable but not guaranteed.
Facts & Features
Rooms
Bedrooms & bathrooms
Bedrooms: 4
Bathrooms: 2
Kitchen
Level: First
Area: 185.00 Square Feet
Dimensions: 10x18.5
Living Room
Level: First
Area: 210.00 Square Feet
Dimensions: 10.5x20
Family Room
Level: First
Area: 286.00 Square Feet
Dimensions: 22x13
Primary Bedroom
Level: First
Area: 192.00 Square Feet
Dimensions: 16x12
Primary Bathroom
Level: First
Area: 114.75 Square Feet
Dimensions: 8.5x13.5
Bedroom 2
Level: First
Area: 132.00 Square Feet
Dimensions: 11x12
Bedroom 3
Level: First
Area: 136.50 Square Feet
Dimensions: 10.5x13
Bedroom 4
Level: First
Area: 130.00 Square Feet
Dimensions: 10x13
Bathroom 2
Level: First
Area: 40.00 Square Feet
Dimensions: 5x8
Laundry
Level: First
Area: 40.00 Square Feet
Dimensions: 5x8
Interior
Exterior Features
Lighting, Private Mailbox, Rain Gutters, Sidewalk
Window Features
Window Treatments
Appliances
Dishwasher, Disposal, Dryer, Electric Water Heater, Freezer, Ice Maker, Microwave, Range, Refrigerator, Washer, Water Softener
Heating
Central, Electric
Interior Features
Ceiling Fans(s), Eat In Kitchen, High Ceilings, Kitchen/family Room Combo, Living Room/dining Room Combo, Primary Bedroom Main Floor, Solid Wood Cabinets, Split Bedroom, Stone Counters, Vaulted Ceiling(s), Walk In Closet(s), Window Treatments
Flooring
Carpet, Ceramic Tile, Hardwood
Sewer
Public Sewer
Cooling
Central Air
Construction
Year Built
Year Built: 2004
Home type
Single Family Residence
Construction Materials
Block, Stucco
Architectural Style
Contemporary
Foundation Details
Slab
Roof
Shingle
Utilities & Energy
Security Features
Gated Community, Smoke Detector(s)
Parking Features
Driveway, Garage Door Opener
Association Amenities
Basketball Court, Fence Restrictions, Gated, Park, Playground, Recreation Facilities, Tennis Court(s)
Utilities
Bb/hs Internet Available, Cable Available, Electricity Connected, Phone Available, Public, Sewer Connected, Sprinkler Recycled, Water Connected
Water Source
Public
Laundry Features
Electric Dryer Hookup, Inside, Laundry Room, Washer Hookup
Other Features
Subdivision Name
Ivy Lake Estates
Patio And Porch Features
Front Porch, Patio, Rear Porch, Screened
Community Features
Deed Restrictions, Gated Community No Guard, Golf Carts Ok, Irrigation Reclaimed Water, Park, Playground, Sidewalks, Tennis Court(s), Street Lights
Lot Features
Cul De Sac, Landscaped, Sidewalk, Paved
Vegetation
Mature Landscaping
Price History
| Date | Event | Price |
|---|---|---|
09/02/2026 Source: | Contingent (Active Under Contract) | $425,000 -2.30% $205/sqft |
04/09/2026 Source: | Listed for Sale | $435,000 +85.11% $209/sqft |
08/11/2017 Source: | Price Decreased | $235,000 -2.04% $113/sqft |
08/11/2017 Source: | Price Increased | $239,900 +47.88% $115/sqft |
05/30/2017 Source: | Price Decreased | $162,225 -16.81% $78/sqft |

Show more
Nearby Homes

Find Homes by Property Features in Odessa, FL
Nearby New Homes For Sale

Based on information from Stellar MLS® through Oct 08, 2026, 11:00AM as submitted to and distributed by MLS GRID. All data is obtained from various sources and may not have been verified by the broker or MLS GRID. Supplied Open House Information is subject to change without notice. All information should be independently reviewed and verified for accuracy. Properties may or may not be listed by the office/agent presenting the information. IDX information is provided exclusively for consumers’ personal non-commercial use. It may not be used for any purpose other than to identify prospective properties consumers may be interested in purchasing. The data is deemed reliable but is not guaranteed by MLS GRID. The use of the MLS GRID Data may be subject to an end-user license agreement prescribed by the Member Participant’s applicable MLS, if any, and as amended from time to time. © 2026 Stellar MLS. All Rights Reserved.
 Advertising Broker: Fred McGill | Simple Showing, Inc