- Overview
- Description
- Property Details
- Location
- Facts & Features
- Getting Around
- Nearby Homes



$749,000
Monthly Est:$3,728
 6 Beds
 6 Baths
5 full baths + 1 half bath
 3,952sqft
16810 Valley Vw, Forney, TX 75126
$749,000
$3,728/moEst:
Get Pre-Approved
Single Family Residence
Built in 1983
$-- HOA
2 acres lot
$190/sq.ft
Description
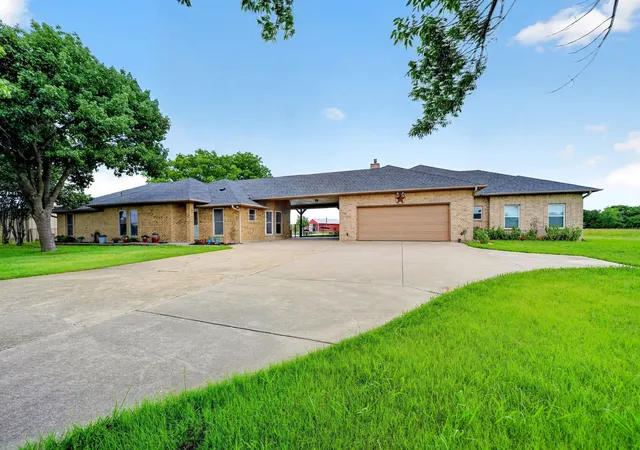
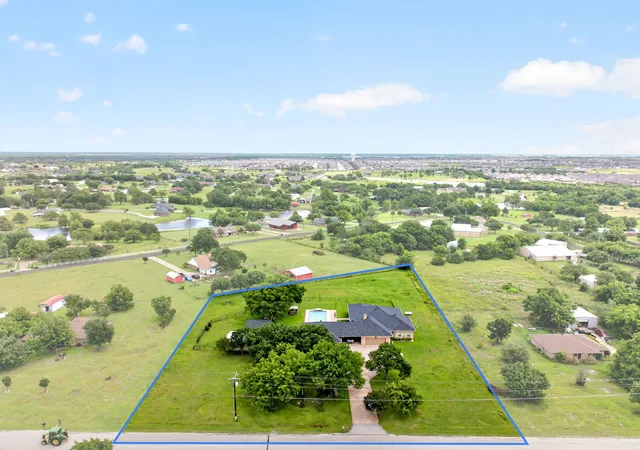
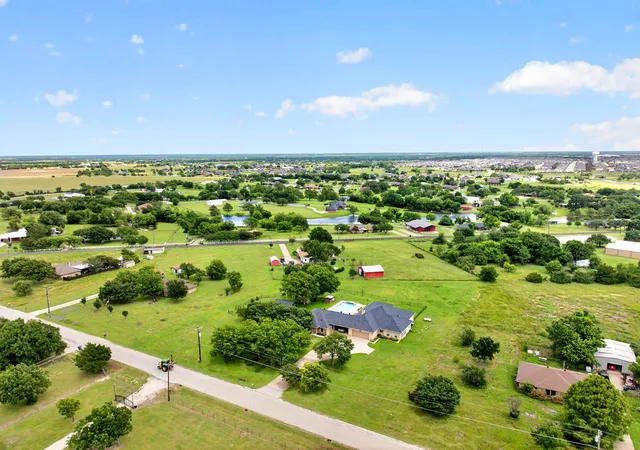
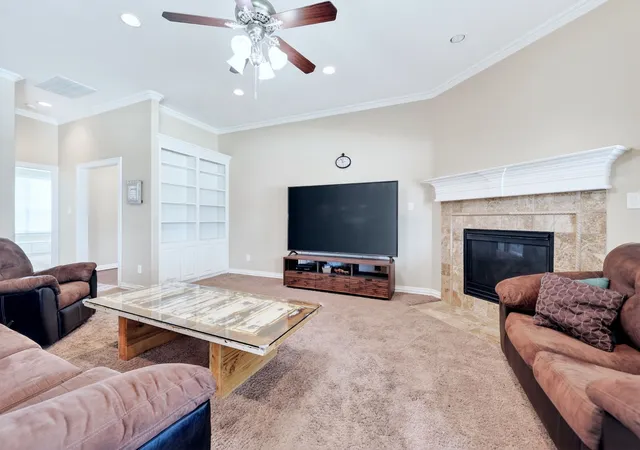
2 ACRES with TWO residences, 6 TOTAL BEDROOMS. Entertainers Dream! Highly desirable location nestled between Forney and Heath outside the city limits where you can enjoy the space and views of the countryside without sacrificing all the city conveniences just minutes away. Incredible opportunity with flexible multi-use options you can customize to your needs. Functional design to capture the impressive views.
Main 4 Bedroom HM freshly painted and beautifully updated. Stunning hardwood floors, stately tray ceilings, stainless appliances, bay windows, abundant natural light and panoramic views overlooking pool and backyard. Seamless transitions. Highly desirable foyer entry for added privacy, separate mudroom entry and rear patio entry with storm door. Much much more!
2ND HM- Stunning build out with luxury features. Open floor plan with split bedrooms for added privacy. Kitchen a hostess dream with abundant cabinet and counter space, raised bar seating and oversized walk-in pantry. Bedrooms BOTH with ensuite bathrooms. Primary BR features SPACIOUS spa-bath, custom dual vanities, separate bath and shower, walk-in closet loaded with functional storage and private entry. Second Bedroom oversized with ensuite bath and walk-in. Impressive Guest Quarters, MIL Suite or rental opportunity. Private entry. Offers both privacy and inclusion.
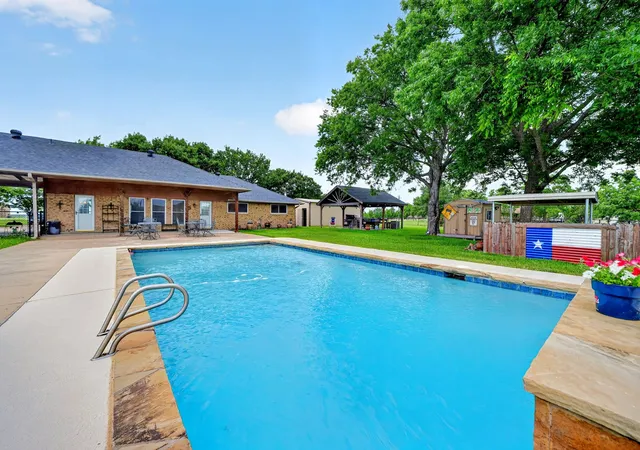
Enjoy the Texas Sunsets with Panoramic views and escape the heat large sparkling pool with a waterfall. Easy access to pool bath that has storage, water closet, vanity and more!! Separate Workshop with bay doors allowing cross ventilation. Generous hardscaping and native landscaping. Fully fenced backyard and gates for easy access to rest of property. Extended drive-way. No HOA. Rare find! Potential for uses ENDLESS. Live-Work Functionality, Multigenerational Living, and much more! See Property Feature Sheet for details.
Optimal location with high market demand to potentially transition to a Special Use Property such as venue.
- Houzeo last checked: 2 minutes ago
- Listing updated: August 22, 2026 at 9:34 am
- Listing Provided by: David Raglin | Raglin Real Estate, LLC (469) 474-8822
- Source: NTREIS MLS-TX | MLS#: 21300827

Property Details
Status
Active
Type
Single Family Residence
No. of Stories
1
County
City
Neighborhood
--
Year Built
1983
HOA Fees
-
Finished Area
3,952 sqft
Lot Size
2 acres lot
Basement Area
- sqft
MLS Name
NTREIS MLS
MLS Number
21300827
MLS Status
Active
Cumulative Days on Market
45

Continue Your Journey in App
Find your dream home, receive real-time updates, and many more!
Download App
Continue Your Journey in App
Find your dream home, receive real-time updates, and many more!
Location
Facts & Features
Rooms
Bedrooms & bathrooms
Bedrooms: 6
Bathrooms: 6
Bedroom
Level: First
Area: 0.00 Square Feet
Dimensions: 0 x 0
Bedroom
Level: First
Area: 0.00 Square Feet
Dimensions: 0 x 0
UtilityRoom
Level: First
Area: 0.00 Square Feet
Dimensions: 0 x 0
Bedroom
Level: First
Area: 0.00 Square Feet
Dimensions: 0 x 0
PrimaryBathroom
Level: First
Area: 0.00 Square Feet
Dimensions: 0 x 0
PrimaryBedroom
Level: First
Area: 0.00 Square Feet
Dimensions: 0 x 0
DiningRoom
Level: First
Area: 0.00 Square Feet
Dimensions: 0 x 0
Kitchen
Level: First
Area: 0.00 Square Feet
Dimensions: 0 x 0
LivingRoom
Level: First
Area: 0.00 Square Feet
Dimensions: 0 x 0
Interior
Interior Features
Built In Features, Decorative Designer Lighting Fixtures, Double Vanity, Granite Counters, High Speed Internet, In Law Floorplan, Multiple Master Suites, Open Floorplan, Other, Pantry, Smart Home, Cable Tv, Vaulted Ceilings, Wired For Data, Natural Woodwork, Walk In Closets, Wired For Sound
Heating
Central, Electric, Other
Appliances
Dishwasher, Disposal, Microwave, Refrigerator
Exterior Features
Lighting, Other, Private Entrance, Private Yard, Rain Gutters, Storage
Sewer
Aerobic Septic
Cooling
Central Air, Ceiling Fans, Electric, Other
Window Features
Window Coverings
Flooring
Carpet, Ceramic Tile, Hardwood, Other, See Remarks
Construction
Year Built
Year Built: 1983
Home type
Single Family Residence
Construction Materials
Brick
Foundation Details
Slab
Architectural Style
Other, Traditional, Detached
Roof
Composition
Utilities & Energy
Utilities
Propane, Other, Septic Available, Cable Available
Pool Features
Cabana, In Ground, Outdoor Pool, Pool, Private, Waterfall, Water Feature
Parking Features
Additional Parking, Concrete, Door Multi, Driveway, Garage, Oversized, Private, See Remarks, Boat, Rv Access Parking
Laundry Features
Laundry In Utility Room
Fireplace Features
Other, See Remarks
Other Features
Disclosures
Accessory Dwelling Unit
Lot Features
Acreage, Back Yard, Lawn, Landscaped, Native Plants, Few Trees
Patio And Porch Features
Patio, See Remarks, Covered
Subdivision Name
Davis
Vegetation
Grassed
Price History
| Date | Event | Price |
|---|---|---|
06/13/2026 Source: | Price Decreased | $749,000 -2.60% $190/sqft |
02/10/2026 Source: | Price Decreased | $769,000 -2.46% $195/sqft |
01/08/2026 Source: | Listed for Sale | $788,400 -0.19% $199/sqft |
11/12/2025 Source: | Price Increased | $789,900 +0.19% $200/sqft |
11/12/2025 Source: | Price Increased | $788,400 +3.87% $199/sqft |

Show more
Nearby Homes


Find Homes by Property Features in Forney, TX
Nearby New Homes For Sale

Based on information from the North Texas Real Estate Information Systems, Inc., through Oct 10, 2026, 10:15PM. Information is provided exclusively for consumers’ personal, non-commercial use. It may not be used for any purpose other than to identify prospective properties consumers may be interested in purchasing. Data is deemed reliable but is not guaranteed accurate. This website may not include listings or property addresses of sellers who have directed their listing brokers to withhold their listing or their property address from display on the Internet. ©2026 North Texas Real Estate Information Systems, Inc. All Rights Reserved.
 Advertising Broker: Michelle Brecker | Pathway To Home Realty