- Overview
- Description
- Property Details
- Location
- Facts & Features
- Getting Around
- Nearby Homes

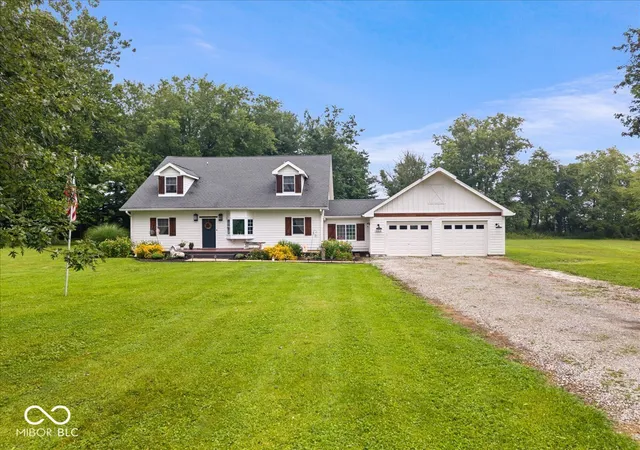
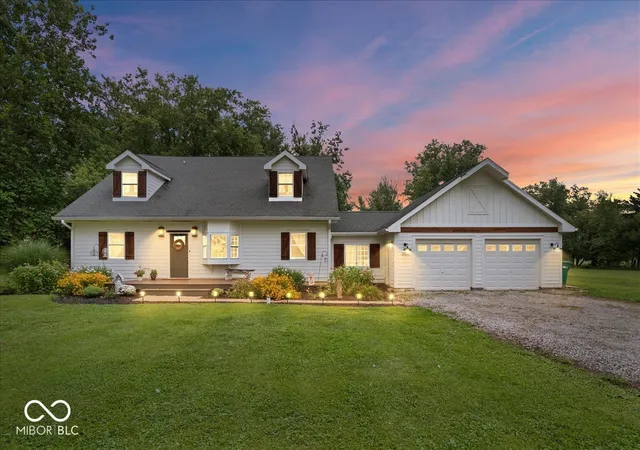
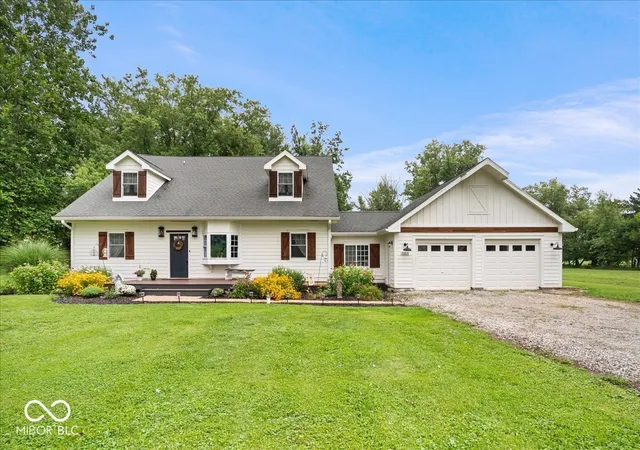
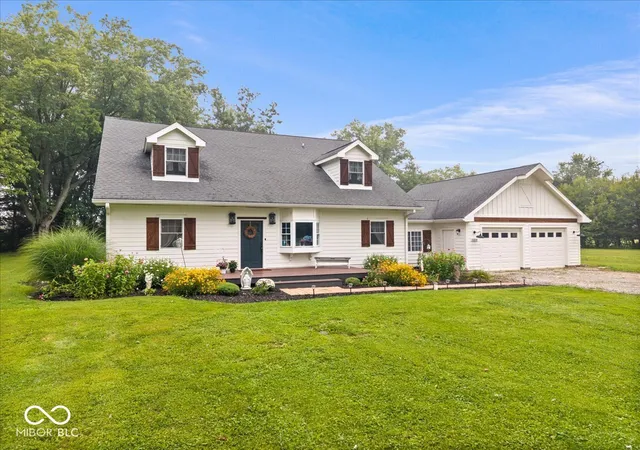


$699,000
Monthly Est:$3,479
 4 Beds
 3 Baths
3 full baths
 2,850sqft
16816 Eagletown Rd, Westfield, IN 46074
$699,000
$3,479/moEst:
Get Pre-Approved
Single Family Residence
Built in 1975
$-- HOA
2 acres lot
$245/sq.ft
Description
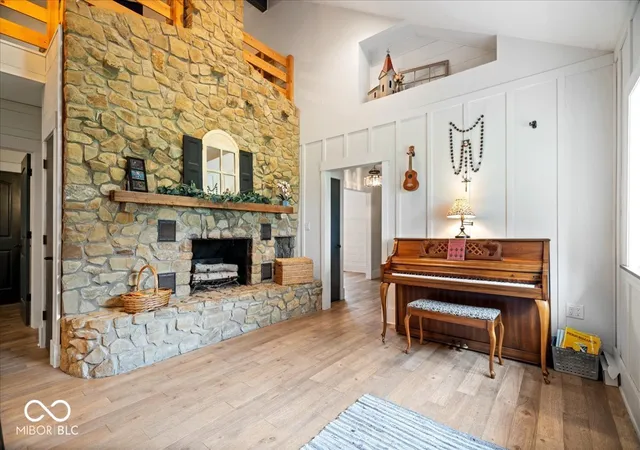
Crave acreage but need a convenient location with easy access to Westfield, Zionsville, Carmel or US 31? Don't want the hassle of an HOA but love close proximity to unique shopping, dining, & entertainment? This beautifully updated 2800+sq ft Cape Cod farmhouse blends unparalleled space, privacy & character on 2.5 acres SOUTH of SR 32 & a stones throw away from all of Westfield's modern amenities. Inside, the 4-bedroom, 3-bath home welcomes you with a vaulted welcome room featuring a striking stone accent and Acacia hardwood floors that flow throughout the main level. The home's heartbeat is its modern kitchen full of character boasting staggered white cabinets, pine header, brick backsplash, soapstone countertops, custom copper sink and generous walk-in pantry w/ automatic lighting, that opens to both the dining and family rooms for an easy, connected layout. Main-level primary suite features dual closets, double sinks, pocket doors, and walk-in shower. Handy office off dining room keeps things organized. Thoughtful details including shiplap, barn doors, wainscoting, wood stair railing, handy mudroom, & versatile upstairs loft add charm & functionality. Three large bedrooms, two with dormers & window seats & a fully updated bathroom offering dual sinks, tile backsplash, full shower/tub & hidden bench storage highlight second floor w/ 10' ceilings. Outside, enjoy the new back deck, updated landscaping and garden beds, peaceful entertaining area and secluded tree-lined setting. Recent updates include a new well pump (2025), well tank and switch (2026), dining light, family room ceiling fan, garage door opener, RO faucet and primary closet shelving. Dual zone HVAC system keeps whole house comfortable. If you looking for a slice of modern country blended w/ character tucked right near the heart of Hamilton County, look no further. You're home.
- Houzeo last checked: 0 minutes ago
- Listing updated: October 2, 2026 at 12:54 pm
- Listing Provided by: Andrew Liechty | F.C. Tucker Company (317) 776-0200
- Source: Metropolitan Indianapolis Board of REALTORS (MIBOR) MLS-IN | MLS#: 22123162

Property Details
Status
Active
Type
Single Family Residence
No. of Stories
-
County
City
Neighborhood
--
Year Built
1975
HOA Fees
-
Finished Area
2,850 sqft
Lot Size
2 acres lot
Basement Area
- sqft
MLS Name
Metropolitan Indianapolis Board of REALTORS (MIBOR) MLS
MLS Number
22123162
MLS Status
Active
Days on Market
38
Cumulative Days on Market
41

Continue Your Journey in App
Find your dream home, receive real-time updates, and many more!
Download App
Continue Your Journey in App
Find your dream home, receive real-time updates, and many more!
Location
Facts & Features
Rooms
Bedrooms & bathrooms
Bedrooms: 4
Bathrooms: 3
Dining Room
Level: Main
Area: 165.00 Square Feet
Dimensions: 15x11
Library
Level: Main
Area: 63.00 Square Feet
Dimensions: 9x7
Kitchen
Level: Main
Area: 234.00 Square Feet
Dimensions: 18x13
Family Room
Level: Main
Area: 260.00 Square Feet
Dimensions: 20x13
Master Bedroom
Level: Main
Area: 238.00 Square Feet
Dimensions: 17x14
Laundry
Level: Main
Area: 48.00 Square Feet
Dimensions: 8x6
Bedroom 2
Level: Upper
Area: 312.00 Square Feet
Dimensions: 26x12
Bedroom 3
Level: Upper
Area: 165.00 Square Feet
Dimensions: 15x11
Bedroom 4
Level: Upper
Area: 100.00 Square Feet
Dimensions: 10x10
Loft
Level: Upper
Area: 208.00 Square Feet
Dimensions: 16x13
Bonus Room
Level: Upper
Area: 100.00 Square Feet
Dimensions: 10x10
Living Room
Level: Main
Area: 156.00 Square Feet
Dimensions: 13x12
Interior
Flooring
Hardwood
Heating
Forced Air, Electric
Appliances
Electric Cooktop, Dishwasher, Electric Oven, Refrigerator, Electric Water Heater, Microwave, Washer, Dryer
Cooling
Central Air
Window Features
Bay Window(s)
Exterior Features
Storage Shed, Fire Pit
Interior Features
Attic Pull Down Stairs, Walk In Closet(s), Wood Work Stain/painted, Eat In Kitchen, Entrance Foyer, Pantry, Bath Sinks Double Main, Breakfast Bar, Kitchen Island, Tray Ceiling(s), Vaulted Ceiling(s)
Construction
Year Built
Year Built: 1975
Home type
Single Family Residence
Construction Materials
Cement Siding
Foundation Details
Crawl Space
Architectural Style
Cape Cod
Utilities & Energy
Water Source
Private
Fireplace Features
Living Room, Masonry, Non Functional
Parking Features
Attached
Laundry Features
Main Level, Laundry Room
Other Features
Patio And Porch Features
Deck, Porch
Lot Features
Rural Not Subdivision, Mature Trees
Subdivision Name
No Subdivision
Price History
| Date | Event | Price |
|---|---|---|
08/31/2026 Source: | Listed for Sale | $699,000 $245/sqft |
08/25/2026 Source: | Listing Removed | $699,000 +288.55% $245/sqft |
08/18/2016 Source: | Price Increased | $179,900 +19.93% $63/sqft |
08/18/2016 Source: | Price Increased | $150,000 +50.15% $53/sqft |
02/10/2011 Source: | Price Increased | $99,900 +29.74% $35/sqft |

Show more
Nearby Homes
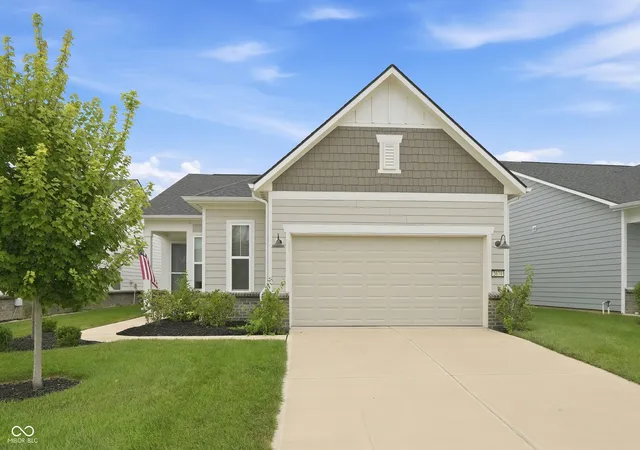
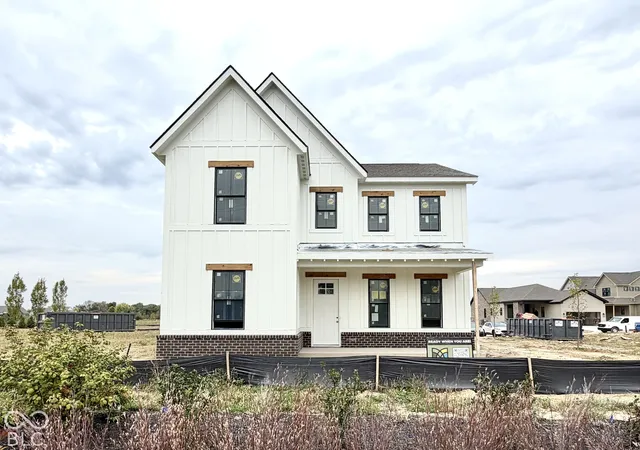

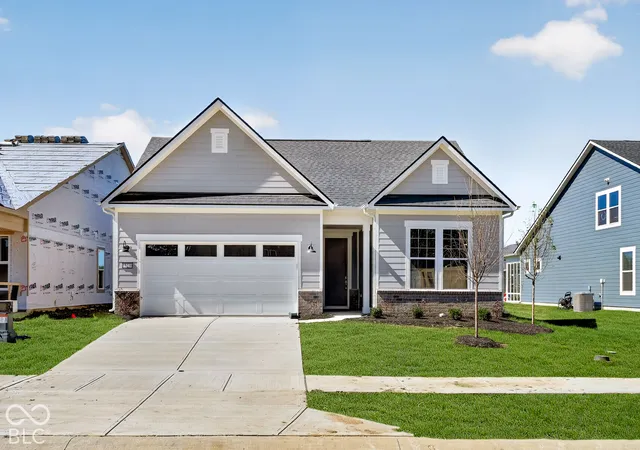
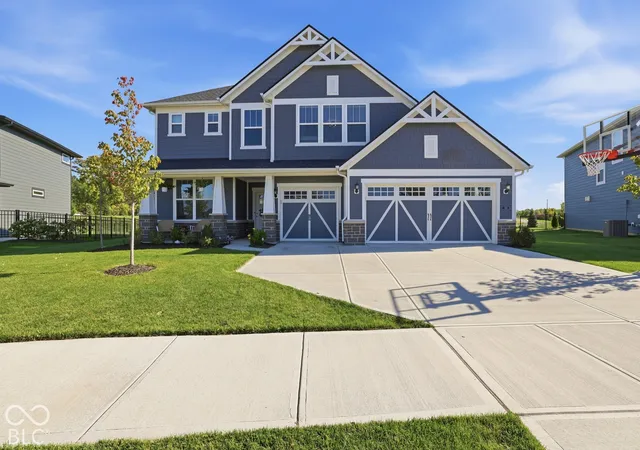
Find Homes by Property Features in Westfield, IN
Nearby New Homes For Sale

Based on information from MIBOR REALTOR® Association through Oct 08, 2026, 11:45PM. The Broker Listing Cooperative® listing service's Listing information is deemed reliable but is not guaranteed accurate by the Broker Listing Cooperative® listing service. All data is obtained from various sources and may not have been verified by broker or Broker Listing Cooperative listing service. Supplied Open House Information is subject to change without notice. All information should be independently reviewed and verified for accuracy. Properties may or may not be listed by the office/agent presenting the information.. All Rights Reserved. © 2026 MIBOR REALTOR® Association.
 Advertising Broker: Jonah Hartsburg | Hoosier Hub Realty