- Overview
- Description
- Property Details
- Location
- HOA Management
- Facts & Features
- Getting Around
- Nearby Homes



$399,999
Monthly Est:$1,991
 2 Beds
 2 Baths
2 full baths
 1,956sqft
16817 Whisper Elm St, Wimauma, FL 33598
$399,999
$1,991/moEst:
Get Pre-Approved
Single Family Residence
Built in 2020
$418.67/mo HOA
5,400 sqft lot
$204/sq.ft
Description
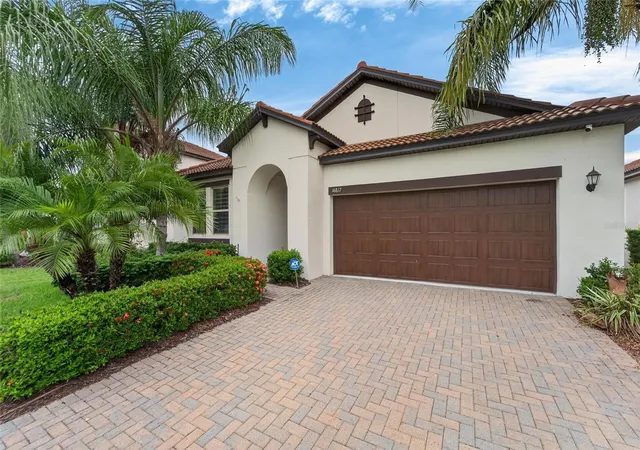
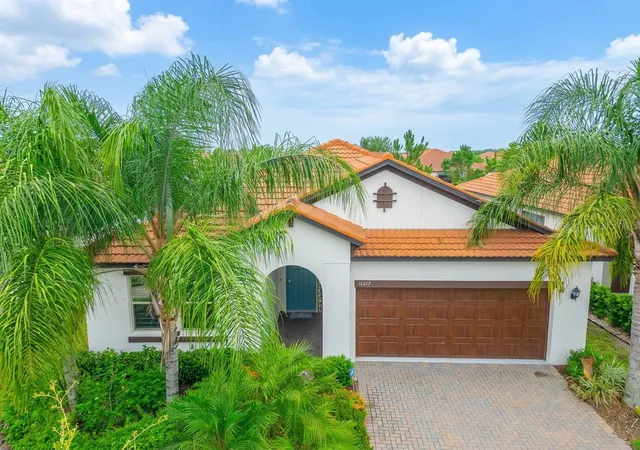
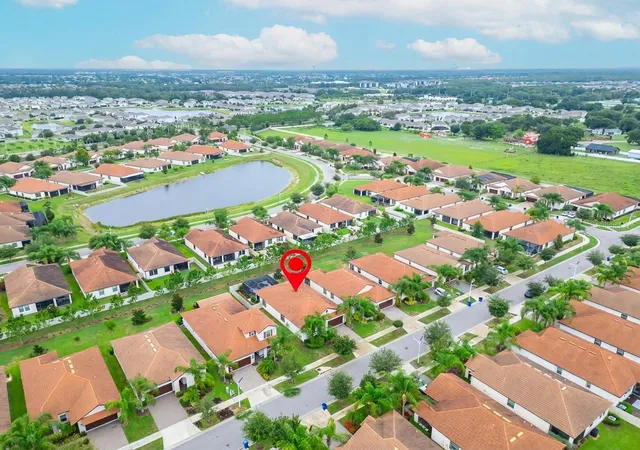
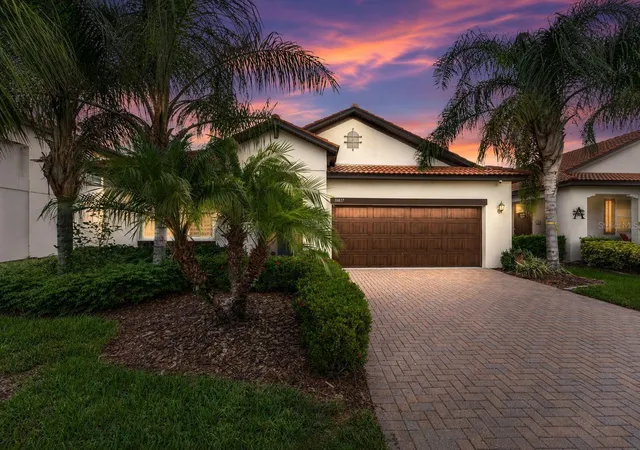
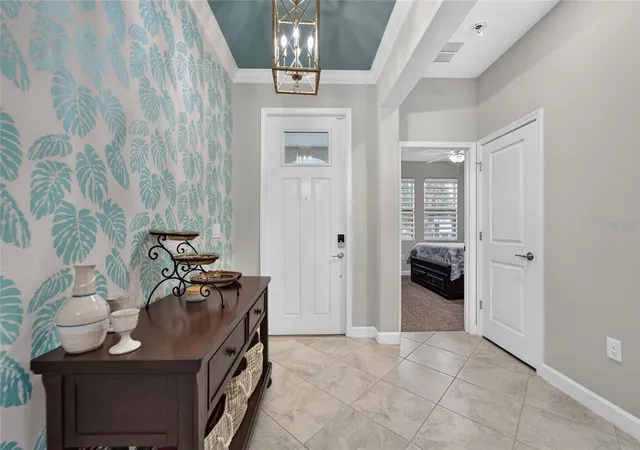
WELCOME TO THE GOOD LIFE! AND NOW AVAILABLE AT AN ATTRACTIVE NEW PRICE!! Discover true resort-style living in the sought-after, gated 55+ community of Medley, at the equally sought-after gated & guarded, Lagoon community of Southshore Bay! This meticulously maintained 2020 Lennar Sunburst model offers 2 bedrooms, 2 baths, a versatile flex room, and nearly 2,000 sq ft of thoughtfully designed living space! Step inside to discover soaring 9'4" ceilings, and elegant ceramic tile laid on the diagonal! Check out the crown moldings, plantation shutters, the upgraded designer finishes, and your open-concept floor plan superbly centered around your stunning gourmet kitchen! This gorgeous chef’s dream kitchen features granite countertops, stainless steel appliances, a spacious sink island & snack bar with a Blanco granite farmhouse sink & VIGO faucet, a large walk-in pantry, and a super convenient coffee bar area! Triple sliding glass doors, ornamented with premium Hunter Douglas blinds, open to your partially covered, fully screened, extended lanai that's truly built for entertaining! Showcased complete with a custom outdoor kitchen boasting a stainless Twin Eagles grill, stainless Twin Eagles double burner, a stainless beverage refrigerator, granite countertops & shelving, and stacked stone accents! There’s also a TV hookup, roll-down shades, and hot tub-ready 50-amp service! Ideal set-up here for you to enjoy a cocktail while watching the sunset, al-fresco dining, a great grilling/BBQ party, or just chilling with your favorite folks watching the game or a movie outside! The spacious owner's retreat offers an oversized custom 90sf walk-in closet that connects directly to the laundry room, adding an unexpected level of convenience to the home’s thoughtful design! One of those things you don’t even realize you longed to have until you see it! Walk a few steps from the dryer & hang directly in your closet!! The attached ensuite bath highlights a dual-sink 11ft granite vanity, a large walk-in shower, and a private water closet! Additional extras to this home include a well-appointed laundry room with utility sink, a whole-house water filtration system, a hybrid water heater, an insulated garage door, paver driveway, a barrel tile roof, 6ft vinyl privacy fencing, and so much more! Enjoy an unmatched active lifestyle with a private clubhouse, resort pool, fitness center, pickleball, bocce ball, social events, indoor & outdoor dining & beverages, and member access to the spectacular Southshore Bay Crystal Lagoon! This unbelievable community feature provides swimming of course, as well as 1 large full bar with a premium resort type swim-up bar, food trucks, movie nights, and holiday celebrations including 4th of July fireworks show! This is Florida living at its finest folks, and should be a must see on your list! Call And Make Your Private Viewing Appointment Today!
- Houzeo last checked: 7 minutes ago
- Listing updated: September 12, 2026 at 7:06 pm
- Listing Provided by: Robert King (813) 731-5758 | 27NORTH REALTY (813) 645-4663
- Source: Stellar MLS-FL as distributed by MLS GRID | MLS#: TB8530888

Property Details
Status
Active
Type
Single Family Residence
No. of Stories
1
County
City
Neighborhood
--
Year Built
2020
HOA Fees
$418.67/mo
Finished Area
1,956 sqft
Lot Size
5,400 sqft lot
Basement Area
- sqft
MLS Name
Stellar MLS
MLS Number
TB8530888
MLS Status
Active
Days on Market
106
Cumulative Days on Market
54

Continue Your Journey in App
Find your dream home, receive real-time updates, and many more!
Continue Your Journey in App
Find your dream home, receive real-time updates, and many more!
Location
HOA Management
Castle Mgmt.
HOA Fees
$327.88/ Monthly
HiKai
HOA Fees
$271.62/ Quarterly
Amenities
 Amenities and services may be covered by one or multiple associations and service providers.
 Pool
 Cable TV
 Gym
 Security Gate
 Private Road
Recreational Facilities
Recreation Facilities
Disclaimer: Amenities are based on third-party information and may vary; buyers must independently verify all amenities, as information is deemed reliable but not guaranteed.
Facts & Features
Rooms
Bedrooms & bathrooms
Bedrooms: 2
Bathrooms: 2
Foyer
Level: First
Area: 72.00 Square Feet
Dimensions: 9x8
Den
Level: First
Area: 144.00 Square Feet
Dimensions: 12x12
Living Room
Level: First
Area: 315.00 Square Feet
Dimensions: 21x15
Kitchen
Level: First
Area: 204.00 Square Feet
Dimensions: 17x12
Dining Room
Level: First
Area: 121.00 Square Feet
Dimensions: 11x11
Primary Bedroom
Level: First
Area: 224.00 Square Feet
Dimensions: 16x14
Primary Bathroom
Level: First
Area: 110.00 Square Feet
Dimensions: 11x10
Bedroom 2
Level: First
Area: 144.00 Square Feet
Dimensions: 12x12
Bathroom 2
Level: First
Area: 45.00 Square Feet
Dimensions: 9x5
Laundry
Level: First
Area: 81.00 Square Feet
Dimensions: 9x9
Balcony/Porch/Lanai
Level: First
Area: 60.00 Square Feet
Dimensions: 12x5
Balcony/Porch/Lanai
Level: First
Area: 168.00 Square Feet
Dimensions: 24x7
Interior
Flooring
Carpet, Ceramic Tile
Appliances
Dishwasher, Disposal, Dryer, Electric Water Heater, Microwave, Range, Refrigerator, Washer, Water Filtration System
Interior Features
Ceiling Fans(s), Crown Molding, High Ceilings, Kitchen/family Room Combo, Solid Surface Counters, Solid Wood Cabinets, Split Bedroom, Stone Counters, Thermostat, Walk In Closet(s), Window Treatments
Sewer
Public Sewer
Window Features
Blinds, Double Pane Windows, Insulated Windows, Shutters, Thermal Windows, Window Treatments
Cooling
Central Air
Heating
Central, Electric, Heat Pump
Exterior Features
Hurricane Shutters, Lighting, Outdoor Grill, Outdoor Kitchen, Rain Gutters, Sidewalk
Construction
Year Built
Year Built: 2020
Home type
Single Family Residence
Construction Materials
Block, Stone
Foundation Details
Slab
Property Condition
Completed
Roof
Tile
Utilities & Energy
Water Source
Public
Laundry Features
Electric Dryer Hookup, Inside, Laundry Room, Washer Hookup
Parking Features
Driveway, Garage Door Opener
Association Amenities
Cable Tv, Fitness Center, Gated, Pool, Recreation Facilities
Utilities
Bb/hs Internet Available, Cable Available, Cable Connected, Electricity Connected, Phone Available, Sewer Connected, Underground Utilities, Water Connected
Security Features
Security System Owned, Smoke Detector(s)
Other Features
Lot Features
In County, Landscaped, Level, Sidewalk, Paved, Private
Patio And Porch Features
Covered, Screened
Community Features
Association Recreation Owned, Clubhouse, Fitness Center, Gated Community Guard, Gated Community No Guard, Park, Pool, Restaurant, Sidewalks
Subdivision Name
Forest Brooke Active Adult Ph
Vegetation
Mature Landscaping, Trees/landscaped
Price History
| Date | Event | Price |
|---|---|---|
08/07/2026 Source: | Price Decreased | $399,999 -2.44% $204/sqft |
07/20/2026 Source: | Listed for Sale | $410,000 $210/sqft |
07/20/2026 Source: | Price Increased | $410,000 +2.50% $210/sqft |
04/22/2025 Source: | Sold | $400,000 $204/sqft |
03/11/2025 Source: | Listed for Sale | $400,000 +43.88% $204/sqft |

Show more
Nearby Homes












Find Homes by Property Features in Wimauma, FL
Nearby New Homes For Sale

Based on information from Stellar MLS® through Nov 04, 2026, 07:00AM as submitted to and distributed by MLS GRID. All data is obtained from various sources and may not have been verified by the broker or MLS GRID. Supplied Open House Information is subject to change without notice. All information should be independently reviewed and verified for accuracy. Properties may or may not be listed by the office/agent presenting the information. IDX information is provided exclusively for consumers’ personal non-commercial use. It may not be used for any purpose other than to identify prospective properties consumers may be interested in purchasing. The data is deemed reliable but is not guaranteed by MLS GRID. The use of the MLS GRID Data may be subject to an end-user license agreement prescribed by the Member Participant’s applicable MLS, if any, and as amended from time to time. © 2026 Stellar MLS. All Rights Reserved.
 Advertising Broker: Fred McGill | Simple Showing, Inc
